
Inscription par: PILLAR 9 - IDX / Listed By: Real Broker
112067 292 Avenue W Rural Foothills County, AB T1S 3C6
En vigueur (44 Jours)
3 370 000 $ (CAD)
Description
MLS®:
A2329500
A2329500
Surface Terrain
39.5 acres
39.5 acres
Catégorie
Single-Family Home
Single-Family Home
Année de Construction
1992
1992
Style
Acreage With Residence, 2 Storey
Acreage With Residence, 2 Storey
Vue
Views
Views
Ville
Foothills County
Foothills County
Listed By
Mark Lukwinski, Real Broker
Source
PILLAR 9 - IDX
Dernière vérification Août 29 2026 à 7:22 PM EDT
PILLAR 9 - IDX
Dernière vérification Août 29 2026 à 7:22 PM EDT
Détails sur les salles de bains
- Salles de bains: 5
- Salle d’eau: 1
Caractéristiques Intérieures
- Appliances : Refrigerator
- Appliances : Dishwasher
- Appliances : Electric Stove
- Appliances : See Remarks
- Laundry/Utility Room : Main Level
- Appliances : Garage Control(s)
- Appliances : Microwave
- Appliances : Washer/Dryer
- Appliances : Window Coverings
- Laundry/Utility Room : Laundry Room
- Appliances : Oven-Built-In
- Appliances : Electric Cooktop
- Appliances : Electric Oven
- Appliances : Induction Cooktop
- Appliances : Warming Drawer
- Bar
- Bookcases
- Ceiling Fan(s)
- Central Vacuum
- High Ceilings
- Kitchen Island
- No Smoking Home
- Wet Bar
- Skylight(s)
- Sauna
- Appliances : Central Air Conditioner
Quartier
- Red Deer Lake
Informations sur le lot
- Landscaped
- Private
- Views
- Rectangular Lot
- Rolling Slope
- Fruit Trees/Shrub(s)
Caractéristiques de la propriété
- Cheminée: Gas
- Cheminée: Living Room
- Cheminée: Wood Burning
- Cheminée: Mantle
- Cheminée: Family Room
- Cheminée: Glass Doors
- Cheminée: Raised Hearth
- Cheminée: Library
- Cheminée: Total Fireplace(s) : 3 Brass
- Foundation: Poured Concrete
Chauffage et refroidissement
- Wood Stove
- Central Air
Informations sur les sous-sols
- Full
Planchers
- Carpet
- Ceramic Tile
- Hardwood
- Stone
Caractéristiques extérieures
- Toit: Clay Tile
Informations sur les services publics
- Sewer: Septic Field, Septic Tank
Garage
- Triple Garage Attached
Stationnement
- Insulated
- Parking Space(s) : 6
Étages
- 2
Surface Habitable
- 5,722 pi. ca.
Disclaimer: Data is supplied by Pillar 9™ MLS® System. Pillar 9™ is the owner of the copyright in its MLS® System. Data is deemed reliable but is not guaranteed accurate by Pillar 9™. The trademarks MLS®, Multiple Listing Service® and the associated logos are owned by The Canadian Real Estate Association (CREA) and identify the quality of services provided by real estate professionals who are members of CREA. Used under license.
Data is supplied by Pillar 9™ MLS® System. Pillar 9™ is the owner of the copyright in its MLS® System. Data is deemed reliable but is not guaranteed accurate by Pillar 9™. The trademarks MLS®, Multiple Listing Service® and the associated logos are owned by The Canadian Real Estate Association (CREA) and identify the quality of services provided by real estate professionals who are members of CREA. Used under license.
Data is supplied by Pillar 9™ MLS® System. Pillar 9™ is the owner of the copyright in its MLS® System. Data is deemed reliable but is not guaranteed accurate by Pillar 9™. The trademarks MLS®, Multiple Listing Service® and the associated logos are owned by The Canadian Real Estate Association (CREA) and identify the quality of services provided by real estate professionals who are members of CREA. Used under license.


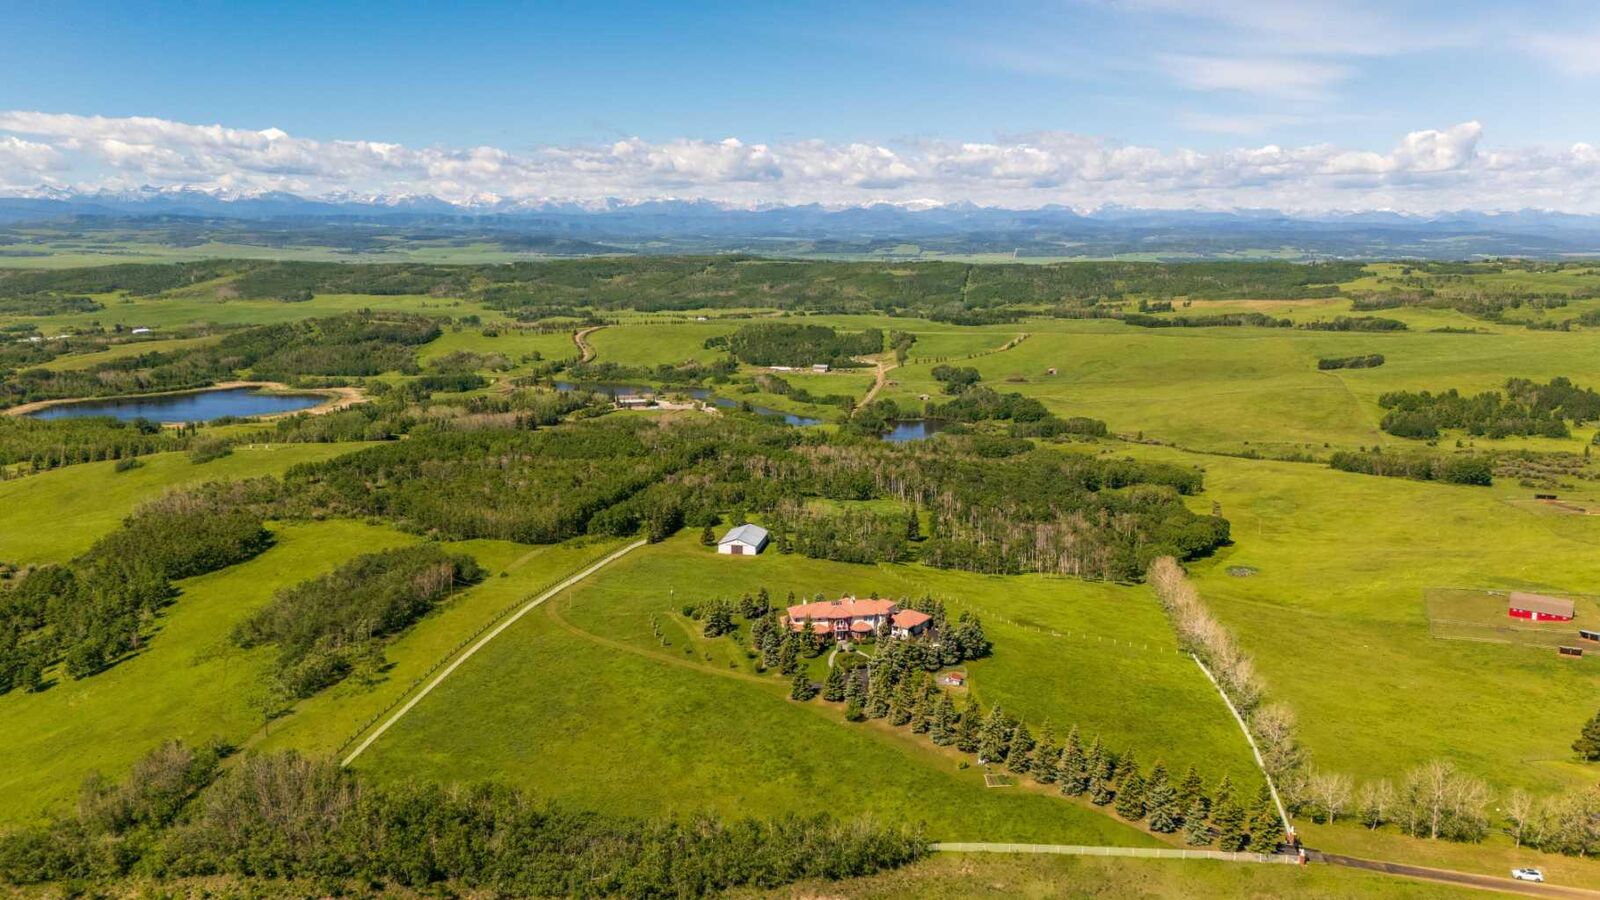
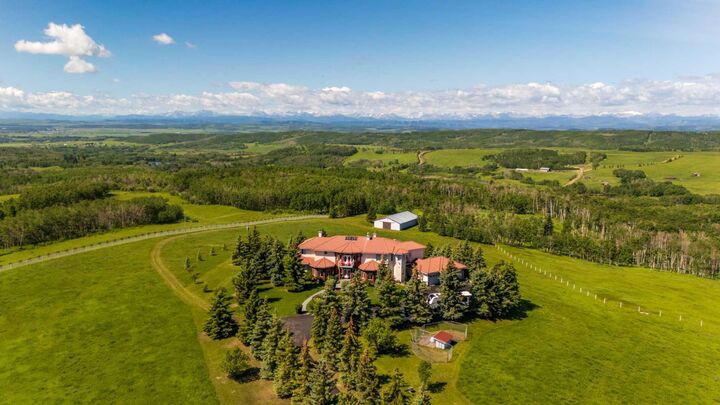
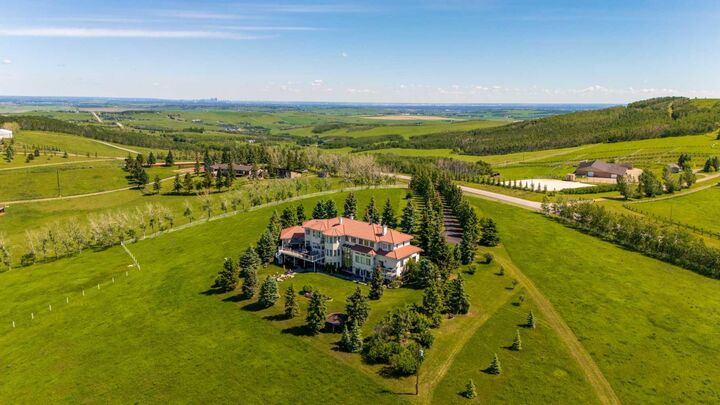
Perched atop a scenic rise, the estate features a custom 5 bedroom residence capturing unparalleled 360-degree panoramic views of the Rocky Mountains and Calgary’s skyline. Passing through the stately wrought-iron gates and following the tree-lined asphalt driveway, you’re immediately struck by the grandeur of this special property.
Inside, the grand foyer sets a luxurious tone with a striking open-rise spiral staircase encircling an indoor garden. Soaring ceilings, oversized skylights, and a sun-drenched solarium flood the home with natural light while framing the stunning landscape beyond. The chef-inspired kitchen is a showstopper—featuring an expansive island, custom cabinetry, high-end appliances, and upscale lighting. Additional main floor highlights include a formal dining room, casual breakfast nook, tea room, a great room with 30-foot ceilings and a dramatic double-sided fireplace, a music room, library/office, two bathrooms, and a large laundry room. Step outside to your 1,000 square foot view deck, complete with a glass railing, gazebo, and a spiral staircase leading to the manicured yard—perfect for entertaining or soaking in the sunsets over your own private oasis.
Upstairs, the luxurious primary suite features a private balcony, five-piece spa-like ensuite, massive walk-in closet, and adjacent cozy sitting room with a fireplace and second balcony. Two additional large bedrooms—each with their own ensuite and walk-in closet—plus a shared morning-coffee balcony complete the upper level.
The fully developed walkout basement is designed for post-riding relaxation and entertainment, offering a large recreation room with a wood-burning stove, a full wet bar with a cooktop, a home theatre area, a hot tub room, a sauna, two more bedrooms, a five-piece bath, a games room, utility room, and cold storage. The lower level could also be used for multigenerational living. Car enthusiasts and hobbyists will also love the heated triple garage with epoxy floors.
This extraordinary property offers endless equestrian and luxury possibilities and must be seen to be truly appreciated. Listed far below replacement value. Book your private tour today and experience the lifestyle you’ve been dreaming of.