
Inscription par: PILLAR 9 - IDX / Listed By: Sutton Group Grande Prairie Professionals
814042 Hwy 2 Rural Fairview No. 136, M.d. of, AB T0H 1L0
En vigueur (345 Jours)
739 900 $ (CAD)
Description
MLS®:
A2256471
A2256471
Surface Terrain
20.98 acres
20.98 acres
Catégorie
Single-Family Home
Single-Family Home
Année de Construction
2001
2001
Style
Bungalow, Acreage With Residence
Bungalow, Acreage With Residence
Ville
Fairview No. 136
Fairview No. 136
Listed By
Jason Meashaw, Sutton Group Grande Prairie Professionals
Source
PILLAR 9 - IDX
Dernière vérification Août 29 2026 à 8:23 PM EDT
PILLAR 9 - IDX
Dernière vérification Août 29 2026 à 8:23 PM EDT
Détails sur les salles de bains
- Salles de bains: 3
- Salle d’eau: 1
Caractéristiques Intérieures
- Appliances : Refrigerator
- Appliances : Stove(s)
- Appliances : Dishwasher
- Laundry/Utility Room : Main Level
- Appliances : Washer/Dryer
- Laundry/Utility Room : Laundry Room
- Appliances : Microwave Hood Fan
- Kitchen Island
- No Smoking Home
- Open Floorplan
- Pantry
- Separate Entrance
- Storage
- Walk-In Closet(s)
- Jetted Tub
- Laminate Counters
- Vinyl Windows
Quartier
- None
Informations sur le lot
- Back Yard
Caractéristiques de la propriété
- Cheminée: Living Room
- Cheminée: Wood Burning
- Cheminée: Tile
- Cheminée: Family Room
- Cheminée: Total Fireplace(s) : 1 Decorative
- Foundation: Poured Concrete
Chauffage et refroidissement
- Forced Air
- None
Informations sur les sous-sols
- Full
Planchers
- Hardwood
- Tile
- Vinyl Plank
Caractéristiques extérieures
- Toit: Asphalt Shingle
Informations sur les services publics
- Utilities: Electricity Connected, Sewer Connected, Water Connected, Natural Gas Connected, Satellite Internet Available
- Sewer: Septic Field
Garage
- Double Garage Attached
Stationnement
- Rv Access/Parking
- Parking Space(s) : 40
Étages
- 1
Surface Habitable
- 1,554 pi. ca.
Disclaimer: Data is supplied by Pillar 9™ MLS® System. Pillar 9™ is the owner of the copyright in its MLS® System. Data is deemed reliable but is not guaranteed accurate by Pillar 9™. The trademarks MLS®, Multiple Listing Service® and the associated logos are owned by The Canadian Real Estate Association (CREA) and identify the quality of services provided by real estate professionals who are members of CREA. Used under license.
Data is supplied by Pillar 9™ MLS® System. Pillar 9™ is the owner of the copyright in its MLS® System. Data is deemed reliable but is not guaranteed accurate by Pillar 9™. The trademarks MLS®, Multiple Listing Service® and the associated logos are owned by The Canadian Real Estate Association (CREA) and identify the quality of services provided by real estate professionals who are members of CREA. Used under license.
Data is supplied by Pillar 9™ MLS® System. Pillar 9™ is the owner of the copyright in its MLS® System. Data is deemed reliable but is not guaranteed accurate by Pillar 9™. The trademarks MLS®, Multiple Listing Service® and the associated logos are owned by The Canadian Real Estate Association (CREA) and identify the quality of services provided by real estate professionals who are members of CREA. Used under license.


Just 1 km south of Fairview on Hwy 2 (across from Co-op Cardlock)
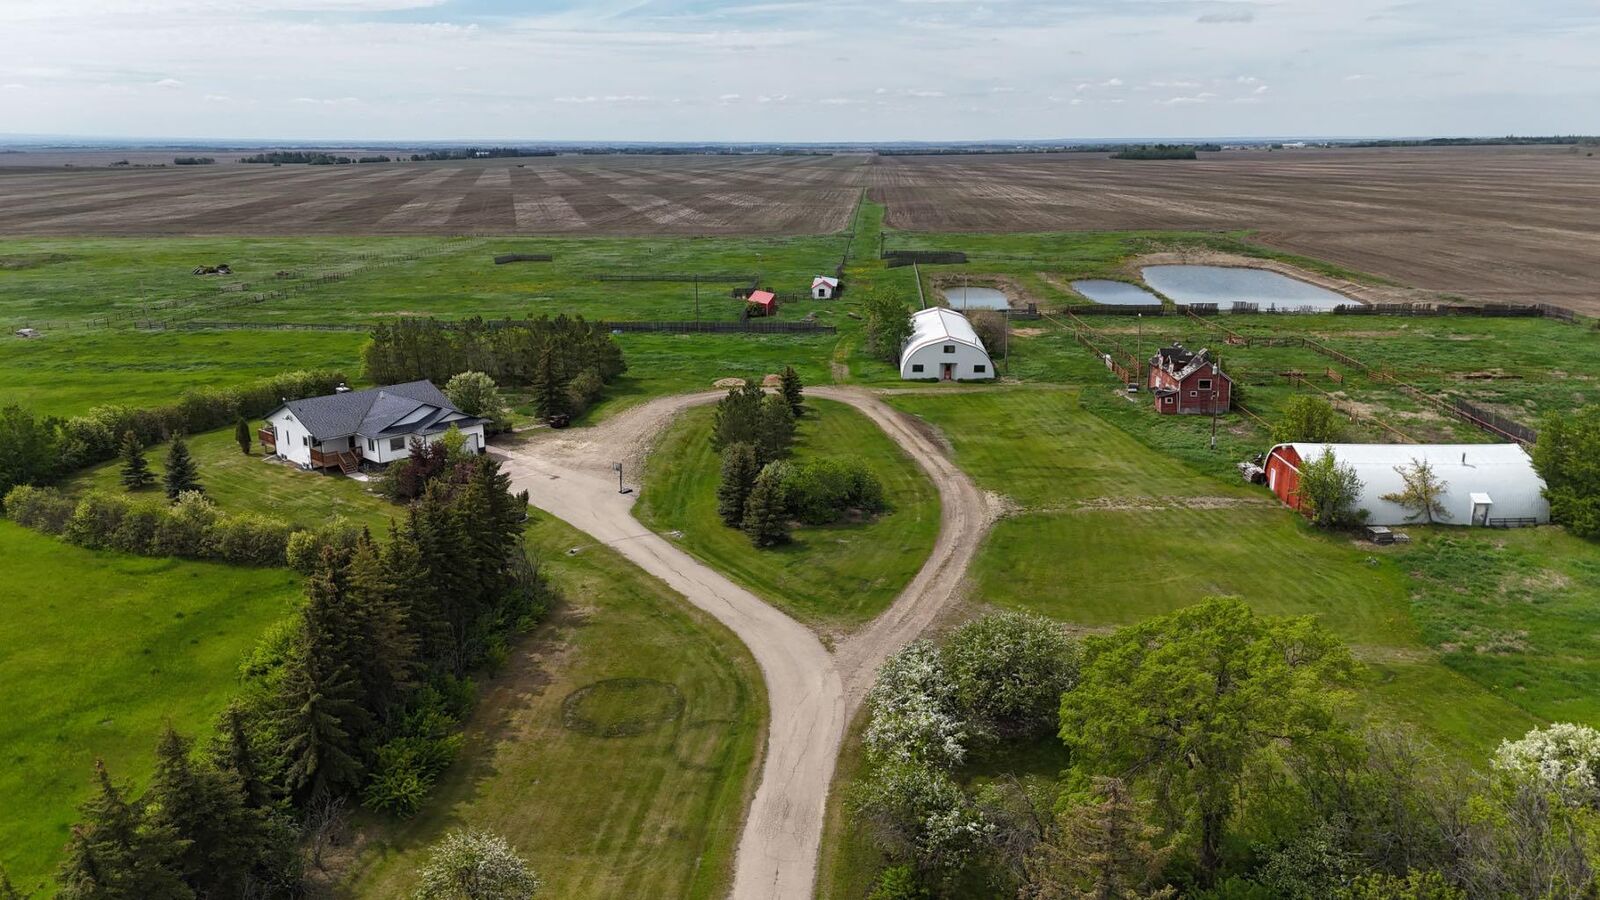
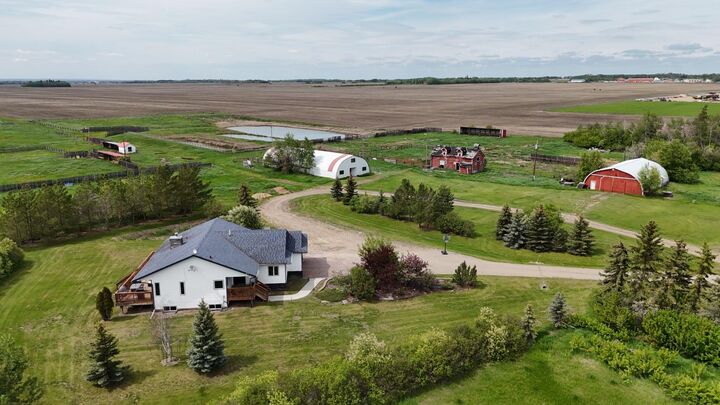
This spacious 6-bedroom, 3-bathroom home sits on a beautifully developed 20.98-acre parcel and offers both modern updates and practical acreage living.
Home Features:
• Built in 2001 with 1,534 sq. ft. main floor + fully finished basement
• Bright open-concept kitchen and living area with access to the brand-new south-facing deck
• Main floor includes:
• Primary bedroom with ensuite, walk-in closet, and deck access
• 2 additional bedrooms, full bathroom, and laundry room
• Basement includes:
• 3 large bedrooms, full bathroom, family room, cold room, and storage
• In-floor heating and brand-new vinyl plank flooring
• Recent updates: fresh paint throughout, new countertops in kitchen and 2 bathrooms
• Mechanical: furnace & hot water tank (2015)
• Attached heated 21X24 garage
• New front entry stairs and south-facing deck
• On town water
Outbuildings & Yard Improvements:
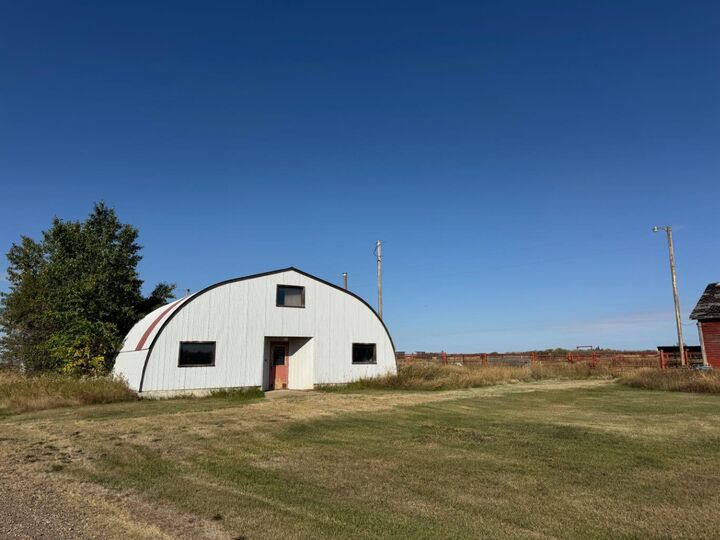
• 40x100 Quonset – front 30x40 heated with upstairs living space & bathroom
• 40x60 Quonset – 1/3 concrete with mechanical room & shelving
• Pole Sheds: 16x48 and 12x40 (metal siding & roofing)
• Additional outbuildings: chicken coop, older pole shed, wooden granary
• Approx. 10 acres of pipe & cable fencing (corrals)
• 4 heated watering bowls in corrals
• Outer buildings serviced by 2 dugouts
• Septic field installed in 2015
This property is move-in ready and offers an excellent mix of comfortable family living with the space and infrastructure needed for livestock or hobby farming.