
Inscription par: PILLAR 9 - IDX / Listed By: Re/Max Real Estate (edmonton) Ltd.
21045 480 Township Rural Camrose County, AB T0B 0G0
En vigueur (93 Jours)
825 000 $ (CAD)
Description
MLS®:
A2315703
A2315703
Surface Terrain
3 acres
3 acres
Catégorie
Single-Family Home
Single-Family Home
Année de Construction
2017
2017
Style
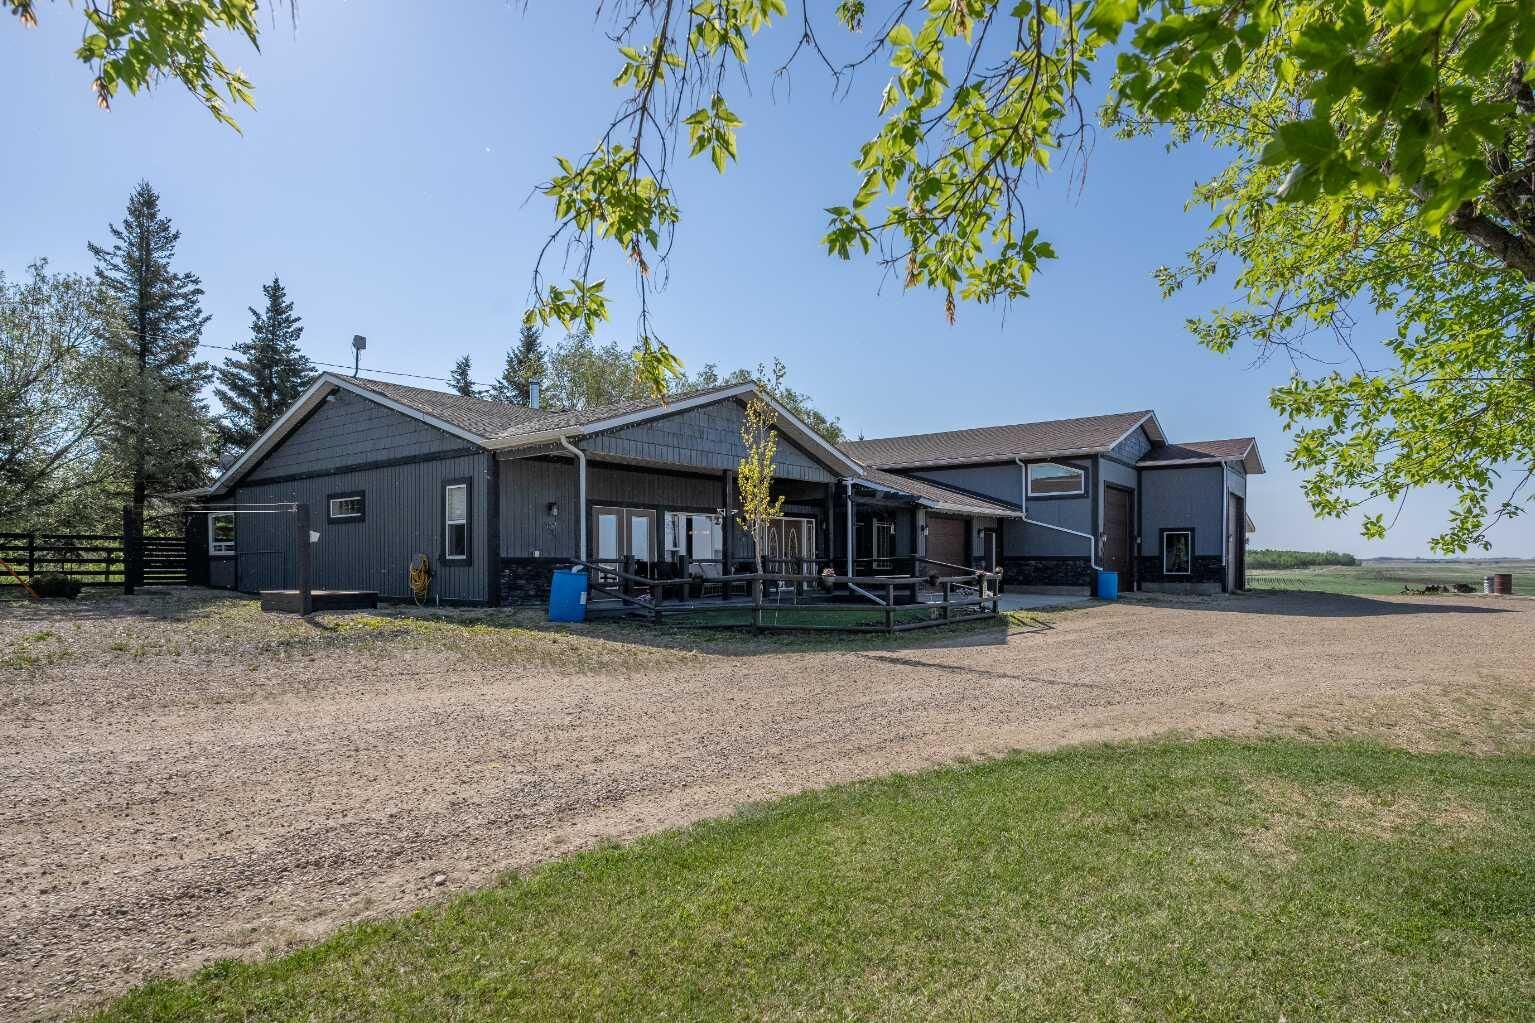
Bungalow, Acreage With Residence
Bungalow, Acreage With Residence
Ville
Camrose County
Camrose County
Listed By
Danny Hertel, Re/Max Real Estate (edmonton) Ltd.
Source
PILLAR 9 - IDX
Dernière vérification Août 29 2026 à 9:04 AM EDT
PILLAR 9 - IDX
Dernière vérification Août 29 2026 à 9:04 AM EDT
Détails sur les salles de bains
- Salles de bains: 2
Caractéristiques Intérieures
- Appliances : Refrigerator
- Appliances : Stove(s)
- Appliances : Dishwasher
- Laundry/Utility Room : Main Level
- Appliances : Washer/Dryer
- Appliances : Freezer
- Central Vacuum
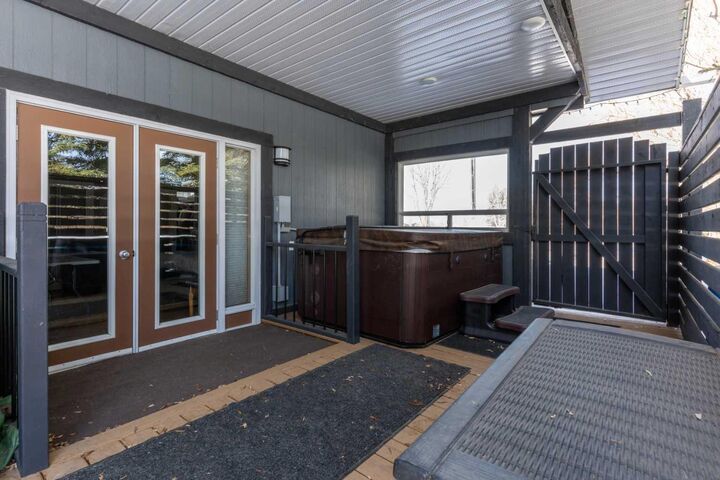
- French Door
- Granite Counters
- Kitchen Island
- Walk-In Closet(s)
- Vinyl Windows
Quartier
- None
Informations sur le lot
- Front Yard
- Garden
- Few Trees
Caractéristiques de la propriété
- Cheminée: Gas
- Cheminée: Living Room
- Cheminée: Wood Burning
- Cheminée: Mantle
- Cheminée: Masonry
- Cheminée: Glass Doors
- Cheminée: Kitchen
- Cheminée: Total Fireplace(s) : 2 Double Sided
- Foundation: Slab
Chauffage et refroidissement
- Fireplace(s)
- None
Planchers
- Laminate
- Hardwood
- Tile
Caractéristiques extérieures
- Toit: Asphalt Shingle
Informations sur les services publics
- Sewer: Holding Tank
Garage
- Single Garage Attached
Stationnement
- Insulated
- Parking Space(s) : 8
Étages
- 1
Surface Habitable
- 3,356 pi. ca.
Historique des prix des annonces
Date
Événement
Prix
% Variation en
$ (+/-)
Août 18, 2026
Prix modifié
825 000 $
-4%
-30 000 $
Juil 14, 2026
Prix modifié
855 000 $
-1%
-13 000 $
Disclaimer: Data is supplied by Pillar 9™ MLS® System. Pillar 9™ is the owner of the copyright in its MLS® System. Data is deemed reliable but is not guaranteed accurate by Pillar 9™. The trademarks MLS®, Multiple Listing Service® and the associated logos are owned by The Canadian Real Estate Association (CREA) and identify the quality of services provided by real estate professionals who are members of CREA. Used under license.
Data is supplied by Pillar 9™ MLS® System. Pillar 9™ is the owner of the copyright in its MLS® System. Data is deemed reliable but is not guaranteed accurate by Pillar 9™. The trademarks MLS®, Multiple Listing Service® and the associated logos are owned by The Canadian Real Estate Association (CREA) and identify the quality of services provided by real estate professionals who are members of CREA. Used under license.
Data is supplied by Pillar 9™ MLS® System. Pillar 9™ is the owner of the copyright in its MLS® System. Data is deemed reliable but is not guaranteed accurate by Pillar 9™. The trademarks MLS®, Multiple Listing Service® and the associated logos are owned by The Canadian Real Estate Association (CREA) and identify the quality of services provided by real estate professionals who are members of CREA. Used under license.


Inside, you’ll find 4 generously sized bedrooms, a massive living room with a cozy fireplace, and a spacious country kitchen complete with its own fireplace — creating the perfect gathering space for entertaining or everyday living. The open-concept floor plan provides an abundance of room and natural flow throughout the home.
For the hobbyist, mechanic, or anyone needing serious workspace and storage, this property is truly unmatched. Outbuildings include a 16x30 attached garage, 26x28 attached shop, 24x28 detached garage, and an impressive 28x40 detached shop — offering endless possibilities for projects, equipment, RVs, and toys.
The property is beautifully landscaped and easily accessible by a well-maintained driveway. Opportunities like this rarely come along — this one-of-a-kind acreage truly has it all!