
Inscription par: PILLAR 9 - IDX / Listed By: Source 1 Realty Corp.
602 7 Street SE Redcliff, AB T0J 2P2
En vigueur (8 Jours)
369 900 $ (CAD)
Description
MLS®:
A2339360
A2339360
Surface Terrain
6,500 PI. CA.
6,500 PI. CA.
Catégorie
Single-Family Home
Single-Family Home
Année de Construction
1994
1994
Style
Mobile Home-Single Wide
Mobile Home-Single Wide
Ville
Cypress County
Cypress County
Listed By
Susan Wallace, Source 1 Realty Corp.
Source
PILLAR 9 - IDX
Dernière vérification Août 28 2026 à 8:44 PM EDT
PILLAR 9 - IDX
Dernière vérification Août 28 2026 à 8:44 PM EDT
Détails sur les salles de bains
- Salles de bains: 3
Caractéristiques Intérieures
- Appliances : Refrigerator
- Appliances : Stove(s)
- Appliances : Dishwasher
- Appliances : Garage Control(s)
- Laundry/Utility Room : Laundry Room
- Appliances : Microwave Hood Fan
- Laundry/Utility Room : Lower Level
- Central Vacuum
- Open Floorplan
- Pantry
- Walk-In Closet(s)
- Vaulted Ceiling(s)
- Jetted Tub
- Appliances : Central Air Conditioner
- Vinyl Windows
Quartier
- None
Informations sur le lot
- Landscaped
- Low Maintenance Landscape
- Rectangular Lot
- Corner Lot
Caractéristiques de la propriété
- Cheminée: Total Fireplace(s) : 0
- Foundation: Poured Concrete
Chauffage et refroidissement
- Natural Gas
- Central Air
Informations sur les sous-sols
- Full
Planchers
- Carpet
- Laminate
- Tile
- Vinyl
Caractéristiques extérieures
- Toit: Asphalt Shingle
Informations sur les services publics
- Utilities: Electricity Connected, Sewer Connected, Water Connected, Natural Gas Connected, Garbage Collection, Cable Internet Access
- Sewer: Public Sewer
Garage
- Double Garage Detached
Stationnement
- Parking Pad
- Parking Space(s) : 4
Étages
- 1
Surface Habitable
- 1,184 pi. ca.
Historique des prix des annonces
Date
Événement
Prix
% Variation en
$ (+/-)
Août 24, 2026
Prix modifié
369 900 $
-1%
-5 000 $
Disclaimer: Data is supplied by Pillar 9™ MLS® System. Pillar 9™ is the owner of the copyright in its MLS® System. Data is deemed reliable but is not guaranteed accurate by Pillar 9™. The trademarks MLS®, Multiple Listing Service® and the associated logos are owned by The Canadian Real Estate Association (CREA) and identify the quality of services provided by real estate professionals who are members of CREA. Used under license.
Data is supplied by Pillar 9™ MLS® System. Pillar 9™ is the owner of the copyright in its MLS® System. Data is deemed reliable but is not guaranteed accurate by Pillar 9™. The trademarks MLS®, Multiple Listing Service® and the associated logos are owned by The Canadian Real Estate Association (CREA) and identify the quality of services provided by real estate professionals who are members of CREA. Used under license.
Data is supplied by Pillar 9™ MLS® System. Pillar 9™ is the owner of the copyright in its MLS® System. Data is deemed reliable but is not guaranteed accurate by Pillar 9™. The trademarks MLS®, Multiple Listing Service® and the associated logos are owned by The Canadian Real Estate Association (CREA) and identify the quality of services provided by real estate professionals who are members of CREA. Used under license.


When it's time to relax, the living room offers a cozy spot for gathering. Need even more room? Head downstairs to the huge family room — great for movie nights, game days, or just spreading out.
Upstairs, you'll find two good-sized bedrooms, including a beautiful primary suite with a lovely ensuite and walk-in closet. There's also a full 4-piece bath on this level.
Downstairs, the large family room continues, plus two more comfortable bedrooms — one with its own 3-piece ensuite. The laundry and utility area make daily life simple.
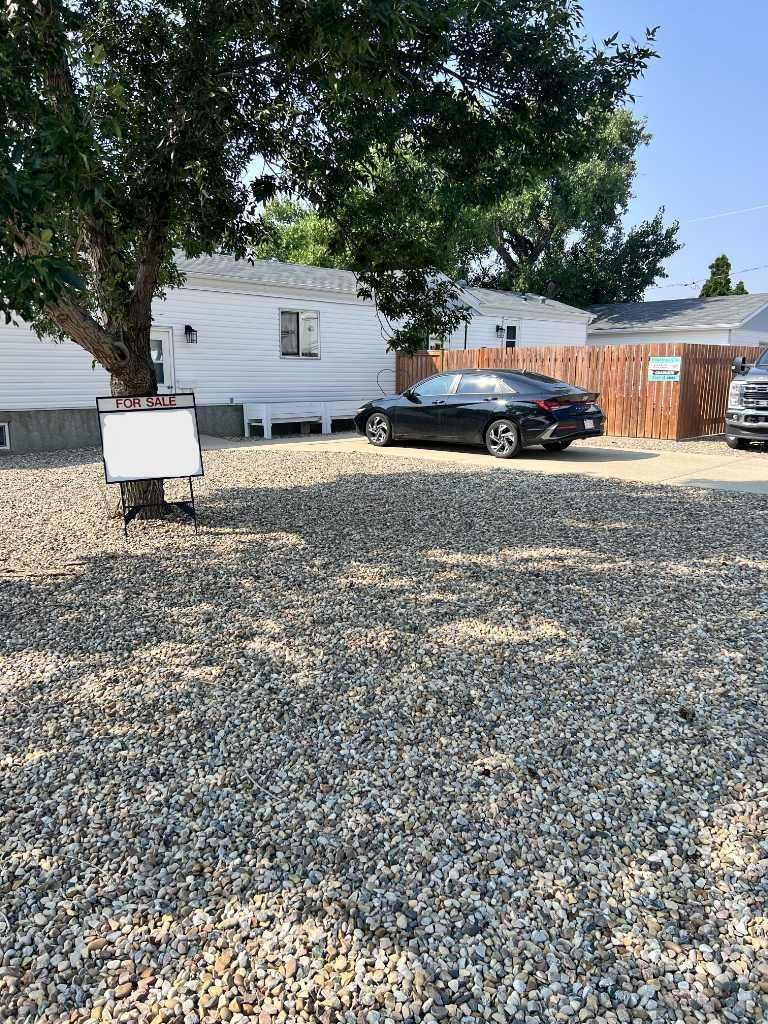
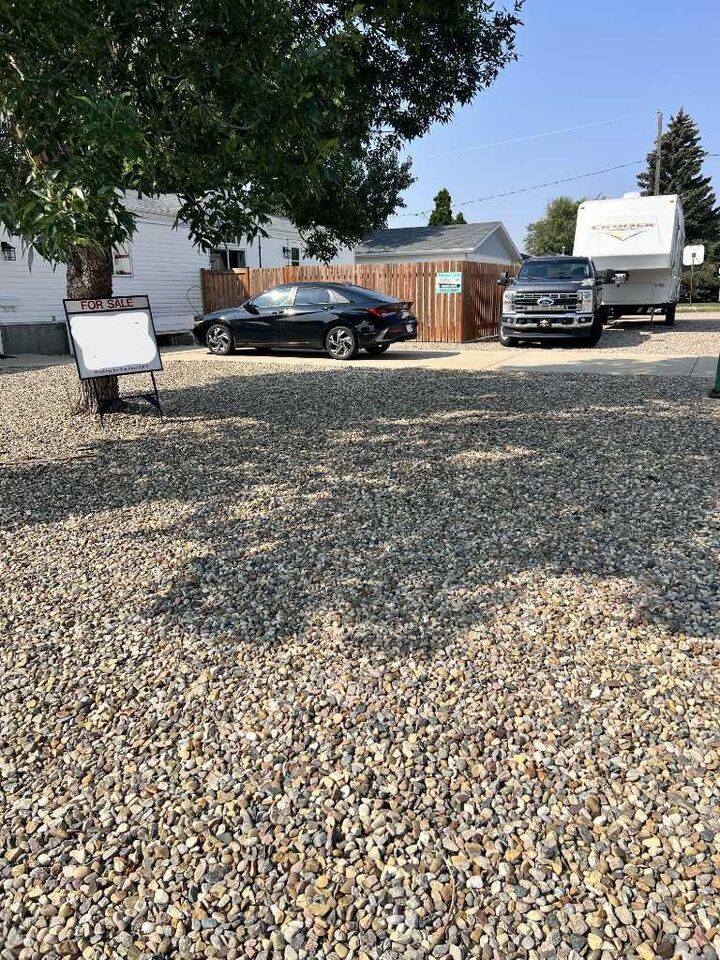
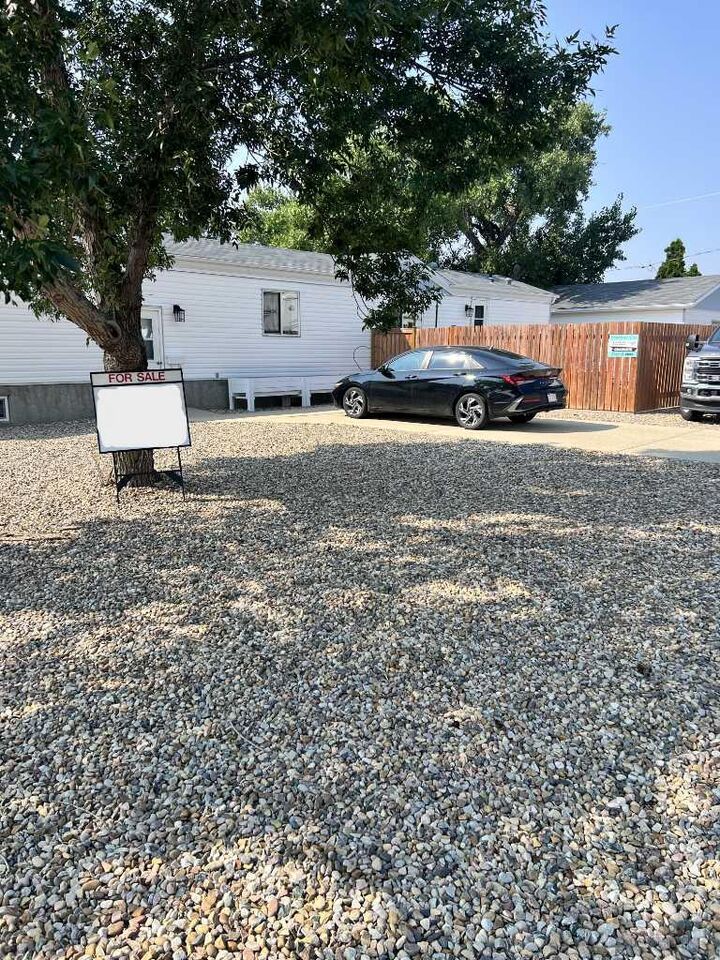
Outside, enjoy a large front deck and a private, fully fenced grassy area. There's also a heated 24x24 finished garage, two paved parking spots, and a handy garden shed. Best of all, the lot features mostly maintenance-free landscaping — more time to enjoy, less time to maintain.
This home truly has it all — come see for yourself!