
Inscription par: PILLAR 9 - IDX / Listed By: Royal Lepage Network Realty Corp.
8 Sullivan Close Red Deer, AB T4R 0P9
En vigueur (13 Jours)
394 900 $ (CAD)
Description
MLS®:
A2337745
A2337745
Surface Terrain
3,211 PI. CA.
3,211 PI. CA.
Catégorie
Single-Family Home
Single-Family Home
Année de Construction
2014
2014
Style
2 Storey
2 Storey
Ville
Red Deer County
Red Deer County
Listed By
Tanyalie Charles, Royal Lepage Network Realty Corp.
Source
PILLAR 9 - IDX
Dernière vérification Août 28 2026 à 3:28 PM EDT
PILLAR 9 - IDX
Dernière vérification Août 28 2026 à 3:28 PM EDT
Détails sur les salles de bains
- Salles de bains: 2
- Salle d’eau: 1
Caractéristiques Intérieures
- Appliances : Refrigerator
- Appliances : Stove(s)
- Appliances : Dishwasher
- Appliances : Dryer
- Appliances : Microwave
- Laundry/Utility Room : In Basement
- Appliances : Washer
- Closet Organizers
- Pantry
- Bathroom Rough-In
- Vinyl Windows
Quartier
- Sunnybrook South
Informations sur le lot
- Lawn
- Back Lane
- Back Yard
Caractéristiques de la propriété
- Cheminée: Total Fireplace(s) : 0
- Foundation: Poured Concrete
Chauffage et refroidissement
- Central
- None
Informations sur les sous-sols
- Full
Planchers
- Laminate
- Ceramic Tile
Caractéristiques extérieures
- Toit: Asphalt Shingle
Garage
- Single Garage Attached
Stationnement
- Parking Space(s) : 2
Étages
- 2
Surface Habitable
- 1,171 pi. ca.
Historique des prix des annonces
Date
Événement
Prix
% Variation en
$ (+/-)
Août 22, 2026
Prix modifié
394 900 $
-1%
-4 100 $
Disclaimer: Data is supplied by Pillar 9™ MLS® System. Pillar 9™ is the owner of the copyright in its MLS® System. Data is deemed reliable but is not guaranteed accurate by Pillar 9™. The trademarks MLS®, Multiple Listing Service® and the associated logos are owned by The Canadian Real Estate Association (CREA) and identify the quality of services provided by real estate professionals who are members of CREA. Used under license.
Data is supplied by Pillar 9™ MLS® System. Pillar 9™ is the owner of the copyright in its MLS® System. Data is deemed reliable but is not guaranteed accurate by Pillar 9™. The trademarks MLS®, Multiple Listing Service® and the associated logos are owned by The Canadian Real Estate Association (CREA) and identify the quality of services provided by real estate professionals who are members of CREA. Used under license.
Data is supplied by Pillar 9™ MLS® System. Pillar 9™ is the owner of the copyright in its MLS® System. Data is deemed reliable but is not guaranteed accurate by Pillar 9™. The trademarks MLS®, Multiple Listing Service® and the associated logos are owned by The Canadian Real Estate Association (CREA) and identify the quality of services provided by real estate professionals who are members of CREA. Used under license.


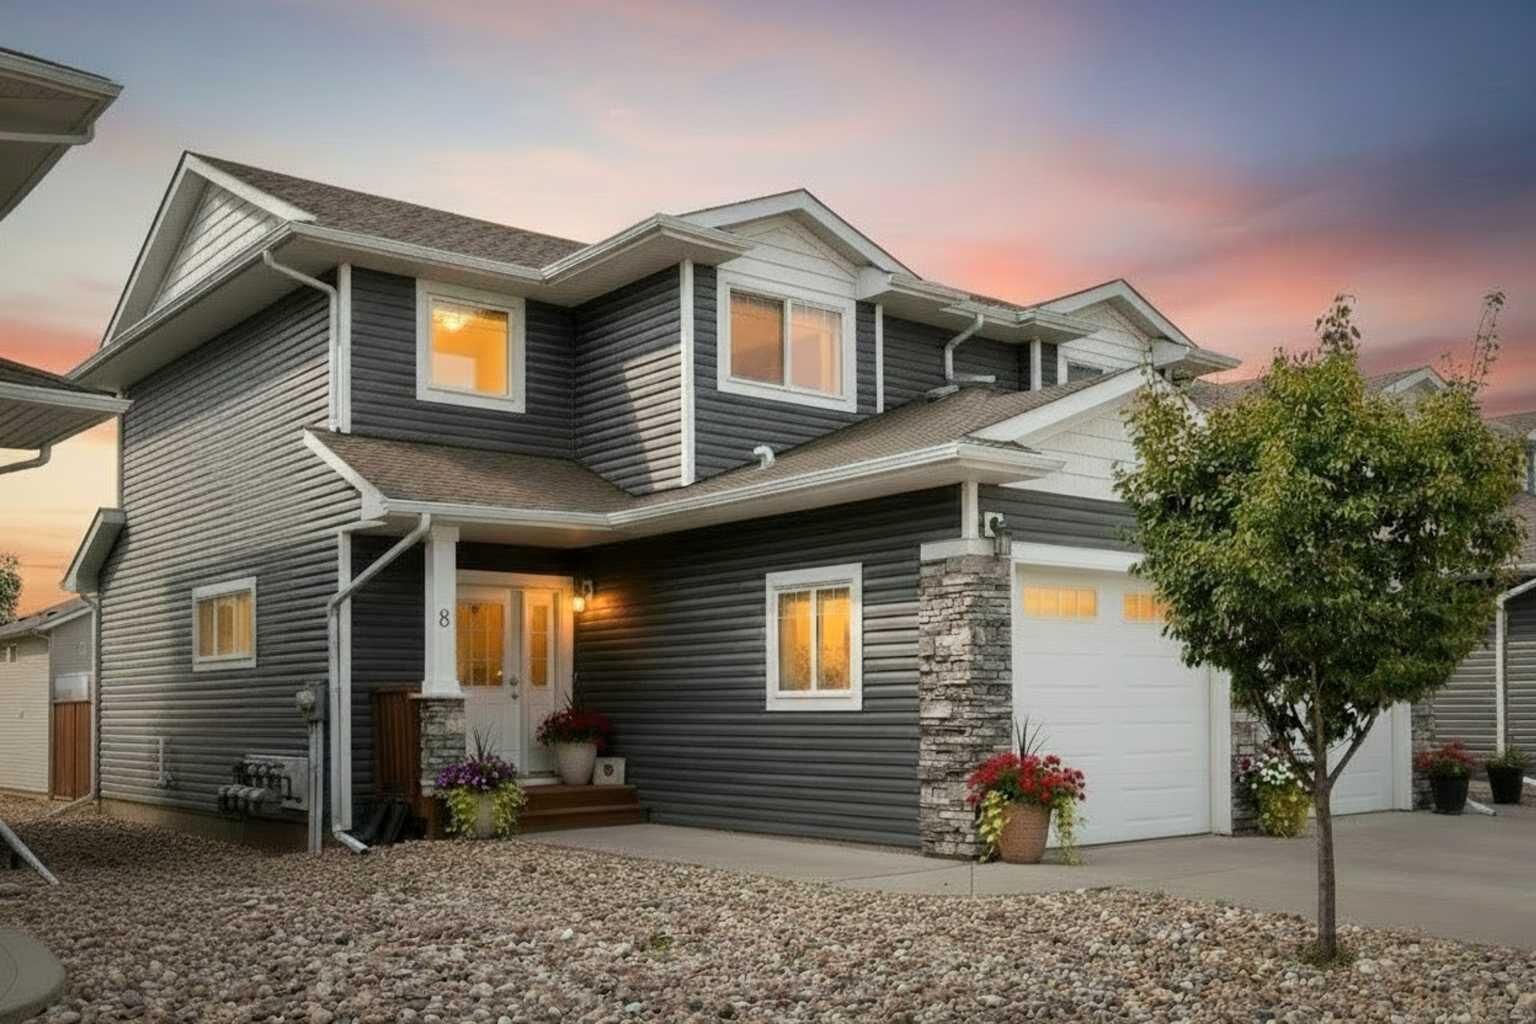
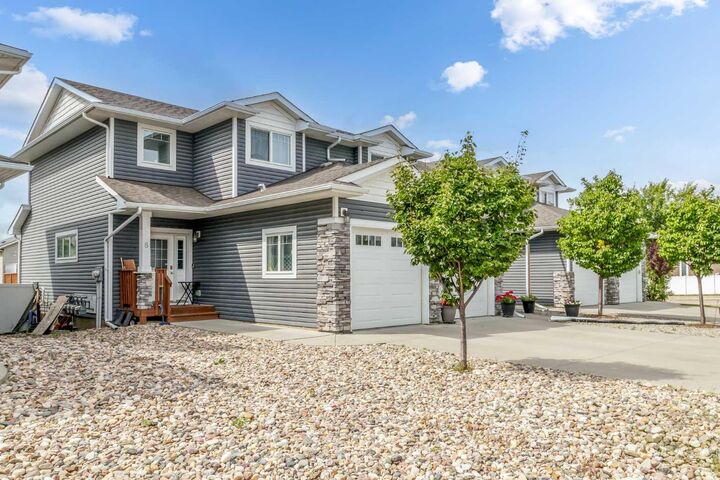
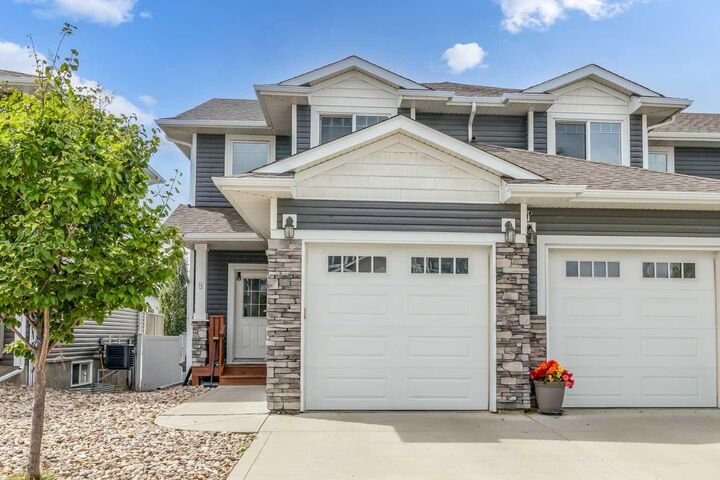
Featuring a bright, open-concept floor plan, this turn-key 3-bedroom, 2.5-bathroom home offers a functional main level where the kitchen and living area flow seamlessly for everyday living. Enjoy the added convenience and security of a single attached garage, keeping your vehicle sheltered year-round.
Upstairs, you will find generous bedrooms with ample space for a growing family, guests, or a dedicated home office. The lower level features an unfinished basement already roughed in for a future bathroom, providing a great blank canvas to customize additional living space, a home gym, or extra storage to suit your needs.
Step outside into your private, fully enclosed backyard complete with low-maintenance vinyl fencing—ideal for pets, kids, or relaxing outdoors. Maintained in good condition throughout, this solid property offers an fantastic opportunity close to local parks, trails, schools, and everyday amenities.