
Inscription par: PILLAR 9 - IDX / Listed By: Royal Lepage Network Realty Corp.
475 Townsend Street Red Deer, AB T4P 0Y5
En vigueur (107 Jours)
799 000 $ (CAD)
Description
MLS®:
A2310924
A2310924
Surface Terrain
4,326 PI. CA.
4,326 PI. CA.
Catégorie
Single-Family Home
Single-Family Home
Année de Construction
2015
2015
Style
2 Storey
2 Storey
Ville
Red Deer County
Red Deer County
Listed By
Alex Wilkinson, Royal Lepage Network Realty Corp.
Source
PILLAR 9 - IDX
Dernière vérification Août 29 2026 à 6:34 AM EDT
PILLAR 9 - IDX
Dernière vérification Août 29 2026 à 6:34 AM EDT
Détails sur les salles de bains
- Salles de bains: 4
- Salle d’eau: 1
Caractéristiques Intérieures
- Appliances : Refrigerator
- Appliances : Dishwasher
- Appliances : Electric Stove
- Appliances : Microwave
- Appliances : Washer/Dryer
- Laundry/Utility Room : Laundry Room
- Laundry/Utility Room : Upper Level
- Bar
- Built-In Features
- Ceiling Fan(s)
- Closet Organizers
- Granite Counters
- Walk-In Closet(s)
- Vinyl Windows
Quartier
- Timberlands
Informations sur le lot
- Landscaped
- Private
- Lawn
- Low Maintenance Landscape
- Rectangular Lot
- Back Lane
- Back Yard
- Front Yard
- Level
- City Lot
- Cleared
Caractéristiques de la propriété
- Cheminée: Living Room
- Cheminée: Total Fireplace(s) : 1 Gas
- Foundation: Poured Concrete
Chauffage et refroidissement
- Natural Gas
- None
Informations sur les sous-sols
- Full
Planchers
- Carpet
- Laminate
- Tile
Caractéristiques extérieures
- Toit: Asphalt Shingle
Garage
- Single Garage Attached
Stationnement
- Insulated
- Parking Space(s) : 3
Étages
- 2
Surface Habitable
- 2,133 pi. ca.
Historique des prix des annonces
Date
Événement
Prix
% Variation en
$ (+/-)
Juil 21, 2026
Prix modifié
799 000 $
-5%
-40 000 $
Disclaimer: Data is supplied by Pillar 9™ MLS® System. Pillar 9™ is the owner of the copyright in its MLS® System. Data is deemed reliable but is not guaranteed accurate by Pillar 9™. The trademarks MLS®, Multiple Listing Service® and the associated logos are owned by The Canadian Real Estate Association (CREA) and identify the quality of services provided by real estate professionals who are members of CREA. Used under license.
Data is supplied by Pillar 9™ MLS® System. Pillar 9™ is the owner of the copyright in its MLS® System. Data is deemed reliable but is not guaranteed accurate by Pillar 9™. The trademarks MLS®, Multiple Listing Service® and the associated logos are owned by The Canadian Real Estate Association (CREA) and identify the quality of services provided by real estate professionals who are members of CREA. Used under license.
Data is supplied by Pillar 9™ MLS® System. Pillar 9™ is the owner of the copyright in its MLS® System. Data is deemed reliable but is not guaranteed accurate by Pillar 9™. The trademarks MLS®, Multiple Listing Service® and the associated logos are owned by The Canadian Real Estate Association (CREA) and identify the quality of services provided by real estate professionals who are members of CREA. Used under license.


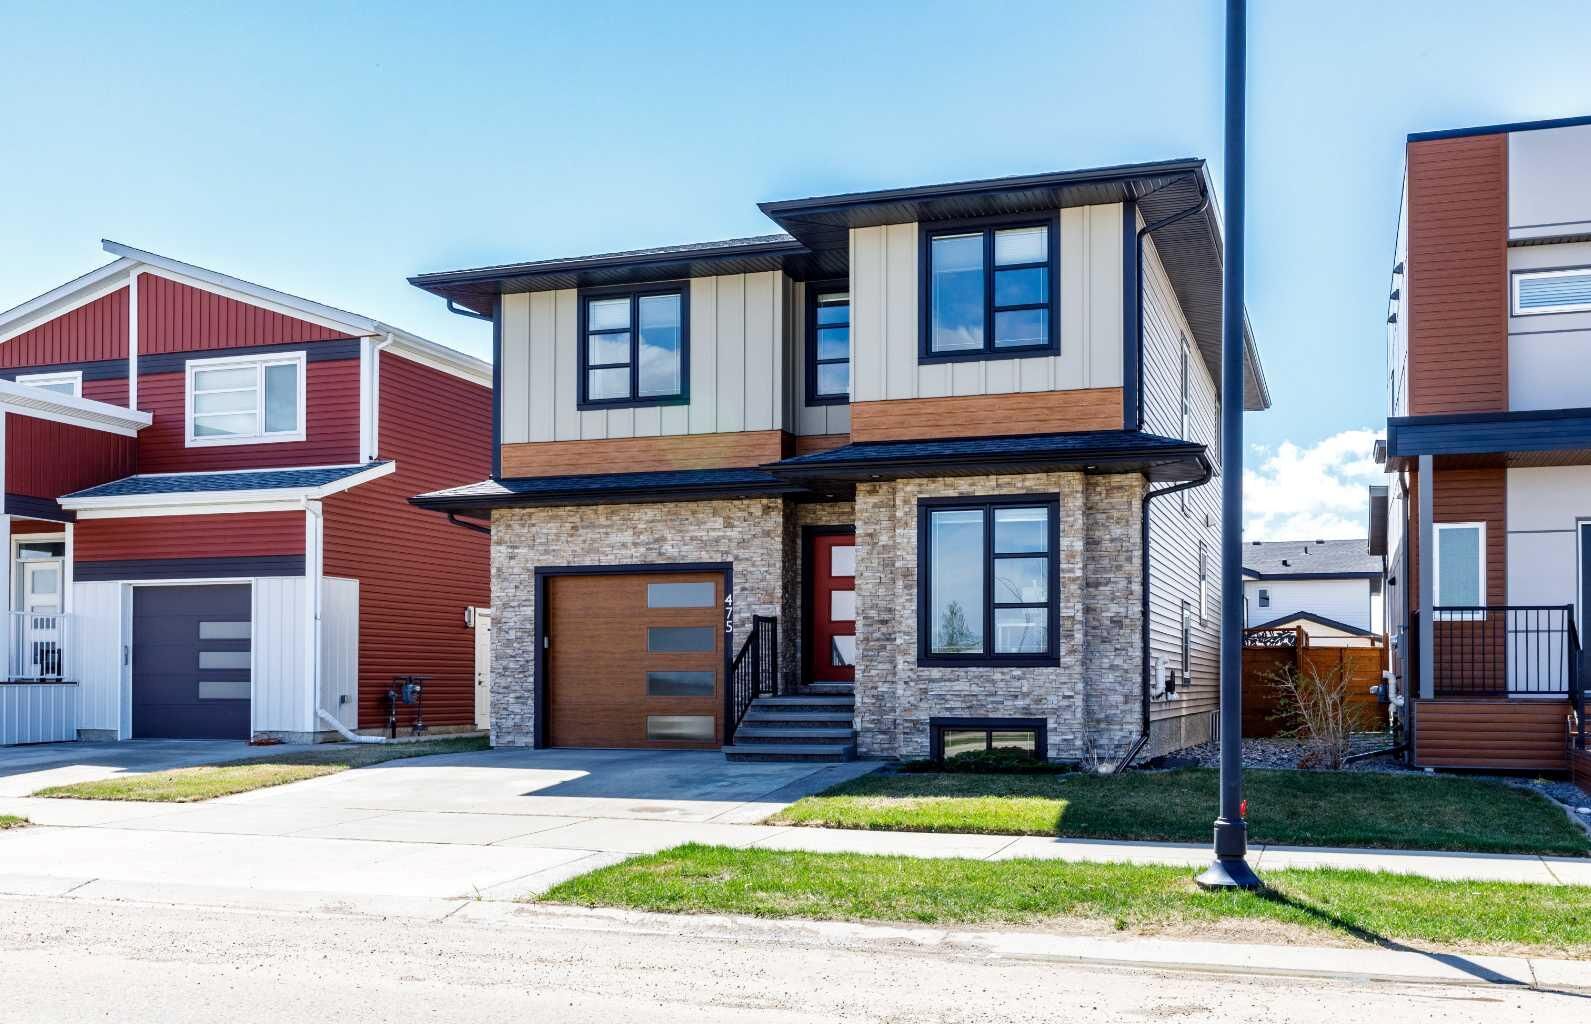
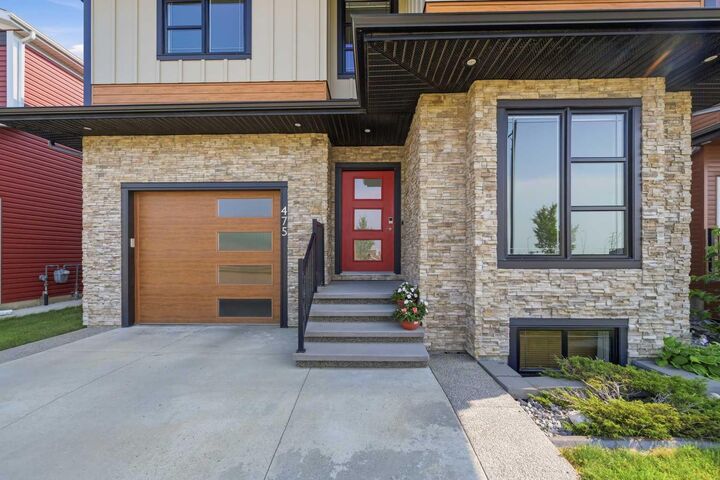
The modern 2-storey main home features 3 bedrooms plus a main floor office, 4 bathrooms, and a bright open-concept layout designed for both everyday living and entertaining. Beautiful tile flooring flows throughout the main living areas, while the contemporary kitchen showcases granite countertops, stainless steel appliances, and a large peninsula with plenty of seating space. The sun-filled living room features a cozy fireplace and garden door access to the private, low-maintenance south-facing yard.
The main level also offers a dedicated office/den and convenient 2-piece powder room. Upstairs, the spacious primary retreat includes a sunroom, walk-in closet, and luxurious 5-piece ensuite complete with dual sinks, tiled shower, and relaxing soaker tub. Two additional bedrooms, a full 4-piece bathroom, and upstairs laundry complete the upper level.
The fully finished basement expands the living space with a large family/games room, wet bar, and additional 3-piece bathroom — perfect for entertaining or relaxing.
Adding tremendous value is the detached carriage house featuring a heated 25’ x 25’ garage with a beautifully finished 700 sq. ft. legal 1-bedroom suite above. Complete with rear lane access and garage parking as designated by the owner, this versatile space is ideal for extended family or guests.
Located just steps from shopping, restaurants, schools, parks, and Red Deer’s extensive trail system, this one-of-a-kind Timberlands property combines luxury, function, and incredible versatility in an unbeatable location.