
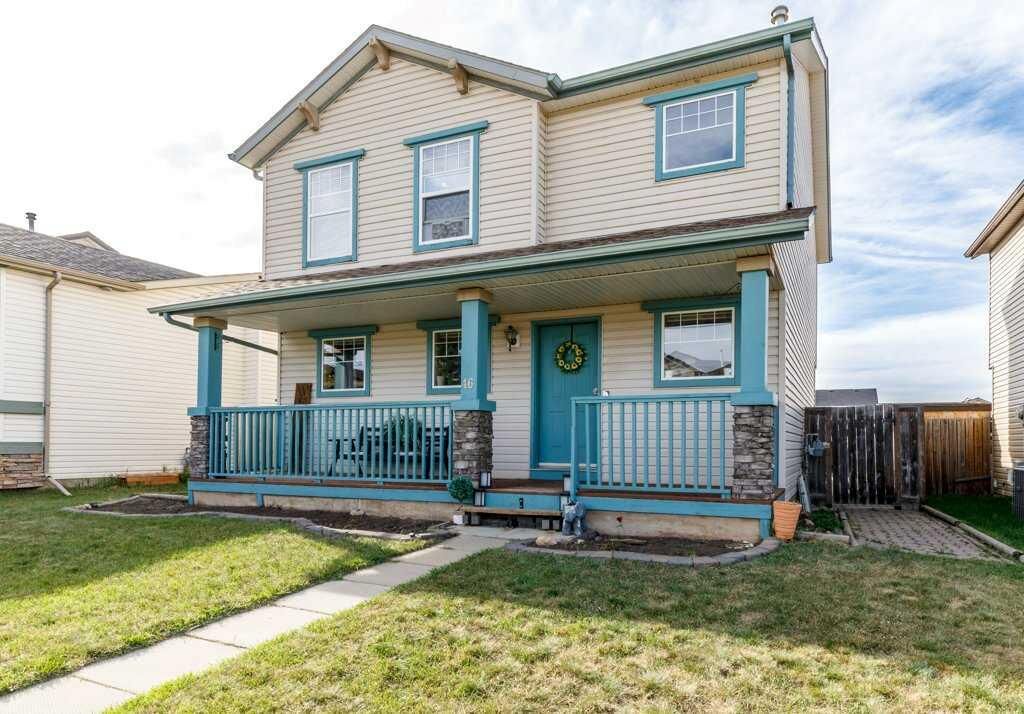
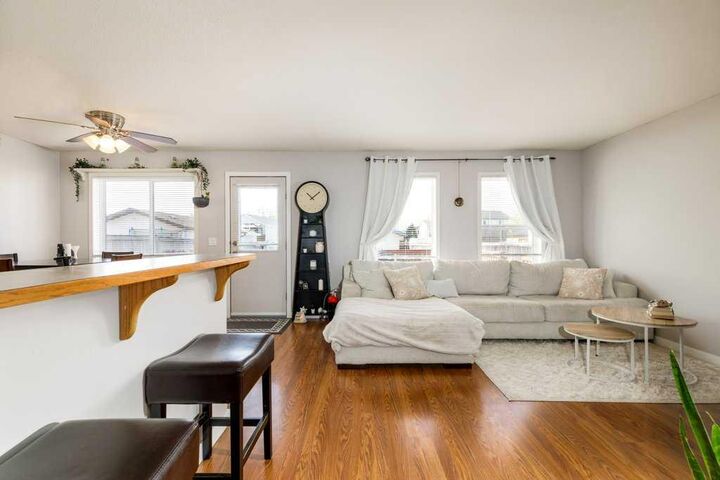

Inscription par: PILLAR 9 - IDX / Listed By: Royal Lepage Network Realty Corp.
46 James Street Red Deer, AB T4P 3W4
En vigueur (107 Jours)
414 900 $ (CAD)
Description
MLS®:
A2310815
A2310815
Surface Terrain
4,569 PI. CA.
4,569 PI. CA.
Catégorie
Single-Family Home
Single-Family Home
Année de Construction
2001
2001
Style
2 Storey
2 Storey
Ville
Red Deer County
Red Deer County
Listed By
Shantel Campbell, Royal Lepage Network Realty Corp.
Source
PILLAR 9 - IDX
Dernière vérification Août 29 2026 à 7:04 AM EDT
PILLAR 9 - IDX
Dernière vérification Août 29 2026 à 7:04 AM EDT
Détails sur les salles de bains
- Salles de bains: 3
- Salle d’eau: 1
Caractéristiques Intérieures
- Laundry/Utility Room : Main Level
- Open Floorplan
Quartier
- Johnstone Park
Informations sur le lot
- Landscaped
- Back Yard
Caractéristiques de la propriété
- Cheminée: Gas
- Cheminée: Total Fireplace(s) : 1 Family Room
- Foundation: Poured Concrete
Chauffage et refroidissement
- Forced Air
- None
Informations sur les sous-sols
- Full
Planchers
- Carpet
- Laminate
Caractéristiques extérieures
- Toit: Asphalt
Garage
- Double Garage Detached
Stationnement
- Parking Space(s) : 2
Étages
- 2
Surface Habitable
- 1,371 pi. ca.
Historique des prix des annonces
Date
Événement
Prix
% Variation en
$ (+/-)
Août 10, 2026
Prix modifié
414 900 $
-2%
-10 000 $
Juil 03, 2026
Prix modifié
424 900 $
-3%
-15 000 $
Disclaimer: Data is supplied by Pillar 9™ MLS® System. Pillar 9™ is the owner of the copyright in its MLS® System. Data is deemed reliable but is not guaranteed accurate by Pillar 9™. The trademarks MLS®, Multiple Listing Service® and the associated logos are owned by The Canadian Real Estate Association (CREA) and identify the quality of services provided by real estate professionals who are members of CREA. Used under license.
Data is supplied by Pillar 9™ MLS® System. Pillar 9™ is the owner of the copyright in its MLS® System. Data is deemed reliable but is not guaranteed accurate by Pillar 9™. The trademarks MLS®, Multiple Listing Service® and the associated logos are owned by The Canadian Real Estate Association (CREA) and identify the quality of services provided by real estate professionals who are members of CREA. Used under license.
Data is supplied by Pillar 9™ MLS® System. Pillar 9™ is the owner of the copyright in its MLS® System. Data is deemed reliable but is not guaranteed accurate by Pillar 9™. The trademarks MLS®, Multiple Listing Service® and the associated logos are owned by The Canadian Real Estate Association (CREA) and identify the quality of services provided by real estate professionals who are members of CREA. Used under license.


The main floor includes a designated laundry room , and the fully finished interior provides plenty of room for accommodating a growing family. Huge backyard deck — perfect for summer BBQs, outdoor dining, and entertaining guests. The basement features a generous-sized family room complete with a gas fireplace. On the opposite side of the wall is a spacious private area that could easily be converted into a fourth bedroom, home office, or guest retreat, offering excellent flexibility for future needs ( with a 4- piece bathroom right off the flex room. The fenced yard offers privacy and space for children or pets to play, while the double detached garage provides excellent parking and storage options.