
Inscription par: PILLAR 9 - IDX / Listed By: Re/Max Real Estate Central Alberta
4 Welsh Close Red Deer, AB T4N 1E2
En vigueur (41 Jours)
608 900 $ (CAD)
Description
MLS®:
A2329959
A2329959
Surface Terrain
6,302 PI. CA.
6,302 PI. CA.
Catégorie
Single-Family Home
Single-Family Home
Année de Construction
2008
2008
Style
Bi-Level
Bi-Level
Ville
Red Deer County
Red Deer County
Listed By
Karrie-Anne Brewster, Re/Max Real Estate Central Alberta
Source
PILLAR 9 - IDX
Dernière vérification Août 28 2026 à 8:11 AM EDT
PILLAR 9 - IDX
Dernière vérification Août 28 2026 à 8:11 AM EDT
Détails sur les salles de bains
- Salles de bains: 3
Caractéristiques Intérieures
- Appliances : Refrigerator
- Appliances : Dishwasher
- Appliances : Electric Stove
- Laundry/Utility Room : Main Level
- Appliances : Garage Control(s)
- Appliances : Microwave
- Appliances : Window Coverings
- Laundry/Utility Room : Laundry Room
- Built-In Features
- Central Vacuum
- Closet Organizers
- High Ceilings
- Kitchen Island
- Storage
- Walk-In Closet(s)
Quartier
- Westlake
Informations sur le lot
- Standard Shaped Lot
- Landscaped
- Corner Lot
Caractéristiques de la propriété
- Cheminée: Living Room
- Cheminée: Total Fireplace(s) : 1 Gas
- Foundation: Poured Concrete
Chauffage et refroidissement
- Natural Gas
- Central Air
Informations sur les sous-sols
- Full
Planchers
- Carpet
- Hardwood
- Tile
Caractéristiques extérieures
- Toit: Asphalt
Garage
- Double Garage Attached
Stationnement
- Concrete Driveway
- Parking Space(s) : 2
Étages
- 2
Surface Habitable
- 1,410 pi. ca.
Historique des prix des annonces
Date
Événement
Prix
% Variation en
$ (+/-)
Juil 31, 2026
Prix modifié
608 900 $
-1%
-6 100 $
Disclaimer: Data is supplied by Pillar 9™ MLS® System. Pillar 9™ is the owner of the copyright in its MLS® System. Data is deemed reliable but is not guaranteed accurate by Pillar 9™. The trademarks MLS®, Multiple Listing Service® and the associated logos are owned by The Canadian Real Estate Association (CREA) and identify the quality of services provided by real estate professionals who are members of CREA. Used under license.
Data is supplied by Pillar 9™ MLS® System. Pillar 9™ is the owner of the copyright in its MLS® System. Data is deemed reliable but is not guaranteed accurate by Pillar 9™. The trademarks MLS®, Multiple Listing Service® and the associated logos are owned by The Canadian Real Estate Association (CREA) and identify the quality of services provided by real estate professionals who are members of CREA. Used under license.
Data is supplied by Pillar 9™ MLS® System. Pillar 9™ is the owner of the copyright in its MLS® System. Data is deemed reliable but is not guaranteed accurate by Pillar 9™. The trademarks MLS®, Multiple Listing Service® and the associated logos are owned by The Canadian Real Estate Association (CREA) and identify the quality of services provided by real estate professionals who are members of CREA. Used under license.


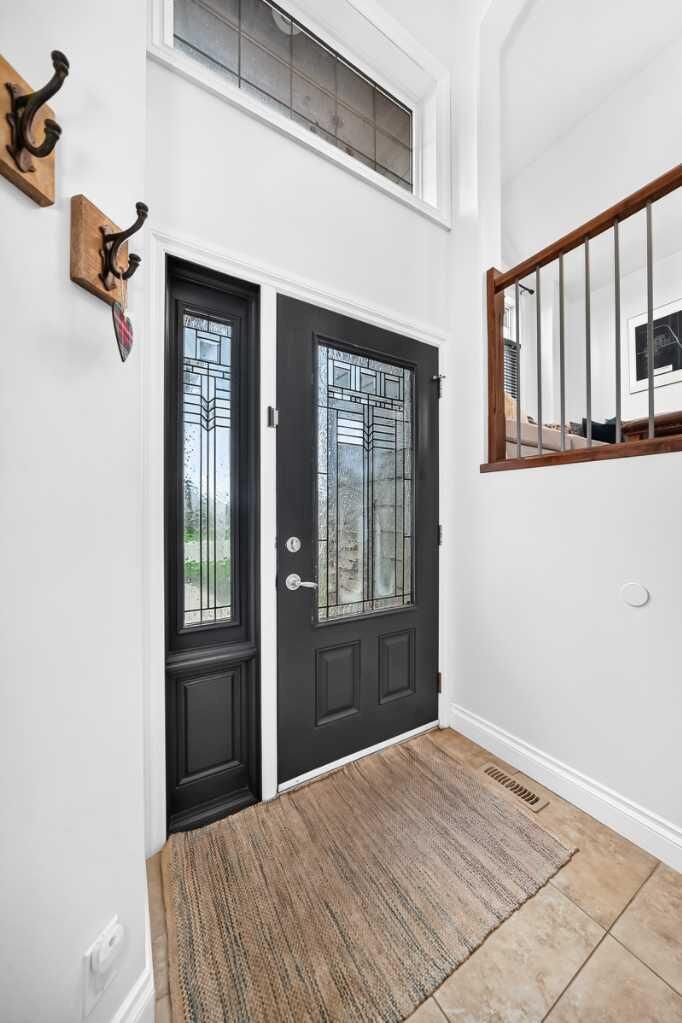
The inviting living room offers vaulted ceilings, an open railing overlooking the lower level, and a cozy gas fireplace, creating a warm and welcoming gathering space. The spacious primary suite features a large walk in closet and a luxurious 5 piece ensuite complete with a soaker tub and separate shower.
The bright lower level is filled with natural light and offers a generous family room that's ideal for movie nights, a recreation area, or a kids' retreat. Two spacious bedrooms, each with custom closet organizers, provide comfortable accommodations for family or guests. Thoughtfully designed with an abundance of storage throughout, this home also includes central air conditioning for hot summer days and in floor heat to keep you warm and comfortable during the winter months.
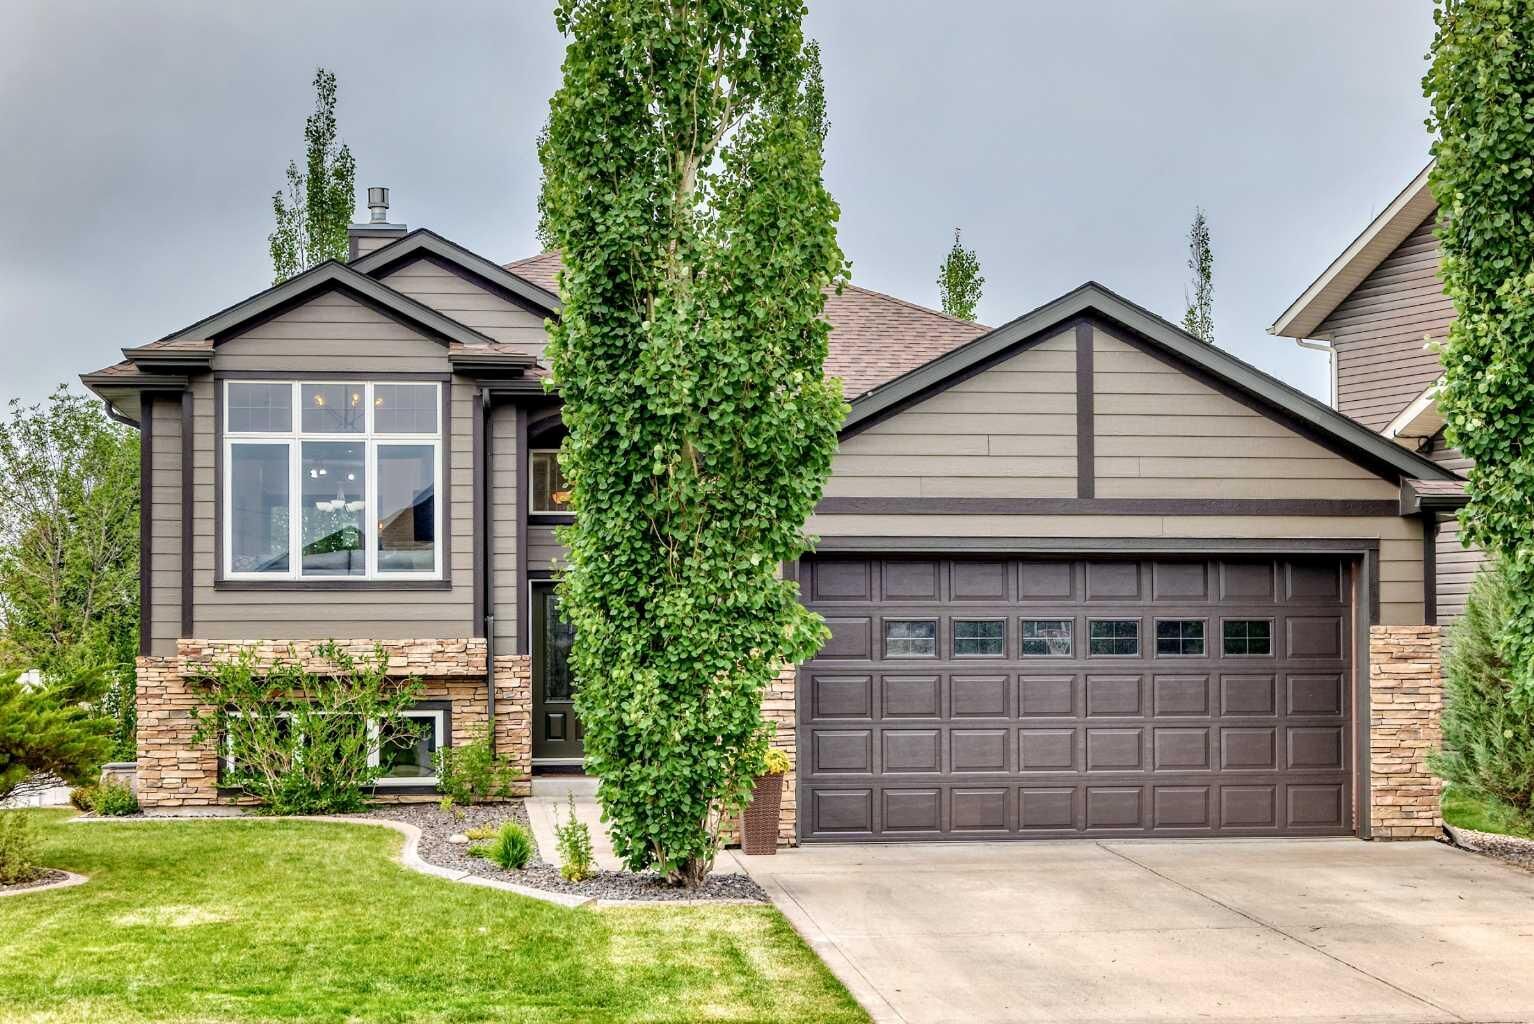
The attached garage is finished with electric heat and is roughed in for gas, while the separate back entry with main floor laundry adds everyday convenience. Situated on a corner lot, the property also offers additional off street parking.
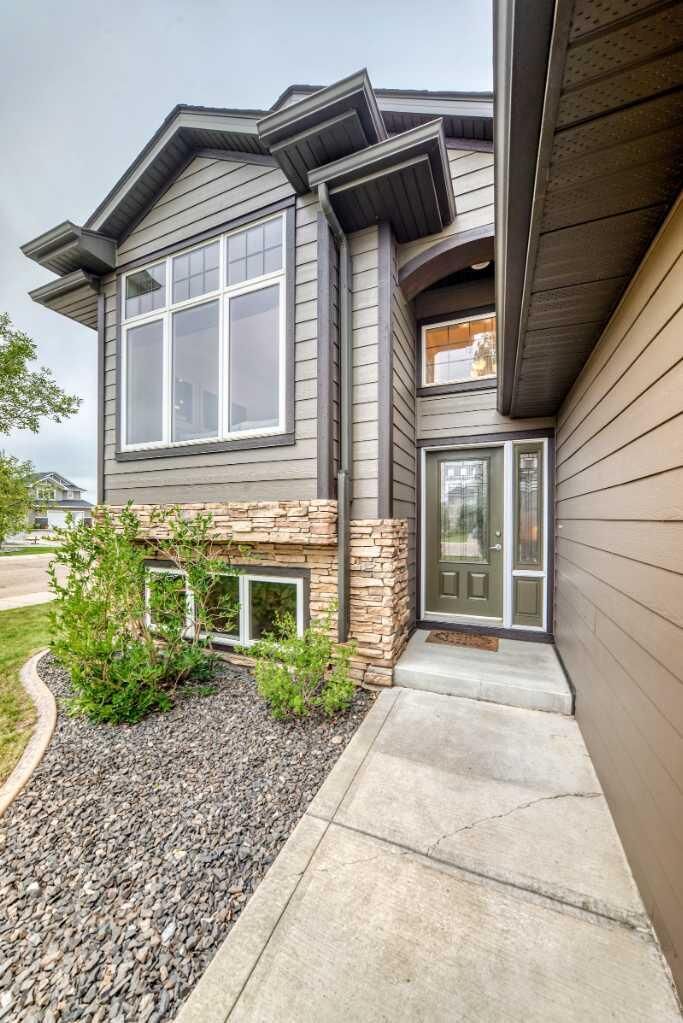
Outside, you'll appreciate the beautifully landscaped yard featuring vinyl fencing, and plenty of room for children and pets to play.
The location is second to none just steps to Heritage Ranch with its scenic walking and biking trails, and conveniently close to schools, Red Deer Polytechnic, parks, shopping, and quick access to Highway 2 for an easy commute.
Meticulously maintained and move in ready, this exceptional home offers the perfect combination of quality, comfort, and location. A wonderful opportunity for its next family to call it home.