
Inscription par: PILLAR 9 - IDX / Listed By: Pg Direct Realty Ltd.
27 Warwick Drive Red Deer, AB T4N 6L4
En vigueur (78 Jours)
699 000 $ (CAD)
Description
MLS®:
A2319875
A2319875
Surface Terrain
8,115 PI. CA.
8,115 PI. CA.
Catégorie
Single-Family Home
Single-Family Home
Année de Construction
1979
1979
Style
Bi-Level
Bi-Level
Ville
Red Deer County
Red Deer County
Listed By
David Hicks, Pg Direct Realty Ltd.
Source
PILLAR 9 - IDX
Dernière vérification Août 28 2026 à 3:13 PM EDT
PILLAR 9 - IDX
Dernière vérification Août 28 2026 à 3:13 PM EDT
Détails sur les salles de bains
- Salles de bains: 3
Caractéristiques Intérieures
- Appliances : Refrigerator
- Appliances : Dishwasher
- Appliances : Range Hood
- Appliances : Washer/Dryer
- Appliances : Window Coverings
- Appliances : Electric Range
- Laundry/Utility Room : Lower Level
- Appliances : Water Purifier
- Ceiling Fan(s)
- Central Vacuum
- Kitchen Island
- Pantry
- Separate Entrance
- Soaking Tub
- Natural Woodwork
- Suspended Ceiling
- Quartz Counters
Quartier
- None
Informations sur le lot
- Standard Shaped Lot
- Landscaped
- Cul-De-Sac
- Lawn
- Street Lighting
- Rectangular Lot
- Back Lane
- Back Yard
- Front Yard
- Fruit Trees/Shrub(s)
- Level
- Garden
- Many Trees
Caractéristiques de la propriété
- Cheminée: Total Fireplace(s) : 1 Wood Burning
- Foundation: Poured Concrete
Chauffage et refroidissement
- Forced Air
- Central Air
Informations sur les sous-sols
- Full
Planchers
- Ceramic Tile
- Vinyl
Caractéristiques extérieures
- Toit: Asphalt Shingle
Garage
- Double Garage Detached
Stationnement
- Heated Garage
- Parking Space(s) : 4
Étages
- 2
Surface Habitable
- 1,343 pi. ca.
Historique des prix des annonces
Date
Événement
Prix
% Variation en
$ (+/-)
Juin 28, 2026
Prix modifié
699 000 $
-4%
-30 000 $
Disclaimer: Data is supplied by Pillar 9™ MLS® System. Pillar 9™ is the owner of the copyright in its MLS® System. Data is deemed reliable but is not guaranteed accurate by Pillar 9™. The trademarks MLS®, Multiple Listing Service® and the associated logos are owned by The Canadian Real Estate Association (CREA) and identify the quality of services provided by real estate professionals who are members of CREA. Used under license.
Data is supplied by Pillar 9™ MLS® System. Pillar 9™ is the owner of the copyright in its MLS® System. Data is deemed reliable but is not guaranteed accurate by Pillar 9™. The trademarks MLS®, Multiple Listing Service® and the associated logos are owned by The Canadian Real Estate Association (CREA) and identify the quality of services provided by real estate professionals who are members of CREA. Used under license.
Data is supplied by Pillar 9™ MLS® System. Pillar 9™ is the owner of the copyright in its MLS® System. Data is deemed reliable but is not guaranteed accurate by Pillar 9™. The trademarks MLS®, Multiple Listing Service® and the associated logos are owned by The Canadian Real Estate Association (CREA) and identify the quality of services provided by real estate professionals who are members of CREA. Used under license.


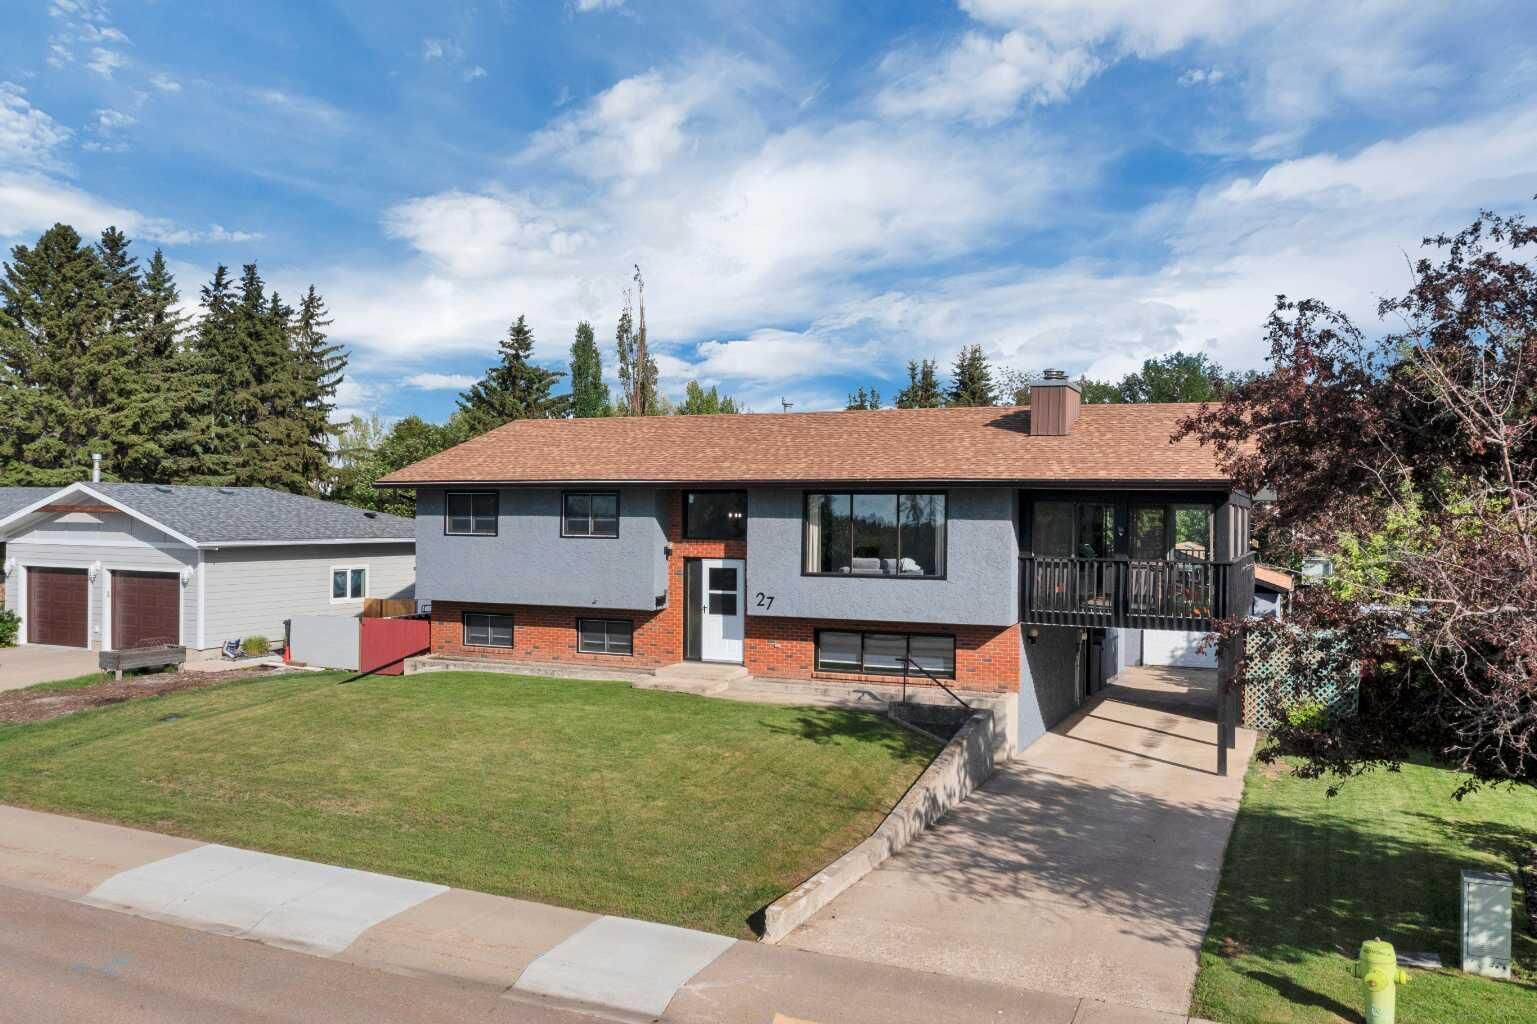
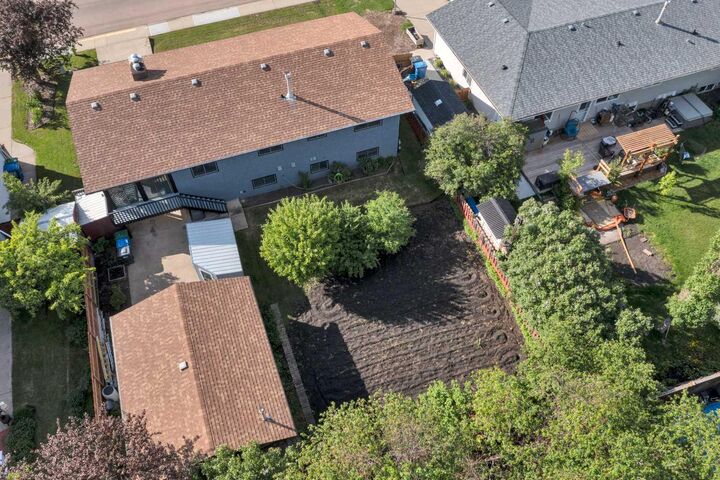
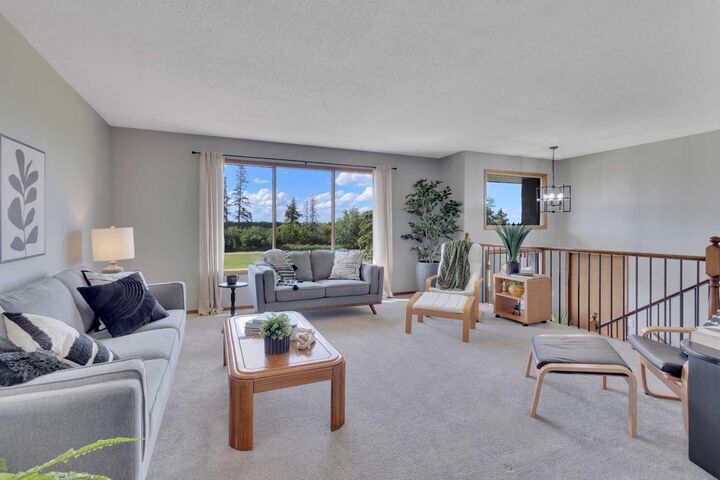
Combining classic character with modern updates, it's a home that feels just as impressive inside as the setting that
surrounds it. From the moment you arrive, you'll appreciate the timeless brick and stucco exterior, covered carport,
and heated double detached garage. The mature backyard is a gardener's paradise featuring crab apple trees,
raspberry bushes, a large garden plot, greenhouse, storage shed, and plenty of space to relax and enjoy the
outdoors. Inside, fresh paint, updated flooring, new lighting, zebra blinds, and upgraded countertops complement the beautifully refinished original mahogany trim and doors. Natural light pours into the front living room through a
massive picture window showcasing views of the river and trail system, while a striking transom window adds even
more character and charm. The dining area features luxury vinyl plank flooring and patio door access to a huge
sunroom and outdoor entertaining space complete with a natural gas BBQ. The kitchen perfectly balances classic and contemporary design with oak upper cabinets, stylish forest-green lower cabinetry, quartz countertops, a farmhouse sink, updated fixtures, and newer appliances. The main floor offers three bedrooms, including a spacious primary retreat overlooking the backyard gardens. The beautifully renovated 3-piece ensuite features a custom tile and glass walk-in shower, updated vanity, flooring, and lighting. Two additional bedrooms provide space for family, guests, or a home office, while the main bathroom has also been updated with granite countertops, an undermount sink, built-in medicine cabinet, and updated flooring. Downstairs, the fully developed basement features a large family room anchored by a stunning floor-to-ceiling stone wood-burning fireplace with built-in mahogany cabinetry and shelving. Large windows continue to capture views of the river and trails. The oversized laundry and utility room offers exceptional storage, a laundry sink, built-in backsplash, newer LG washer and dryer, additional refrigerator and freezer, multiple storage closets, and direct access to the backyard. This is a rare opportunity to own a beautifully updated home in one of Red Deer's most desirable locations, where river views, walking trails, mature landscaping, and timeless craftsmanship come together to create an exceptional lifestyle