
Inscription par: PILLAR 9 - IDX / Listed By: Christine MacDermid, Century 21 Maximum
5020 61 Avenue Close Ponoka, AB T4J 1E7
En vigueur (162 Jours)
390 000 $ (CAD)
Description
MLS®:
A2288447
A2288447
Surface Terrain
7,133 PI. CA.
7,133 PI. CA.
Catégorie
Single-Family Home
Single-Family Home
Année de Construction
1981
1981
Style
Bi-Level
Bi-Level
Ville
Ponoka County
Ponoka County
Listed By
Christine MacDermid, Century 21 Maximum
Source
PILLAR 9 - IDX
Dernière vérification Août 29 2026 à 5:02 AM EDT
PILLAR 9 - IDX
Dernière vérification Août 29 2026 à 5:02 AM EDT
Détails sur les salles de bains
- Salles de bains: 3
Caractéristiques Intérieures
- Appliances : Stove(s)
- Appliances : Dishwasher
- Appliances : Electric Stove
- Laundry/Utility Room : Main Level
- Appliances : Garage Control(s)
- Appliances : Microwave
- Appliances : Range Hood
- Appliances : Washer/Dryer
- Appliances : Window Coverings
- Open Floorplan
- Separate Entrance
- Storage
- See Remarks
- Appliances : Central Air Conditioner
- Vinyl Windows
Quartier
- North End
Informations sur le lot
- Landscaped
- Lawn
- Back Lane
- Back Yard
- Front Yard
- Fruit Trees/Shrub(s)
- Level
- Garden
- Few Trees
- City Lot
- Interior Lot
Caractéristiques de la propriété
- Cheminée: Wood Burning
- Cheminée: Family Room
- Cheminée: Total Fireplace(s) : 2 Basement
- Foundation: Preserved Wood
Chauffage et refroidissement
- Boiler
- Central Air
Informations sur les sous-sols
- Full
Planchers
- Laminate
Caractéristiques extérieures
- Toit: Asphalt
Garage
- Double Garage Detached
Stationnement
- Rv Access/Parking
- Parking Space(s) : 5
Étages
- 1
Surface Habitable
- 1,351 pi. ca.
Historique des prix des annonces
Date
Événement
Prix
% Variation en
$ (+/-)
Août 03, 2026
Prix modifié
390 000 $
-3%
-10 000 $
Juil 03, 2026
Prix modifié
400 000 $
-2%
-7 995 $
Mai 18, 2026
Prix modifié
407 995 $
-2%
-7 005 $
Avr 18, 2026
Prix modifié
415 000 $
-1%
-5 000 $
Disclaimer: Data is supplied by Pillar 9™ MLS® System. Pillar 9™ is the owner of the copyright in its MLS® System. Data is deemed reliable but is not guaranteed accurate by Pillar 9™. The trademarks MLS®, Multiple Listing Service® and the associated logos are owned by The Canadian Real Estate Association (CREA) and identify the quality of services provided by real estate professionals who are members of CREA. Used under license.
Data is supplied by Pillar 9™ MLS® System. Pillar 9™ is the owner of the copyright in its MLS® System. Data is deemed reliable but is not guaranteed accurate by Pillar 9™. The trademarks MLS®, Multiple Listing Service® and the associated logos are owned by The Canadian Real Estate Association (CREA) and identify the quality of services provided by real estate professionals who are members of CREA. Used under license.
Data is supplied by Pillar 9™ MLS® System. Pillar 9™ is the owner of the copyright in its MLS® System. Data is deemed reliable but is not guaranteed accurate by Pillar 9™. The trademarks MLS®, Multiple Listing Service® and the associated logos are owned by The Canadian Real Estate Association (CREA) and identify the quality of services provided by real estate professionals who are members of CREA. Used under license.


Extensive Upgrades Inside & Out
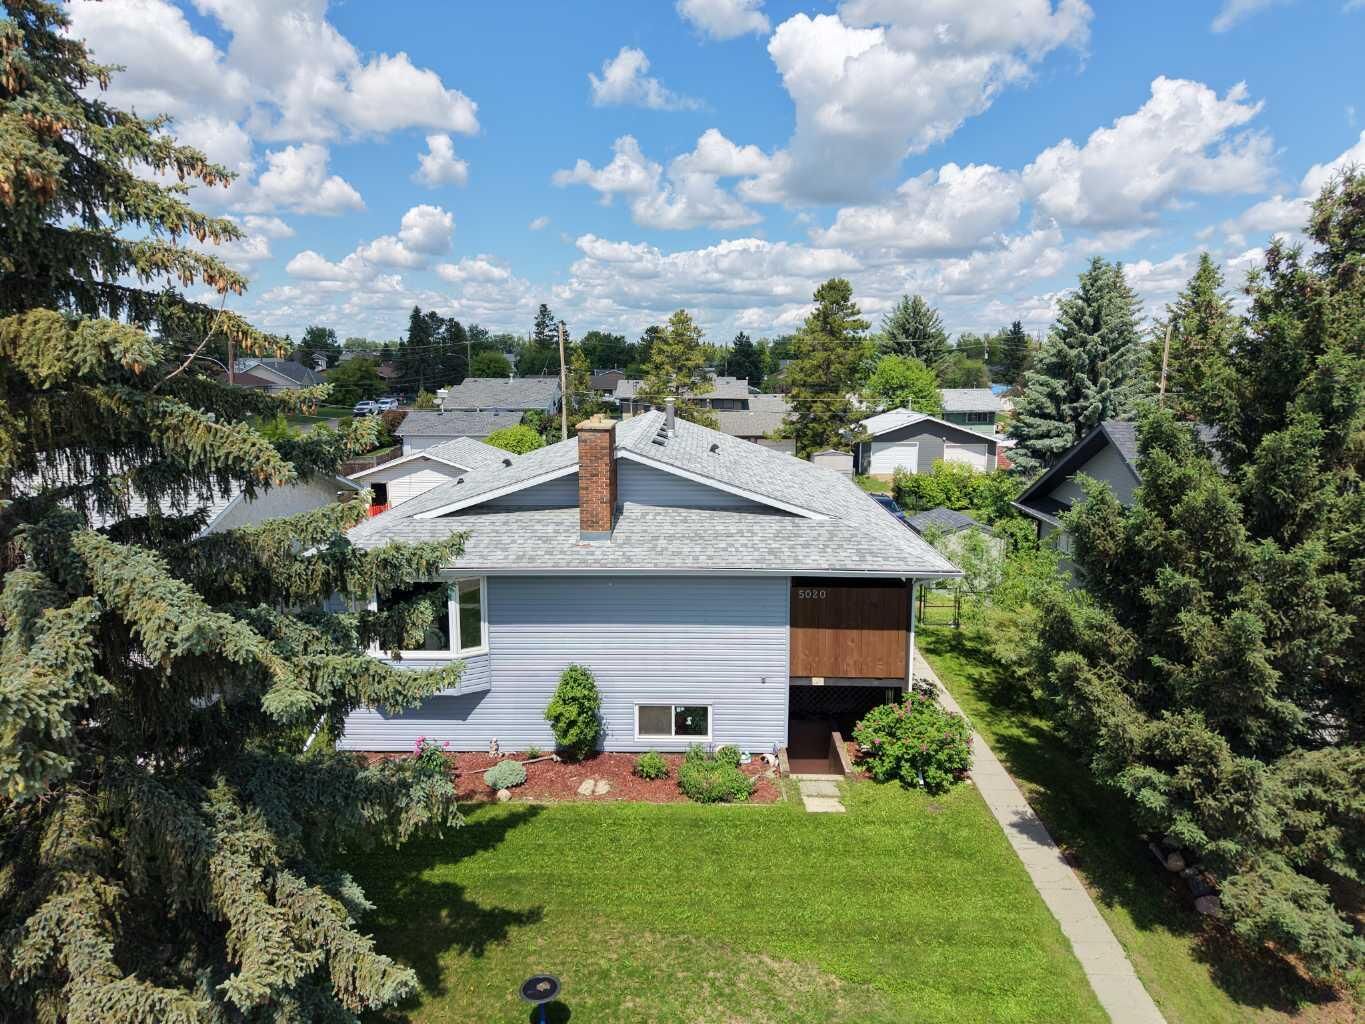
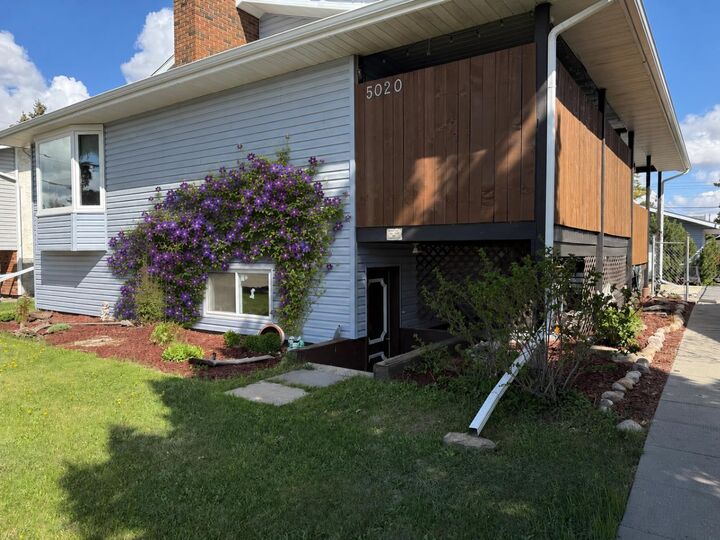
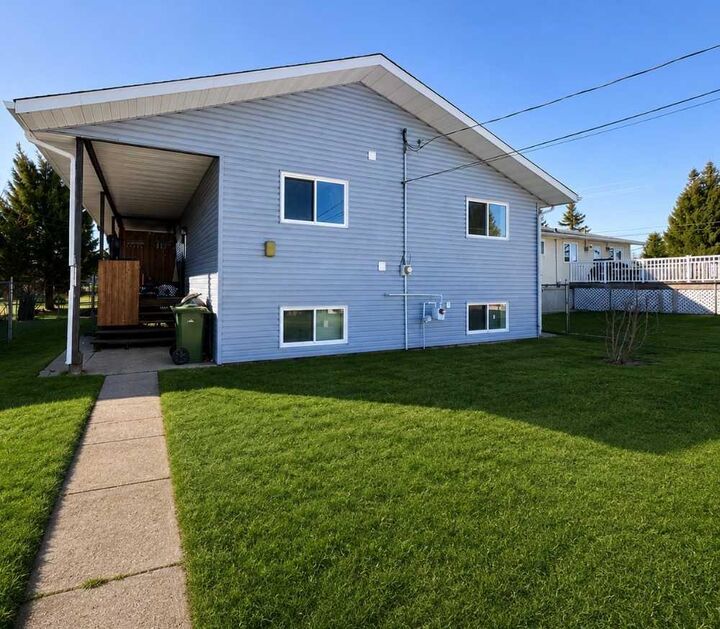
Major exterior updates were completed in 2022, including new shingles, insulation & Drywall inside the garage, siding, eaves, and windows, along with composite decking, a new patio door, and a new sidewalk. Room to park a RV. Inside, the home continues to impress with: New dishwasher, Updated counters, backsplash & ceramic sink, Fresh laminate flooring throughout, Modern paint, Updated main bath sink & taps, All new toilets, New fireplace fronts up and down, A/C (2004–2025), Boiler system (2014) Hot water tank (approx. 2018). Feel the Comfortable while in this Functional Layout. The main level offers 2 bedrooms, 2 bathrooms, and the convenience of main-floor laundry. Step directly from your kitchen onto a private patio, perfect for morning coffee or evening relaxation—complete with a well-maintained hot tub. The Finished Lower Level w/ Private Entrance has a standout feature, offering a large and open space. With its own kitchen, bathroom, two additional bedrooms, and living area.
With thoughtful upgrades already completed and space to personalize, this property is ready for its next chapter.