
Inscription par: PILLAR 9 - IDX / Listed By: eXp Realty
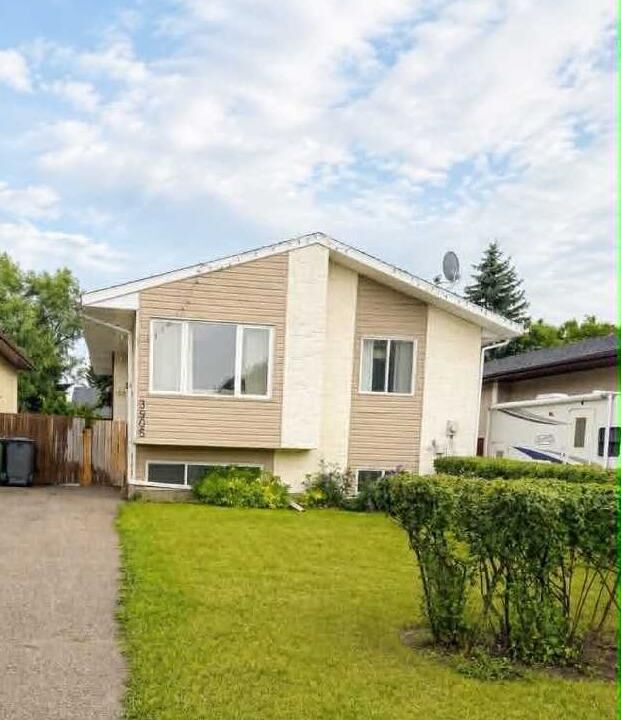
3905 52 Avenue Ponoka, AB T4J 1C8
En vigueur (17 Jours)
289 000 $ (CAD)
Description
MLS®:
A2336183
A2336183
Surface Terrain
4,440 PI. CA.
4,440 PI. CA.
Catégorie
Single-Family Home
Single-Family Home
Année de Construction
1980
1980
Style
Bi-Level
Bi-Level
Ville
Ponoka County
Ponoka County
Listed By
Sheila Spencer, eXp Realty
Source
PILLAR 9 - IDX
Dernière vérification Août 29 2026 à 3:02 AM EDT
PILLAR 9 - IDX
Dernière vérification Août 29 2026 à 3:02 AM EDT
Détails sur les salles de bains
- Salle de bains: 1
- Salles d’eau: 2
Caractéristiques Intérieures
- Appliances : Refrigerator
- Appliances : Dishwasher
- Appliances : Electric Stove
- Appliances : Washer/Dryer
- Laundry/Utility Room : In Basement
- Laminate Counters
Quartier
- Riverside
Informations sur le lot
- Back Yard
Caractéristiques de la propriété
- Cheminée: Total Fireplace(s) : 0
- Foundation: Poured Concrete
Chauffage et refroidissement
- Forced Air
- None
Informations sur les sous-sols
- Full
Planchers
- Linoleum
- Laminate
Caractéristiques extérieures
- Toit: Asphalt Shingle
Stationnement
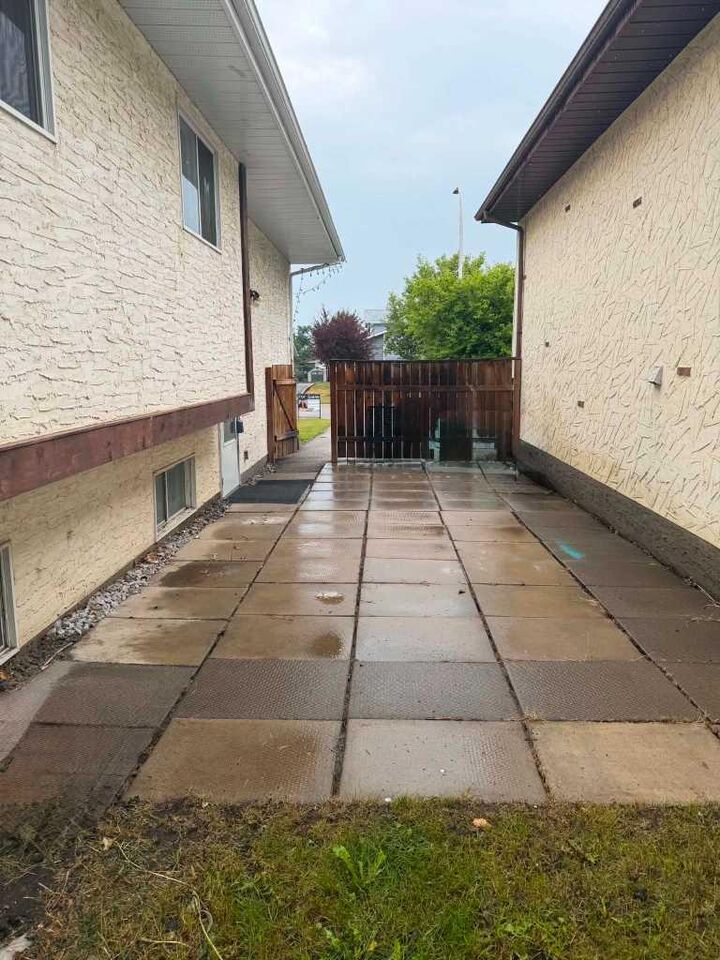
- Parking Pad
- Parking Space(s) : 2
Étages
- 1
Surface Habitable
- 1,075 pi. ca.
Disclaimer: Data is supplied by Pillar 9™ MLS® System. Pillar 9™ is the owner of the copyright in its MLS® System. Data is deemed reliable but is not guaranteed accurate by Pillar 9™. The trademarks MLS®, Multiple Listing Service® and the associated logos are owned by The Canadian Real Estate Association (CREA) and identify the quality of services provided by real estate professionals who are members of CREA. Used under license.
Data is supplied by Pillar 9™ MLS® System. Pillar 9™ is the owner of the copyright in its MLS® System. Data is deemed reliable but is not guaranteed accurate by Pillar 9™. The trademarks MLS®, Multiple Listing Service® and the associated logos are owned by The Canadian Real Estate Association (CREA) and identify the quality of services provided by real estate professionals who are members of CREA. Used under license.
Data is supplied by Pillar 9™ MLS® System. Pillar 9™ is the owner of the copyright in its MLS® System. Data is deemed reliable but is not guaranteed accurate by Pillar 9™. The trademarks MLS®, Multiple Listing Service® and the associated logos are owned by The Canadian Real Estate Association (CREA) and identify the quality of services provided by real estate professionals who are members of CREA. Used under license.


Welcome to this spacious 1980 bi-level home offering a fantastic layout and endless potential for the right buyer! Whether you’re looking for a family home or an investment opportunity, this property is full of possibilities.
The main floor features a bright open concept kitchen, dining, and living area, perfect for everyday living and entertaining. You’ll also find a primary bedroom complete with a walk-in closet and convenient 2-piece ensuite, along with two additional bedrooms—ideal for family or guests.
Downstairs offers even more living space with two large bedrooms, a generous rec room, a half bath, and a large laundry area with plenty of storage.
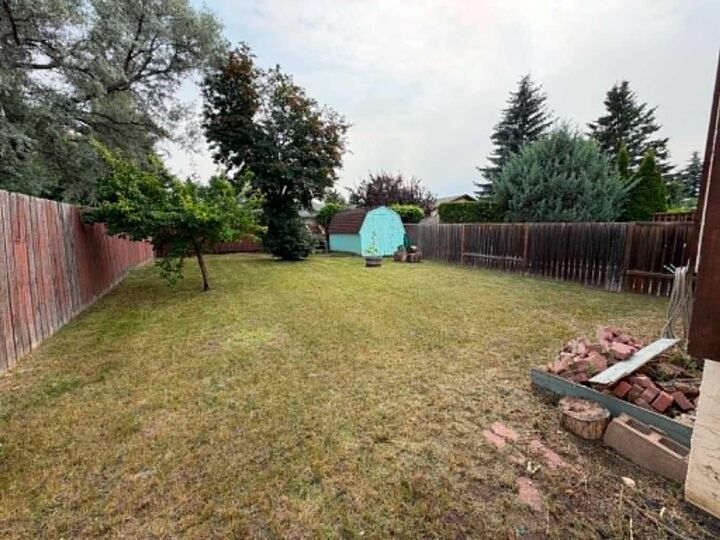
Step outside to enjoy a fully fenced, private backyard—perfect for kids, pets, or summer gatherings—plus a handy storage shed.
This home does require some TLC, making it a great opportunity to add your personal touch and build equity.