
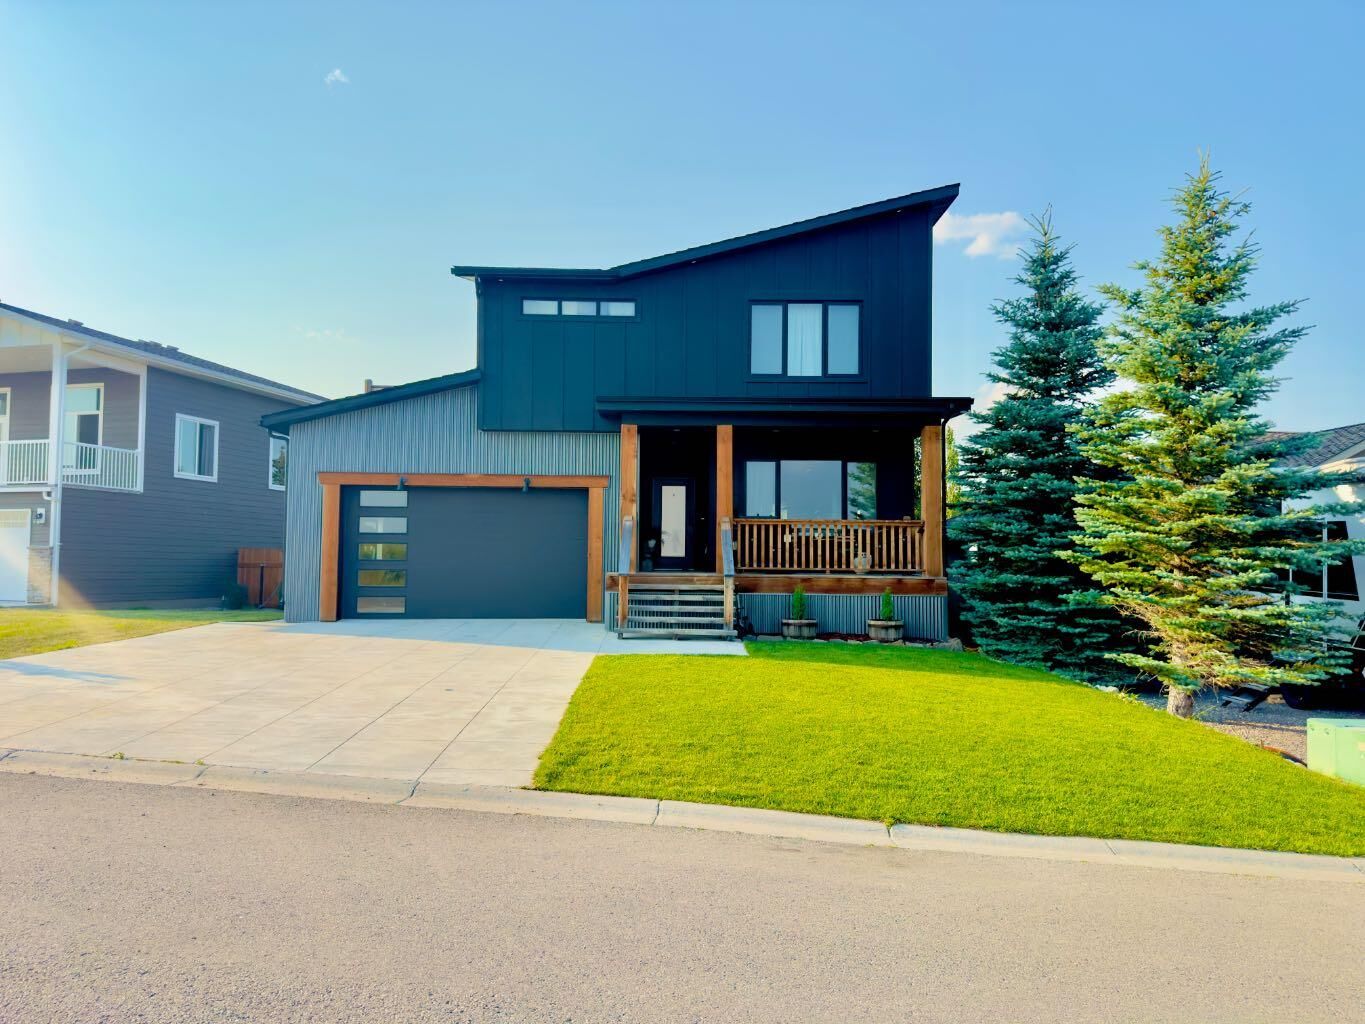
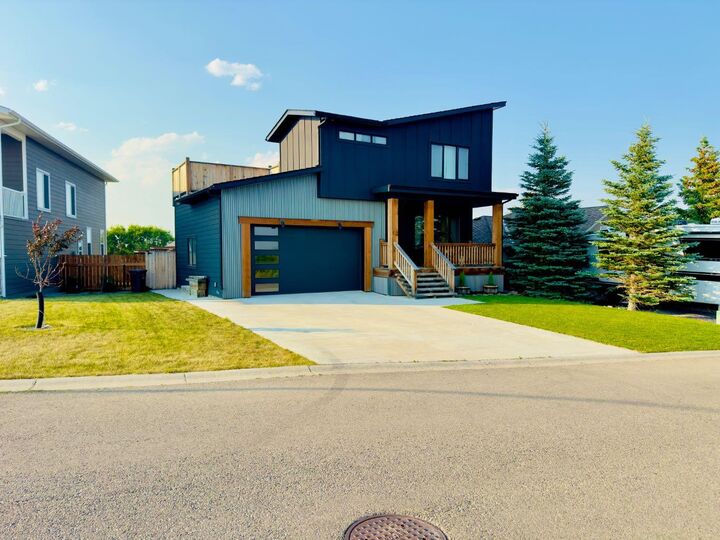
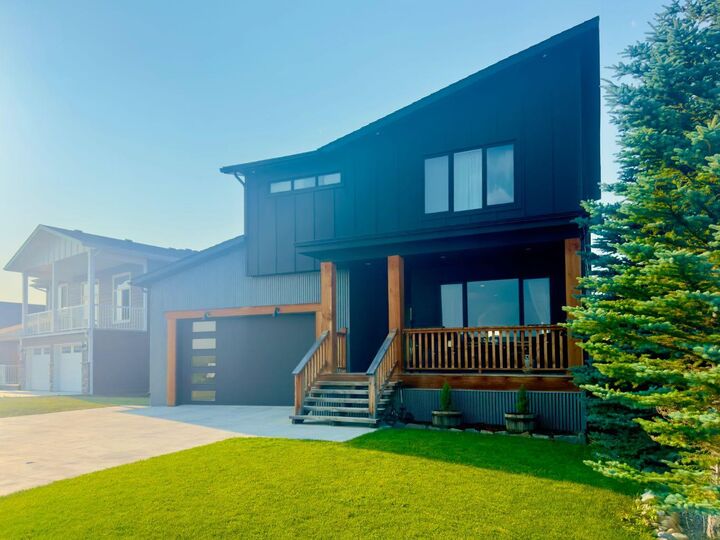
Inscription par: PILLAR 9 - IDX / Listed By: Real Estate Centre Blairmore
1221 Tumbleweed Avenue Pincher Creek, AB T0K 1W0
En vigueur (18 Jours)
729 000 $ (CAD)
Description
MLS®:
A2336676
A2336676
Surface Terrain
5,950 PI. CA.
5,950 PI. CA.
Catégorie
Single-Family Home
Single-Family Home
Année de Construction
2025
2025
Style
2 Storey
2 Storey
Vue
Views
Views
Ville
Pincher Creek No. 9
Pincher Creek No. 9
Listed By
Jesse Bond, Real Estate Centre Blairmore
Source
PILLAR 9 - IDX
Dernière vérification Août 29 2026 à 4:21 PM EDT
PILLAR 9 - IDX
Dernière vérification Août 29 2026 à 4:21 PM EDT
Détails sur les salles de bains
- Salles de bains: 3
- Salle d’eau: 1
Caractéristiques Intérieures
- Appliances : Refrigerator
- Appliances : Dishwasher
- Laundry/Utility Room : Main Level
- Appliances : Range Hood
- Appliances : Washer/Dryer
- Appliances : Window Coverings
- Laundry/Utility Room : Laundry Room
- Appliances : Gas Stove
- Ceiling Fan(s)
- Double Vanity
- High Ceilings
- No Smoking Home
- Open Floorplan
- Tankless Hot Water
- Natural Woodwork
- Vinyl Windows
Quartier
- None
Informations sur le lot
- Views
- Lawn
- Back Lane
- Back Yard
- Front Yard
- Level
- Garden
- Few Trees
Caractéristiques de la propriété
- Cheminée: Total Fireplace(s) : 0
- Foundation: Icf Block
Chauffage et refroidissement
- Forced Air
- None
Informations sur les sous-sols
- Full
Planchers
- Carpet
- Laminate
Caractéristiques extérieures
- Toit: Rubber
Garage
- Double Garage Attached
Stationnement
- Parking Space(s) : 4
Étages
- 2
Surface Habitable
- 1,756 pi. ca.
Disclaimer: Data is supplied by Pillar 9™ MLS® System. Pillar 9™ is the owner of the copyright in its MLS® System. Data is deemed reliable but is not guaranteed accurate by Pillar 9™. The trademarks MLS®, Multiple Listing Service® and the associated logos are owned by The Canadian Real Estate Association (CREA) and identify the quality of services provided by real estate professionals who are members of CREA. Used under license.
Data is supplied by Pillar 9™ MLS® System. Pillar 9™ is the owner of the copyright in its MLS® System. Data is deemed reliable but is not guaranteed accurate by Pillar 9™. The trademarks MLS®, Multiple Listing Service® and the associated logos are owned by The Canadian Real Estate Association (CREA) and identify the quality of services provided by real estate professionals who are members of CREA. Used under license.
Data is supplied by Pillar 9™ MLS® System. Pillar 9™ is the owner of the copyright in its MLS® System. Data is deemed reliable but is not guaranteed accurate by Pillar 9™. The trademarks MLS®, Multiple Listing Service® and the associated logos are owned by The Canadian Real Estate Association (CREA) and identify the quality of services provided by real estate professionals who are members of CREA. Used under license.


Modern finishes and carefully considered details are showcased throughout the home, complemented by floor-to-ceiling ICF construction that provides exceptional strength, energy efficiency, and comfort. The expansive windows take full advantage of the beautiful surrounding landscape and fill the interior with natural light, creating a seamless connection between the indoors and the spectacular Alberta landscape.
One of the home's standout features is the incredible rooftop hot tub patio, offering the perfect place to unwind, entertain, and take in the views from above. The attached double garage provides convenient, secure parking and additional storage, while the home's modern design and quality construction offer both style and lasting value.
With its striking contemporary architecture, exceptional craftsmanship, impressive construction, and unforgettable views, 1221 Tumbleweed Avenue is a truly unique home in Pincher Creek.