
Inscription par: PILLAR 9 - IDX / Listed By: Andy Gauvreau, Century 21 Town And Country Realty
8801 101 Avenue Peace River, AB T8S 1N8
En vigueur (45 Jours)
520 000 $ (CAD)
Description
MLS®:
A2329395
A2329395
Surface Terrain
0.44 acres
0.44 acres
Catégorie
Single-Family Home
Single-Family Home
Année de Construction
1979
1979
Style
1 and Half Storey
1 and Half Storey
Ville
Peace No. 135
Peace No. 135
Listed By
Andy Gauvreau, Century 21 Town And Country Realty
Source
PILLAR 9 - IDX
Dernière vérification Août 28 2026 à 7:59 PM EDT
PILLAR 9 - IDX
Dernière vérification Août 28 2026 à 7:59 PM EDT
Détails sur les salles de bains
- Salles de bains: 2
- Salle d’eau: 1
Caractéristiques Intérieures
- Appliances : Refrigerator
- Appliances : Dishwasher
- Appliances : Dryer
- Appliances : Washer
- Appliances : Range
- Appliances : Electric Cooktop
- Laundry/Utility Room : Lower Level
- Open Floorplan
- Pantry
- Storage
Quartier
- The Pines
Informations sur le lot
- No Neighbours Behind
- Lawn
- Back Yard
- Front Yard
Caractéristiques de la propriété
- Cheminée: Wood Burning
- Cheminée: Family Room
- Cheminée: Total Fireplace(s) : 1 Brick Facing
- Foundation: Poured Concrete
Chauffage et refroidissement
- Natural Gas
- Central Air
Informations sur les sous-sols
- Full
Planchers
- Laminate
- Hardwood
- Vinyl Plank
Caractéristiques extérieures
- Toit: Asphalt Shingle
Garage
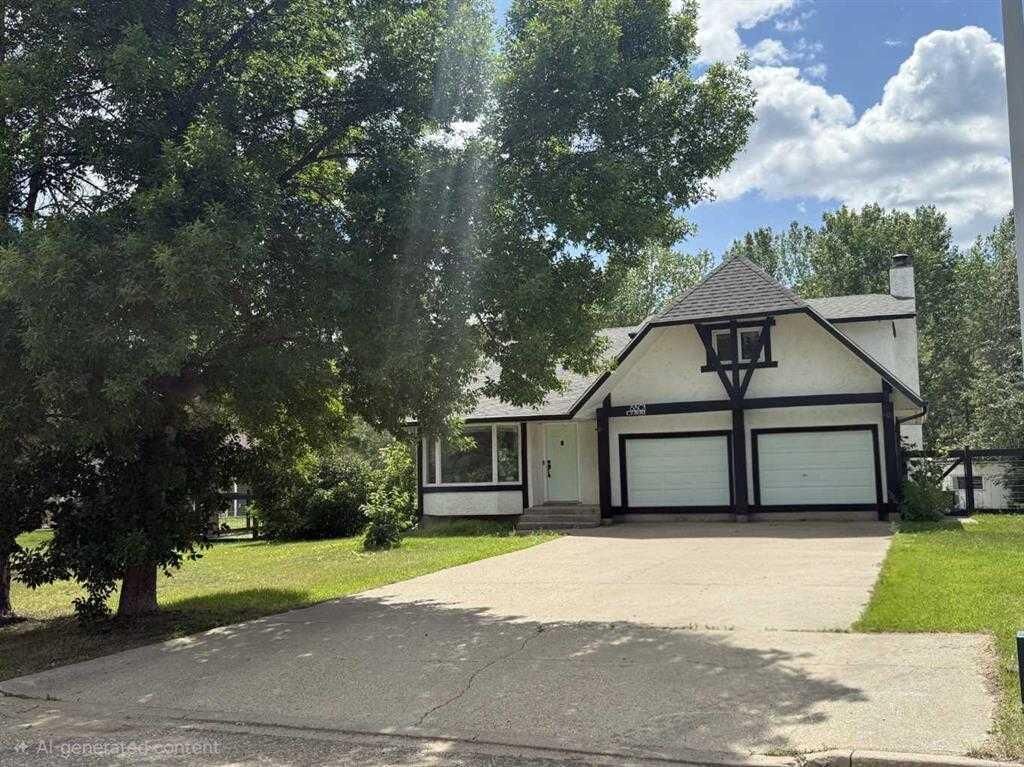
- Double Garage Attached
Stationnement
- Concrete Driveway
- Parking Space(s) : 6
Étages
- 2
Surface Habitable
- 2,124 pi. ca.
Historique des prix des annonces
Date
Événement
Prix
% Variation en
$ (+/-)
Août 18, 2026
Prix modifié
520 000 $
-5%
-29 000 $
Disclaimer: Data is supplied by Pillar 9™ MLS® System. Pillar 9™ is the owner of the copyright in its MLS® System. Data is deemed reliable but is not guaranteed accurate by Pillar 9™. The trademarks MLS®, Multiple Listing Service® and the associated logos are owned by The Canadian Real Estate Association (CREA) and identify the quality of services provided by real estate professionals who are members of CREA. Used under license.
Data is supplied by Pillar 9™ MLS® System. Pillar 9™ is the owner of the copyright in its MLS® System. Data is deemed reliable but is not guaranteed accurate by Pillar 9™. The trademarks MLS®, Multiple Listing Service® and the associated logos are owned by The Canadian Real Estate Association (CREA) and identify the quality of services provided by real estate professionals who are members of CREA. Used under license.
Data is supplied by Pillar 9™ MLS® System. Pillar 9™ is the owner of the copyright in its MLS® System. Data is deemed reliable but is not guaranteed accurate by Pillar 9™. The trademarks MLS®, Multiple Listing Service® and the associated logos are owned by The Canadian Real Estate Association (CREA) and identify the quality of services provided by real estate professionals who are members of CREA. Used under license.


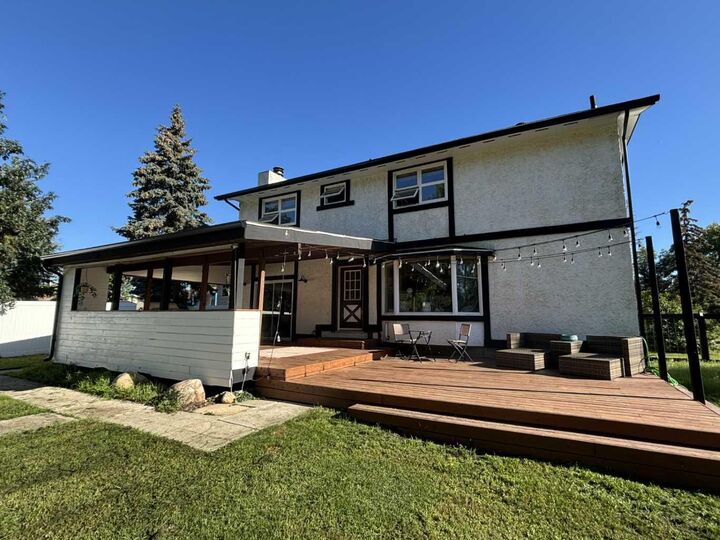
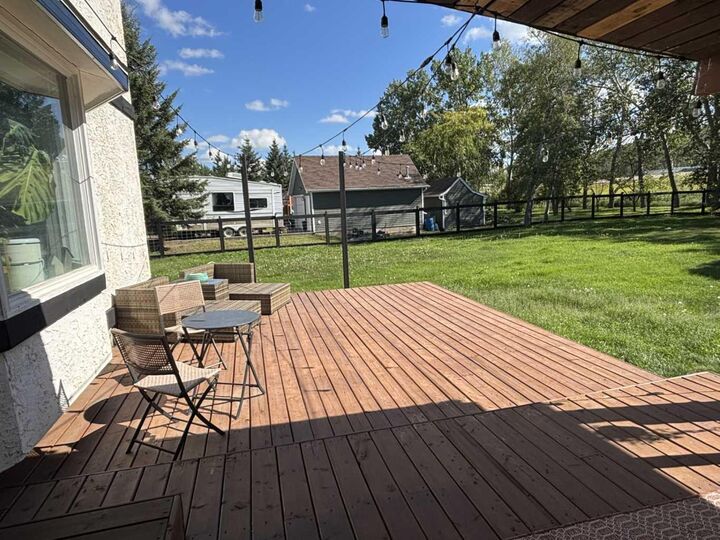
Step inside to hardwood flooring, a refreshed kitchen with updated appliances, breakfast nook with spacious living and dining areas designed for everyday living and entertaining. Step outside onto the expansive decks - one a comfort sharing veranda style with overhead covering the other open to the sunshine and views plus you can take in the huge, private backyard—your own peaceful retreat with room to relax, entertain and enjoy the outdoors.
The fully finished basement adds even more usable living space, while the attached double-car garage provides convenience and storage. BEST OF ALL—THE BIG-TICKET ITEMS ARE DONE! Brand-new high-efficiency furnace, new hot water tank and newer shingles mean you can move in and enjoy!
Space, privacy, a park-like yard and an exceptional location—this is as close to acreage living as you can get without leaving the subdivision. Properties like this in The Pines don’t come along often—don’t miss your opportunity - the sign is up call today!!