
Inscription par: PILLAR 9 - IDX / Listed By: Cir Realty
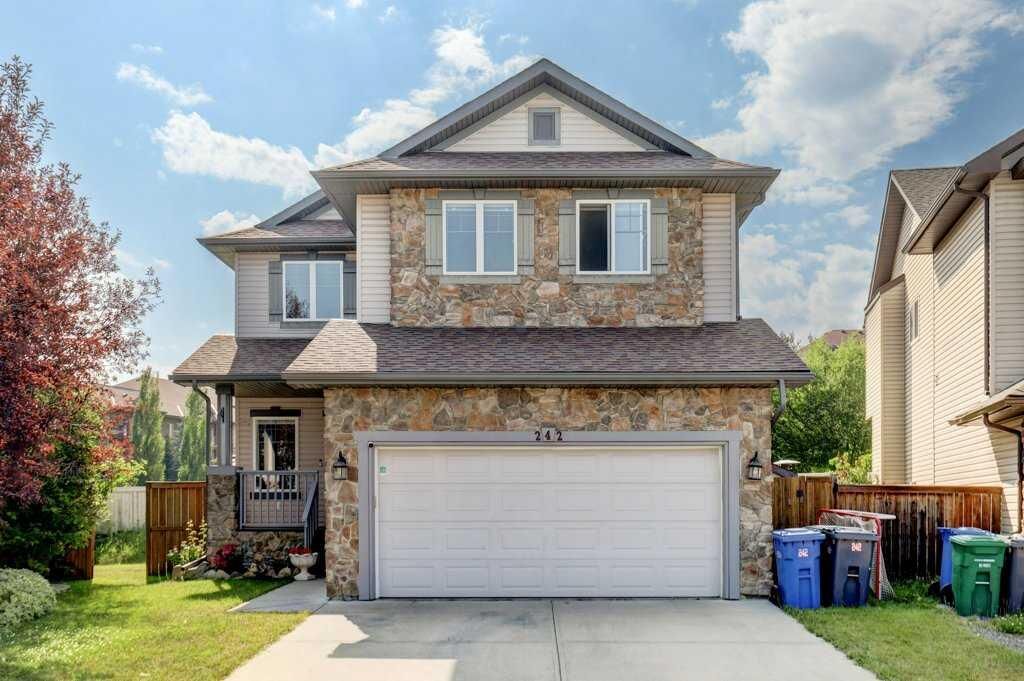
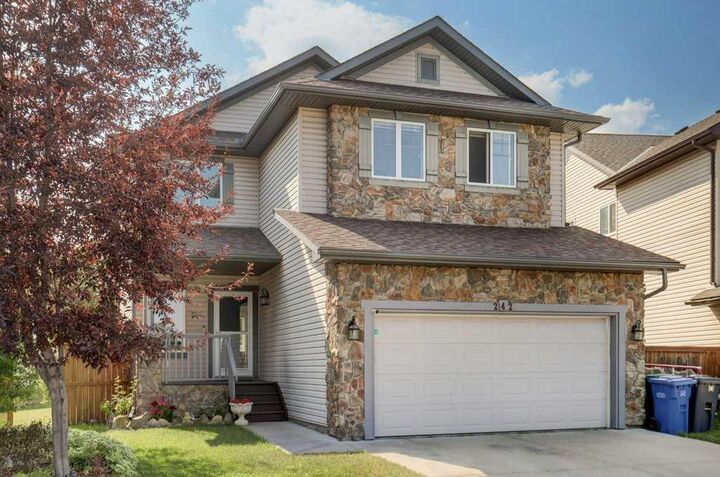
242 Crystal Green Point Okotoks, AB T1S 2K7
En vigueur (38 Jours)
725 000 $ (CAD)
Description
MLS®:
A2330836
A2330836
Surface Terrain
5,573 PI. CA.
5,573 PI. CA.
Catégorie
Single-Family Home
Single-Family Home
Année de Construction
2007
2007
Style
2 Storey
2 Storey
Ville
Foothills County
Foothills County
Listed By
Jim Henheffer, Cir Realty
Source
PILLAR 9 - IDX
Dernière vérification Août 28 2026 à 9:30 PM EDT
PILLAR 9 - IDX
Dernière vérification Août 28 2026 à 9:30 PM EDT
Détails sur les salles de bains
- Salles de bains: 3
- Salle d’eau: 1
Caractéristiques Intérieures
- Appliances : Refrigerator
- Appliances : Dishwasher
- Appliances : Electric Stove
- Laundry/Utility Room : Main Level
- Appliances : Dryer
- Appliances : Window Coverings
- Appliances : Washer
- Appliances : Microwave Hood Fan
- Granite Counters
- Open Floorplan
- Walk-In Closet(s)
Quartier
- Crystal Green
Informations sur le lot
- Cul-De-Sac
- Back Yard
- Pie Shaped Lot
- Few Trees
Caractéristiques de la propriété
- Cheminée: Living Room
- Cheminée: Total Fireplace(s) : 1 Gas
- Foundation: Poured Concrete
Chauffage et refroidissement
- Natural Gas
- None
Informations sur les sous-sols
- Full
Planchers
- Carpet
- Ceramic Tile
- Vinyl Plank
Caractéristiques extérieures
- Toit: Asphalt Shingle
Garage
- Double Garage Attached
Stationnement
- Parking Space(s) : 4
Étages
- 2
Surface Habitable
- 2,022 pi. ca.
Disclaimer: Data is supplied by Pillar 9™ MLS® System. Pillar 9™ is the owner of the copyright in its MLS® System. Data is deemed reliable but is not guaranteed accurate by Pillar 9™. The trademarks MLS®, Multiple Listing Service® and the associated logos are owned by The Canadian Real Estate Association (CREA) and identify the quality of services provided by real estate professionals who are members of CREA. Used under license.
Data is supplied by Pillar 9™ MLS® System. Pillar 9™ is the owner of the copyright in its MLS® System. Data is deemed reliable but is not guaranteed accurate by Pillar 9™. The trademarks MLS®, Multiple Listing Service® and the associated logos are owned by The Canadian Real Estate Association (CREA) and identify the quality of services provided by real estate professionals who are members of CREA. Used under license.
Data is supplied by Pillar 9™ MLS® System. Pillar 9™ is the owner of the copyright in its MLS® System. Data is deemed reliable but is not guaranteed accurate by Pillar 9™. The trademarks MLS®, Multiple Listing Service® and the associated logos are owned by The Canadian Real Estate Association (CREA) and identify the quality of services provided by real estate professionals who are members of CREA. Used under license.


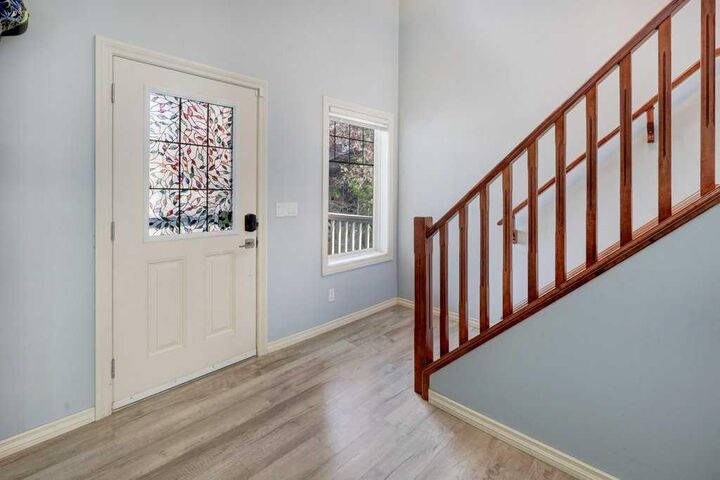
Inside, you'll find numerous updates completed over the past five years, including luxury vinyl plank flooring throughout, updated stainless steel kitchen appliances, a new washer and dryer, and a new hot water tank. The bright, functional layout is perfect for families, featuring a spacious living area, a welcoming two storey foyer, and a large bonus room with beautiful wood railings overlooking the front entrance.
Upstairs offers three generously sized bedrooms, including a spacious primary suite complete with a private ensuite and ample closet space. The fully developed basement expands your living space with a large recreation room, a fourth bedroom, and a full 4 piece bathroom, ideal for guests, teenagers, or a home office.
Located just minutes from public and separate schools, Crystal Green Golf Course, shopping, and restaurants, this home also includes coveted lake privileges at Crystal Shores. Enjoy year-round recreation with swimming, fishing, paddleboarding, kayaking, beach volleyball, barbecues, and family events in the summer, followed by skating, hockey, and ice fishing during the winter months.
Offering an exceptional combination of location, updates, space, and lifestyle, this is a wonderful opportunity to make Crystal Green your next home.