
Inscription par: PILLAR 9 - IDX / Listed By: eXp Realty
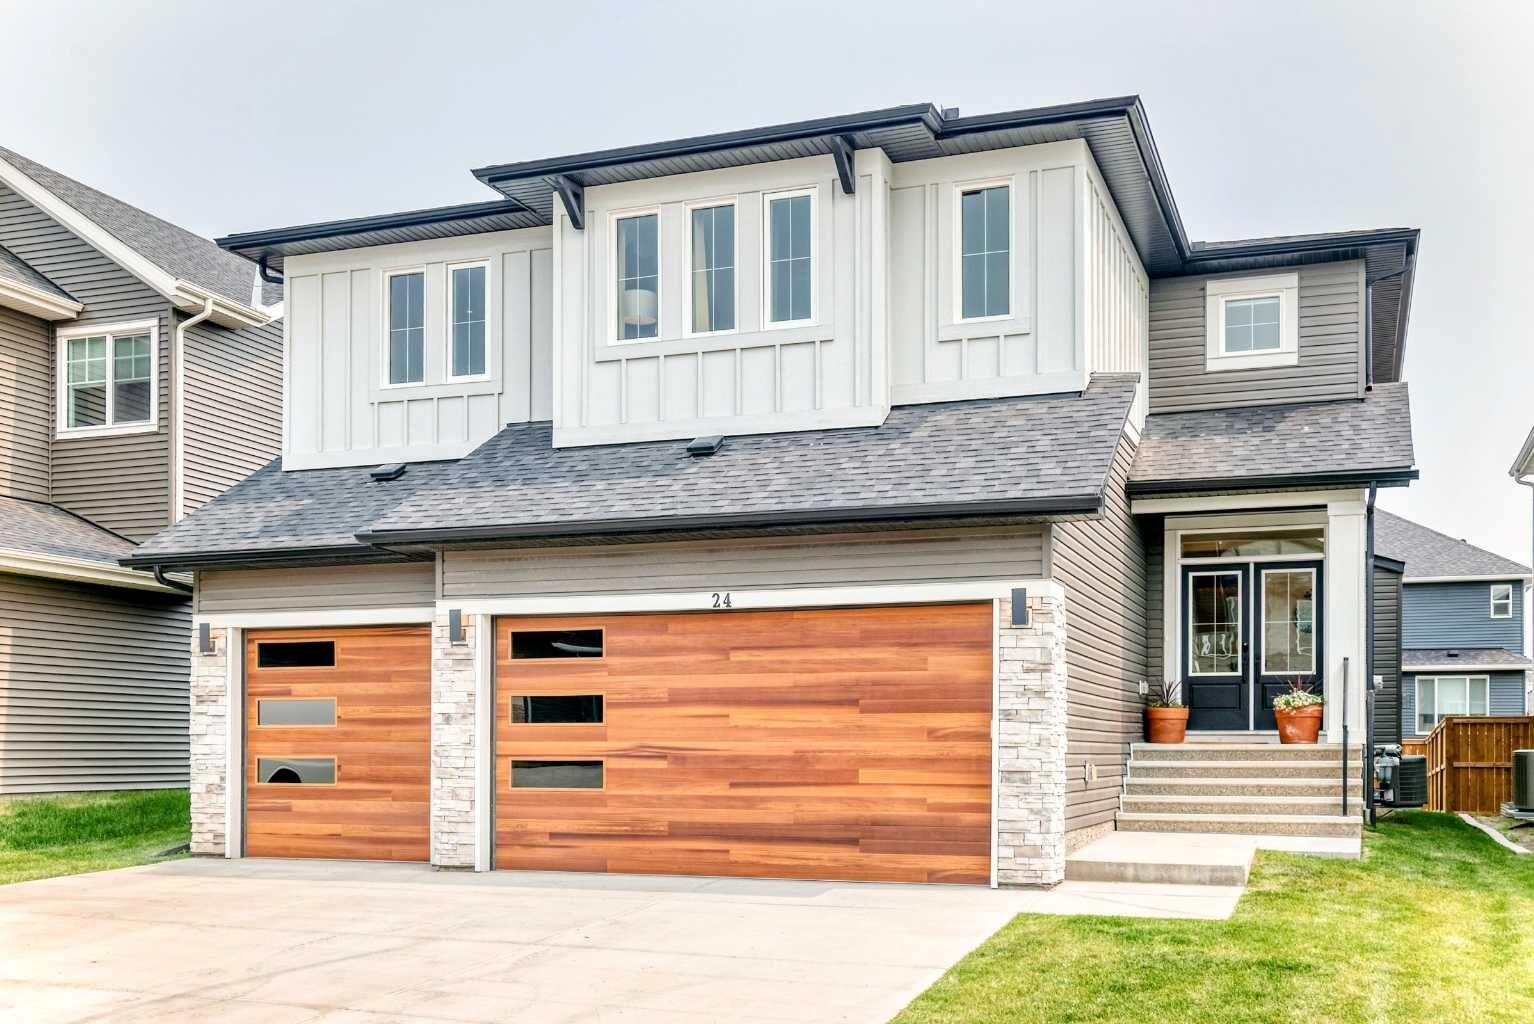
24 Emerson Crescent Okotoks, AB T1S 3M9
En vigueur (20 Jours)
1 149 988 $ (CAD)
Description
MLS®:
A2335884
A2335884
Surface Terrain
6,037 PI. CA.
6,037 PI. CA.
Catégorie
Single-Family Home
Single-Family Home
Année de Construction
2023
2023
Style
2 Storey
2 Storey
Ville
Foothills County
Foothills County
Listed By
Dylan Oneschuk, eXp Realty
Source
PILLAR 9 - IDX
Dernière vérification Août 28 2026 à 3:28 PM EDT
PILLAR 9 - IDX
Dernière vérification Août 28 2026 à 3:28 PM EDT
Détails sur les salles de bains
- Salles de bains: 2
- Salle d’eau: 1
Caractéristiques Intérieures
- Appliances : See Remarks
- Laundry/Utility Room : Upper Level
- See Remarks
- Sauna
Quartier
- Wedderburn
Informations sur le lot
- Back Yard
Caractéristiques de la propriété
- Cheminée: Total Fireplace(s) : 1 Gas
- Foundation: Poured Concrete
Chauffage et refroidissement
- Natural Gas
- None
Informations sur les sous-sols
- Full
Planchers
- See Remarks
Caractéristiques extérieures
- Toit: Asphalt Shingle
Garage
- Triple Garage Attached
Stationnement
- Parking Space(s) : 6
Étages
- 2
Surface Habitable
- 3,001 pi. ca.
Historique des prix des annonces
Date
Événement
Prix
% Variation en
$ (+/-)
Août 19, 2026
Prix modifié
1 149 988 $
-4%
-49 012 $
Disclaimer: Data is supplied by Pillar 9™ MLS® System. Pillar 9™ is the owner of the copyright in its MLS® System. Data is deemed reliable but is not guaranteed accurate by Pillar 9™. The trademarks MLS®, Multiple Listing Service® and the associated logos are owned by The Canadian Real Estate Association (CREA) and identify the quality of services provided by real estate professionals who are members of CREA. Used under license.
Data is supplied by Pillar 9™ MLS® System. Pillar 9™ is the owner of the copyright in its MLS® System. Data is deemed reliable but is not guaranteed accurate by Pillar 9™. The trademarks MLS®, Multiple Listing Service® and the associated logos are owned by The Canadian Real Estate Association (CREA) and identify the quality of services provided by real estate professionals who are members of CREA. Used under license.
Data is supplied by Pillar 9™ MLS® System. Pillar 9™ is the owner of the copyright in its MLS® System. Data is deemed reliable but is not guaranteed accurate by Pillar 9™. The trademarks MLS®, Multiple Listing Service® and the associated logos are owned by The Canadian Real Estate Association (CREA) and identify the quality of services provided by real estate professionals who are members of CREA. Used under license.


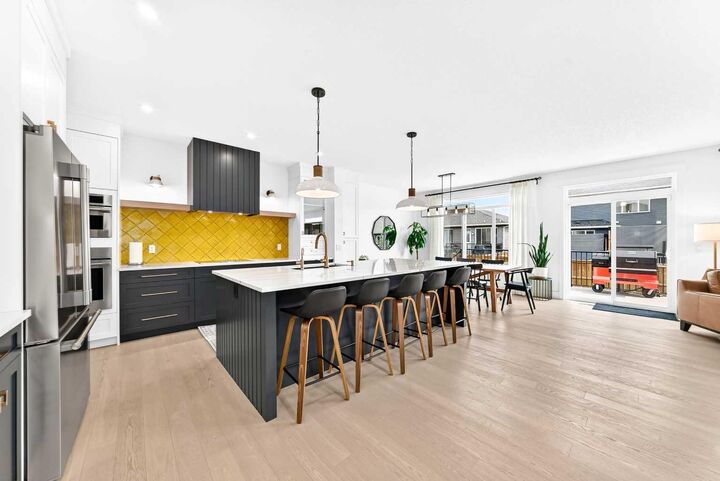
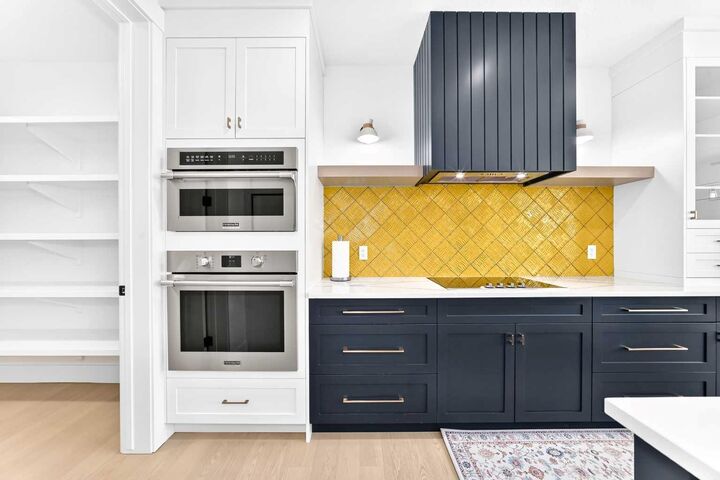
The bright open-concept main floor is highlighted by wide-plank flooring, oversized windows, and a stunning designer kitchen featuring an oversized quartz island with seating, built-in stainless steel appliances, custom cabinetry, a statement range hood, striking gold tile backsplash, a walk-through pantry, and an adjacent dining area perfect for hosting family and friends. The inviting living room is anchored by a sleek fireplace with custom feature wall, while a dedicated main-floor office provides the perfect work-from-home space. A spacious mudroom with built-in lockers adds everyday convenience.
Upstairs, retreat to the impressive primary suite complete with a luxurious spa-inspired ensuite featuring dual vanities, an oversized tiled shower, private sauna, and a generous walk-in closet. The upper level also offers spacious secondary bedrooms and thoughtfully designed family living spaces.
Outside, enjoy the fully landscaped yard, large deck, and plenty of room to relax or entertain. The triple attached garage provides abundant space for vehicles, storage, and hobbies.
Located close to parks, playgrounds, walking paths, schools, and all of Okotoks’ amenities, this exceptional home combines luxury finishes with everyday functionality in one of the town’s most desirable new communities.