
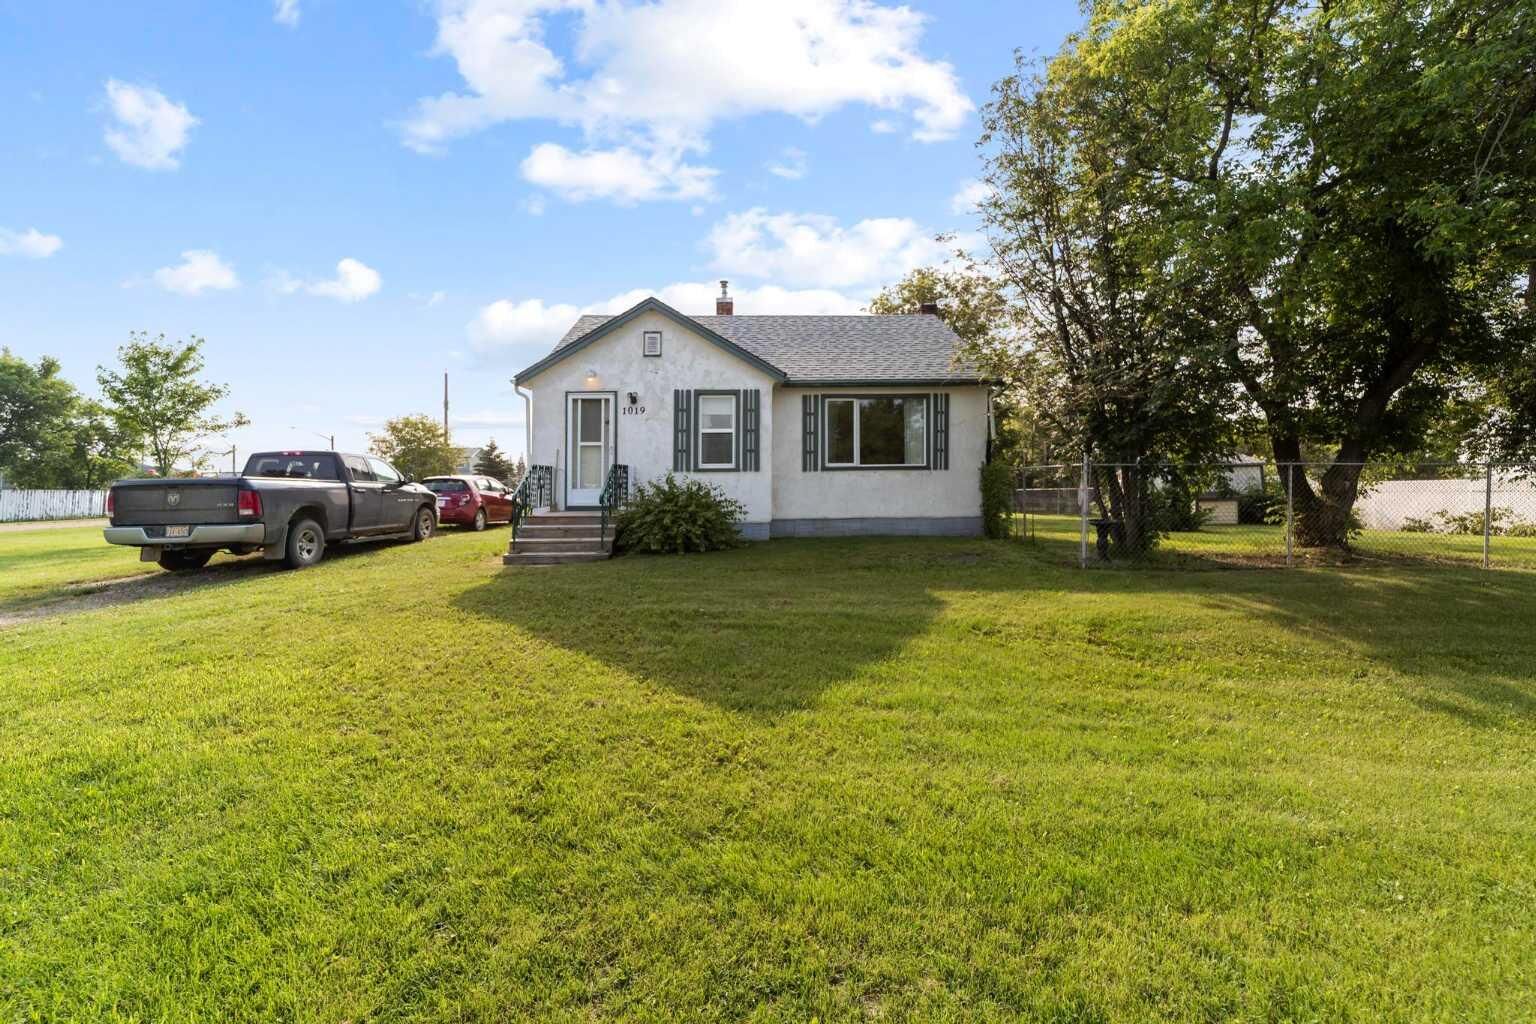
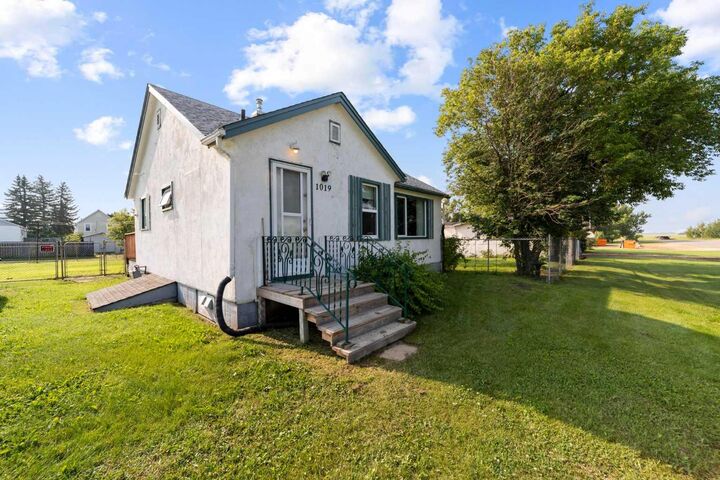
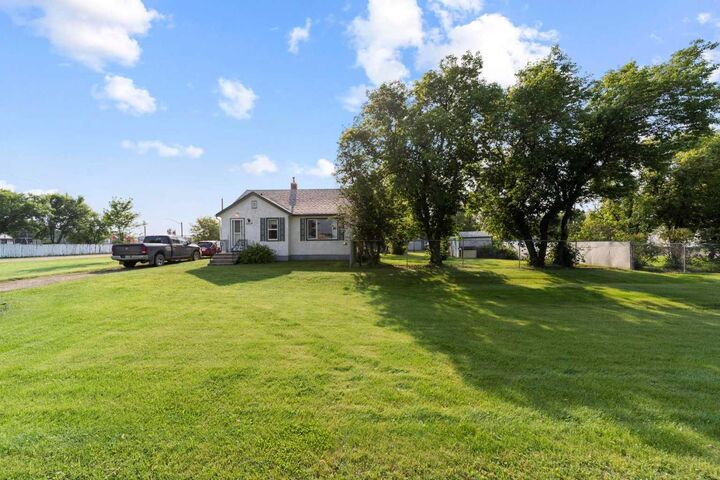
Inscription par: PILLAR 9 - IDX / Listed By: Cir Realty
1019 Main Street Ohaton, AB T0B 3P0
En vigueur (35 Jours)
165 000 $ (CAD)
Description
MLS®:
A2331393
A2331393
Surface Terrain
0.34 acres
0.34 acres
Catégorie
Single-Family Home
Single-Family Home
Année de Construction
1945
1945
Style
Bungalow
Bungalow
Ville
Camrose County
Camrose County
Listed By
Trent Kowal, Cir Realty
Source
PILLAR 9 - IDX
Dernière vérification Août 28 2026 à 7:59 PM EDT
PILLAR 9 - IDX
Dernière vérification Août 28 2026 à 7:59 PM EDT
Détails sur les salles de bains
- Salle de bains: 1
Caractéristiques Intérieures
- Appliances : Refrigerator
- Appliances : Electric Stove
- Laundry/Utility Room : Main Level
- Appliances : Washer/Dryer
- Appliances : Portable Dishwasher
- Ceiling Fan(s)
- See Remarks
- Sump Pump(s)
- Vinyl Windows
Quartier
- None
Informations sur le lot
- Back Lane
- Corner Lot
- Back Yard
Caractéristiques de la propriété
- Cheminée: Total Fireplace(s) : 0
- Foundation: Poured Concrete
- Foundation: Icf Block
Chauffage et refroidissement
- Forced Air
- None
Informations sur les sous-sols
- Partial
Planchers
- Carpet
- Laminate
Caractéristiques extérieures
- Toit: Asphalt Shingle
Stationnement
- Parking Pad
- Parking Space(s) : 3
Étages
- 1
Surface Habitable
- 838 pi. ca.
Disclaimer: Data is supplied by Pillar 9™ MLS® System. Pillar 9™ is the owner of the copyright in its MLS® System. Data is deemed reliable but is not guaranteed accurate by Pillar 9™. The trademarks MLS®, Multiple Listing Service® and the associated logos are owned by The Canadian Real Estate Association (CREA) and identify the quality of services provided by real estate professionals who are members of CREA. Used under license.
Data is supplied by Pillar 9™ MLS® System. Pillar 9™ is the owner of the copyright in its MLS® System. Data is deemed reliable but is not guaranteed accurate by Pillar 9™. The trademarks MLS®, Multiple Listing Service® and the associated logos are owned by The Canadian Real Estate Association (CREA) and identify the quality of services provided by real estate professionals who are members of CREA. Used under license.
Data is supplied by Pillar 9™ MLS® System. Pillar 9™ is the owner of the copyright in its MLS® System. Data is deemed reliable but is not guaranteed accurate by Pillar 9™. The trademarks MLS®, Multiple Listing Service® and the associated logos are owned by The Canadian Real Estate Association (CREA) and identify the quality of services provided by real estate professionals who are members of CREA. Used under license.


Inside, you’ll find a functional and updated kitchen, a refreshed 4-piece bathroom, convenient main floor laundry, and a comfortable one-bedroom layout. The partially finished basement provides two additional rooms, perfect for a home office, hobby space, guests, or extra storage.
Recent updates, including newer vinyl windows new shingles, add peace of mind, while the expansive yard offers endless possibilities for gardening, pets, a future garage or shop, or simply enjoying the extra space.
Whether you’re a first-time buyer, or looking to downsize, this property is packed with potential and offers exceptional value in a peaceful small-town setting.