
Inscription par: PILLAR 9 - IDX / Listed By: Grassroots Realty Group
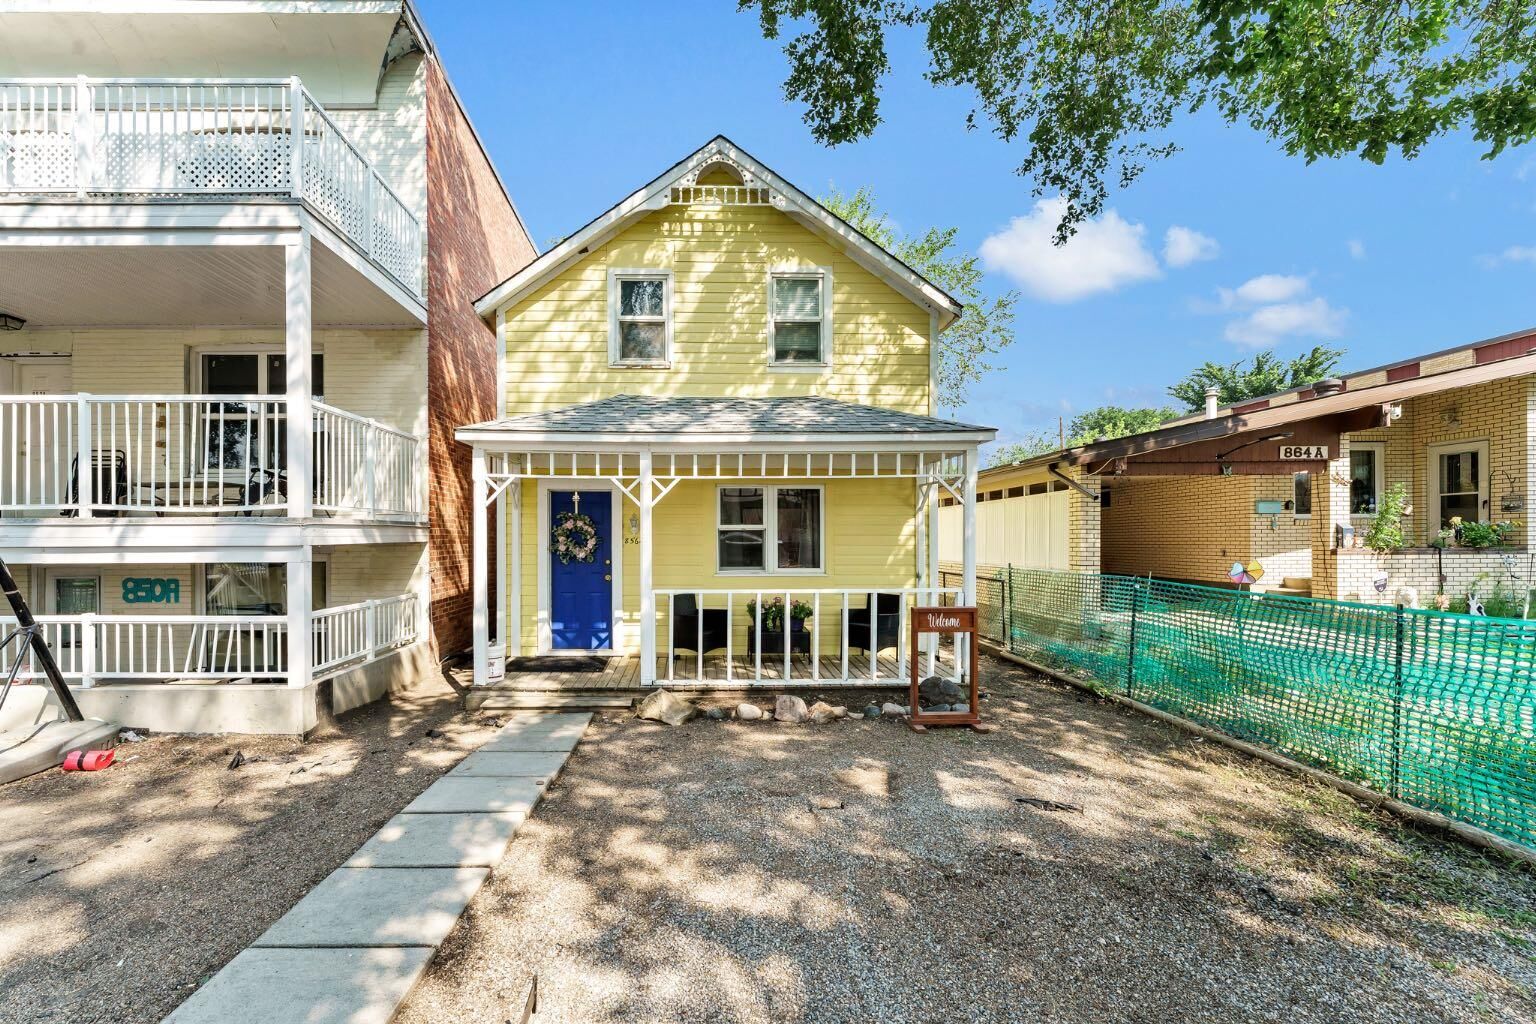
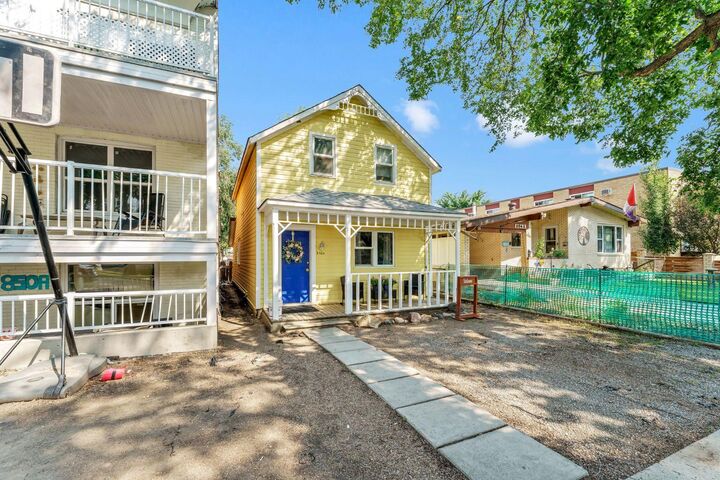
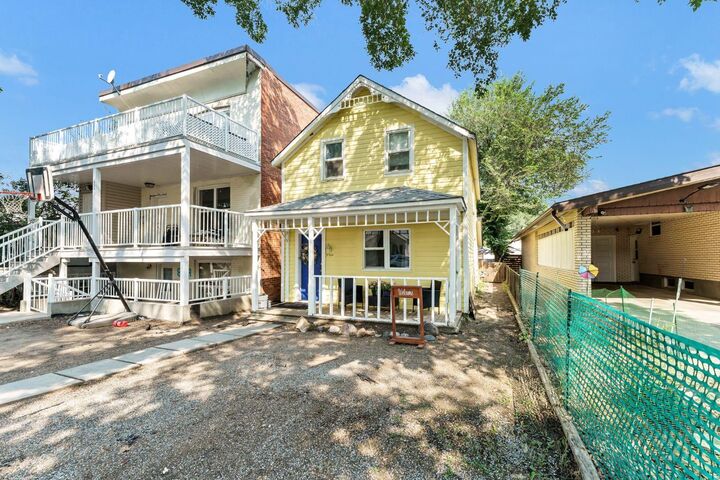
856A Braemar Street SE Medicine Hat, AB T1A 0V5
En vigueur (28 Jours)
239 000 $ (CAD)
Description
MLS®:
A2332335
A2332335
Surface Terrain
3,250 PI. CA.
3,250 PI. CA.
Catégorie
Single-Family Home
Single-Family Home
Année de Construction
1921
1921
Style
2 Storey
2 Storey
Ville
Cypress County
Cypress County
Listed By
Jen Boyle, Grassroots Realty Group
Source
PILLAR 9 - IDX
Dernière vérification Août 29 2026 à 9:04 AM EDT
PILLAR 9 - IDX
Dernière vérification Août 29 2026 à 9:04 AM EDT
Détails sur les salles de bains
- Salle de bains: 1
Caractéristiques Intérieures
- Appliances : Refrigerator
- Appliances : Stove(s)
- Appliances : Dishwasher
- Laundry/Utility Room : Main Level
- Appliances : Washer/Dryer
- Appliances : Window Coverings
- Kitchen Island
- Appliances : Central Air Conditioner
Quartier
- River Flats
Informations sur le lot
- See Remarks
Caractéristiques de la propriété
- Cheminée: Total Fireplace(s) : 0
- Foundation: Poured Concrete
Chauffage et refroidissement
- Forced Air
- Central Air
Informations sur les sous-sols
- Dugout
Planchers
- Linoleum
- Laminate
- Hardwood
Caractéristiques extérieures
- Toit: Asphalt Shingle
Stationnement
- Off Street
- Parking Space(s) : 3
Étages
- 2
Surface Habitable
- 1,119 pi. ca.
Historique des prix des annonces
Date
Événement
Prix
% Variation en
$ (+/-)
Août 27, 2026
Prix modifié
239 000 $
-4%
-10 000 $
Disclaimer: Data is supplied by Pillar 9™ MLS® System. Pillar 9™ is the owner of the copyright in its MLS® System. Data is deemed reliable but is not guaranteed accurate by Pillar 9™. The trademarks MLS®, Multiple Listing Service® and the associated logos are owned by The Canadian Real Estate Association (CREA) and identify the quality of services provided by real estate professionals who are members of CREA. Used under license.
Data is supplied by Pillar 9™ MLS® System. Pillar 9™ is the owner of the copyright in its MLS® System. Data is deemed reliable but is not guaranteed accurate by Pillar 9™. The trademarks MLS®, Multiple Listing Service® and the associated logos are owned by The Canadian Real Estate Association (CREA) and identify the quality of services provided by real estate professionals who are members of CREA. Used under license.
Data is supplied by Pillar 9™ MLS® System. Pillar 9™ is the owner of the copyright in its MLS® System. Data is deemed reliable but is not guaranteed accurate by Pillar 9™. The trademarks MLS®, Multiple Listing Service® and the associated logos are owned by The Canadian Real Estate Association (CREA) and identify the quality of services provided by real estate professionals who are members of CREA. Used under license.


Inside you’ll enjoy a spacious main floor living room and a kitchen that truly feels like the heart of the home, featuring updated cabinetry and finishes that blend beautifully with the home’s original personality. Many recent updates have been completed, including flooring, paint, and some newer plumbing. A 4-piece bathroom and a dedicated laundry room complete the main floor.
Upstairs you’ll find two nice-sized bedrooms, plus bonus flex areas that work for storage, a home office setup, or a little reading nook.
With 1,129 sq. ft. of living space, this home is a great fit for a single professional or a young couple looking for something stylish, affordable, and walkable. The location is a huge perk—close to downtown and within easy reach of several parks—perfect for coffee runs, evening walks, and weekend wandering.
Out back, the yard offers plenty of room to relax, garden, entertain, or simply enjoy the outdoors.
Don’t miss this one—call your favorite REALTOR® today to book your private showing.