
Inscription par: PILLAR 9 - IDX / Listed By: Royal Lepage Community Realty
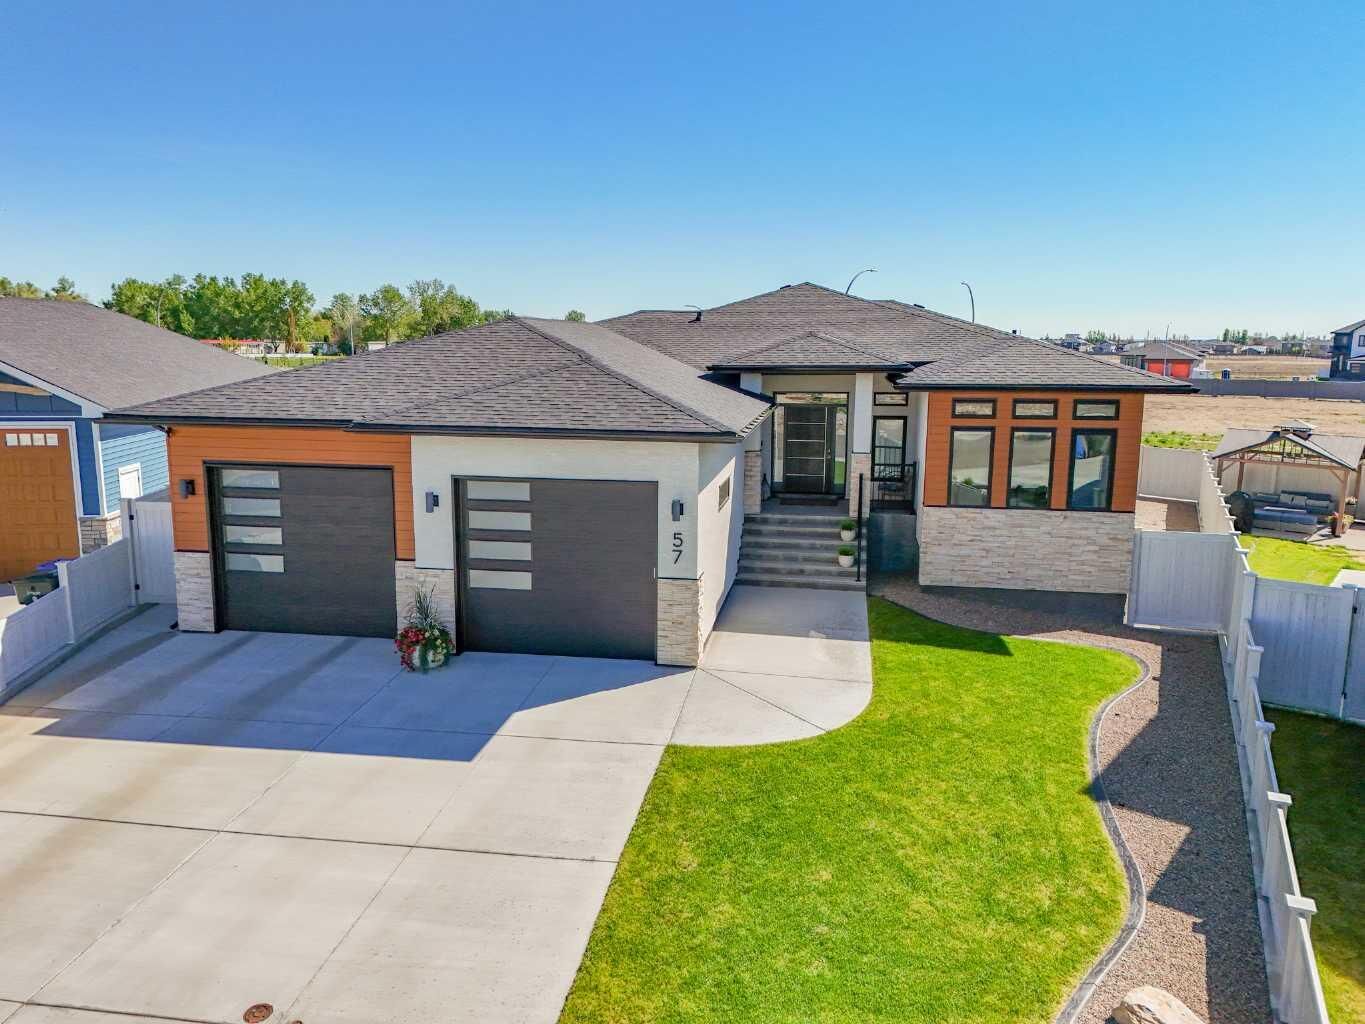
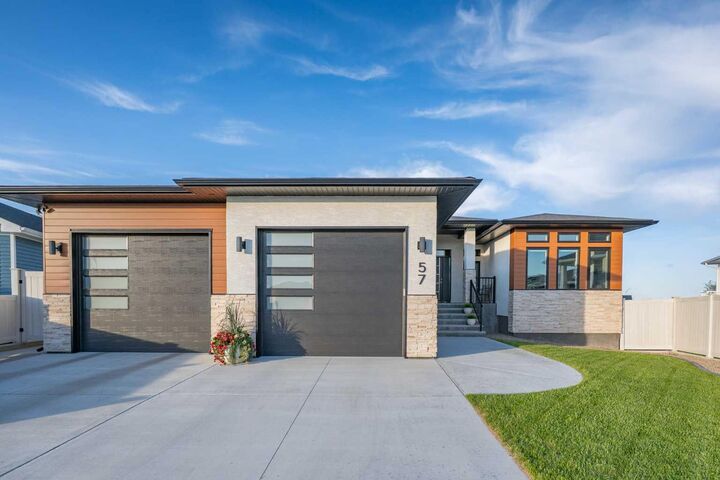
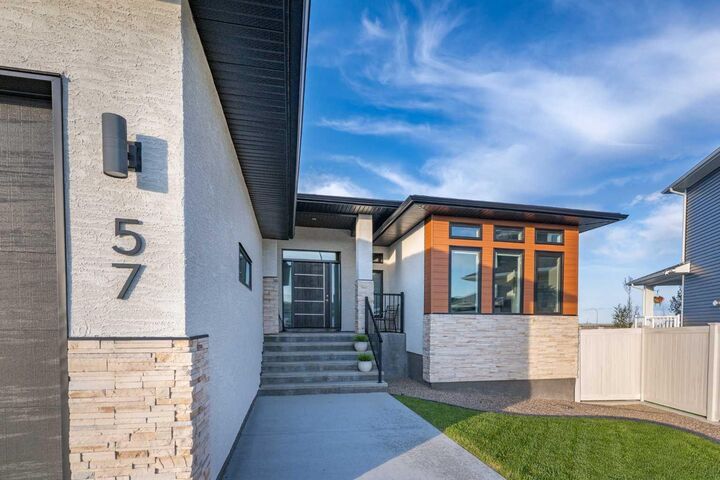
57 Hamptons Gate SE Medicine Hat, AB T1B 0N7
En vigueur (3 Jours)
1 199 900 $ (CAD)
Description
MLS®:
A2339964
A2339964
Surface Terrain
0.25 acres
0.25 acres
Catégorie
Single-Family Home
Single-Family Home
Année de Construction
2021
2021
Style
Bungalow
Bungalow
Ville
Cypress County
Cypress County
Listed By
Julia Lacey, Royal Lepage Community Realty
Source
PILLAR 9 - IDX
Dernière vérification Août 28 2026 à 8:14 PM EDT
PILLAR 9 - IDX
Dernière vérification Août 28 2026 à 8:14 PM EDT
Détails sur les salles de bains
- Salles de bains: 3
Caractéristiques Intérieures
- Appliances : Refrigerator
- Appliances : Stove(s)
- Appliances : Dishwasher
- Laundry/Utility Room : Main Level
- Appliances : Microwave
- Appliances : Washer/Dryer
- Laundry/Utility Room : Laundry Room
- Appliances : Bar Fridge
- Built-In Features
- Central Vacuum
- Closet Organizers
- High Ceilings
- Kitchen Island
- No Smoking Home
- No Animal Home
- See Remarks
Quartier
- Se Southridge
Informations sur le lot
- No Neighbours Behind
- Landscaped
- Cul-De-Sac
- Low Maintenance Landscape
- Street Lighting
- See Remarks
- Underground Sprinklers
- Back Yard
- Front Yard
- Pie Shaped Lot
- City Lot
Caractéristiques de la propriété
- Cheminée: Total Fireplace(s) : 2 Electric
- Foundation: Poured Concrete
Chauffage et refroidissement
- Forced Air
- Central Air
Informations sur les sous-sols
- Full
Planchers
- Carpet
- Tile
- Vinyl Plank
Caractéristiques extérieures
- Toit: Asphalt Shingle
Garage
- Triple Garage Attached
Stationnement
- Parking Space(s) : 5
Étages
- 1
Surface Habitable
- 1,729 pi. ca.
Disclaimer: Data is supplied by Pillar 9™ MLS® System. Pillar 9™ is the owner of the copyright in its MLS® System. Data is deemed reliable but is not guaranteed accurate by Pillar 9™. The trademarks MLS®, Multiple Listing Service® and the associated logos are owned by The Canadian Real Estate Association (CREA) and identify the quality of services provided by real estate professionals who are members of CREA. Used under license.
Data is supplied by Pillar 9™ MLS® System. Pillar 9™ is the owner of the copyright in its MLS® System. Data is deemed reliable but is not guaranteed accurate by Pillar 9™. The trademarks MLS®, Multiple Listing Service® and the associated logos are owned by The Canadian Real Estate Association (CREA) and identify the quality of services provided by real estate professionals who are members of CREA. Used under license.
Data is supplied by Pillar 9™ MLS® System. Pillar 9™ is the owner of the copyright in its MLS® System. Data is deemed reliable but is not guaranteed accurate by Pillar 9™. The trademarks MLS®, Multiple Listing Service® and the associated logos are owned by The Canadian Real Estate Association (CREA) and identify the quality of services provided by real estate professionals who are members of CREA. Used under license.


Down the grand curved staircase, the fully developed basement provides an expansive second living area with a beautiful electric fireplace, three generously sized bedrooms, and another full bathroom. With dual-zoned heating and air conditioning, comfort and efficiency are thoughtfully considered throughout the seasons. The layout offers incredible flexibility for family, guests, entertaining, or simply enjoying more space to spread out.
Outside, the covered deck is designed for effortless outdoor living, complete with electric privacy screens and a natural gas line for a fire table built into the deck floor, currently covered beneath the outdoor rug. The low-maintenance, fully fenced yard adds to the ease of ownership, while the attached triple tandem garage offers exceptional storage, workspace, and room for vehicles or toys. Located in the highly desirable Hamptons neighbourhood, this impressive home blends luxury, functionality, and quality in a way that truly needs to be experienced in person.