
Inscription par: PILLAR 9 - IDX / Listed By: River Street Real Estate
2448 7 Avenue NE Medicine Hat, AB T1C 1Y6
En vigueur (9 Jours)
679 900 $ (CAD)
Description
MLS®:
A2336472
A2336472
Surface Terrain
7,956 PI. CA.
7,956 PI. CA.
Catégorie
Single-Family Home
Single-Family Home
Année de Construction
2003
2003
Style
Bungalow
Bungalow
Ville
Cypress County
Cypress County
Listed By
Greg Keen, River Street Real Estate
Source
PILLAR 9 - IDX
Dernière vérification Août 29 2026 à 12:20 PM EDT
PILLAR 9 - IDX
Dernière vérification Août 29 2026 à 12:20 PM EDT
Détails sur les salles de bains
- Salles de bains: 3
Caractéristiques Intérieures
- Appliances : Refrigerator
- Appliances : Dishwasher
- Appliances : Electric Stove
- Laundry/Utility Room : Main Level
- Appliances : Garage Control(s)
- Appliances : Microwave
- Appliances : Range Hood
- Appliances : Washer/Dryer
- Appliances : Window Coverings
- Appliances : Water Softener
- Built-In Features
- Ceiling Fan(s)
- Closet Organizers
- Kitchen Island
- No Smoking Home
- Open Floorplan
- Pantry
- Storage
- Walk-In Closet(s)
- Recessed Lighting
- Crown Molding
- Appliances : Central Air Conditioner
Quartier
- Northeast Crescent Heights
Informations sur le lot
- Landscaped
- Back Lane
- Underground Sprinklers
- Corner Lot
- Back Yard
Caractéristiques de la propriété
- Cheminée: Gas
- Cheminée: Living Room
- Cheminée: Stone
- Cheminée: Family Room
- Cheminée: Total Fireplace(s) : 2 Electric
- Foundation: Poured Concrete
Chauffage et refroidissement
- Natural Gas
- Central Air
Informations sur les sous-sols
- Full
Planchers
- Carpet
- Hardwood
- Vinyl
Caractéristiques extérieures
- Toit: Asphalt Shingle
Garage
- Double Garage Attached
Stationnement
- Insulated
- Parking Space(s) : 2
Étages
- 1
Surface Habitable
- 1,709 pi. ca.
Historique des prix des annonces
Date
Événement
Prix
% Variation en
$ (+/-)
Août 27, 2026
Prix modifié
679 900 $
-3%
-20 000 $
Disclaimer: Data is supplied by Pillar 9™ MLS® System. Pillar 9™ is the owner of the copyright in its MLS® System. Data is deemed reliable but is not guaranteed accurate by Pillar 9™. The trademarks MLS®, Multiple Listing Service® and the associated logos are owned by The Canadian Real Estate Association (CREA) and identify the quality of services provided by real estate professionals who are members of CREA. Used under license.
Data is supplied by Pillar 9™ MLS® System. Pillar 9™ is the owner of the copyright in its MLS® System. Data is deemed reliable but is not guaranteed accurate by Pillar 9™. The trademarks MLS®, Multiple Listing Service® and the associated logos are owned by The Canadian Real Estate Association (CREA) and identify the quality of services provided by real estate professionals who are members of CREA. Used under license.
Data is supplied by Pillar 9™ MLS® System. Pillar 9™ is the owner of the copyright in its MLS® System. Data is deemed reliable but is not guaranteed accurate by Pillar 9™. The trademarks MLS®, Multiple Listing Service® and the associated logos are owned by The Canadian Real Estate Association (CREA) and identify the quality of services provided by real estate professionals who are members of CREA. Used under license.


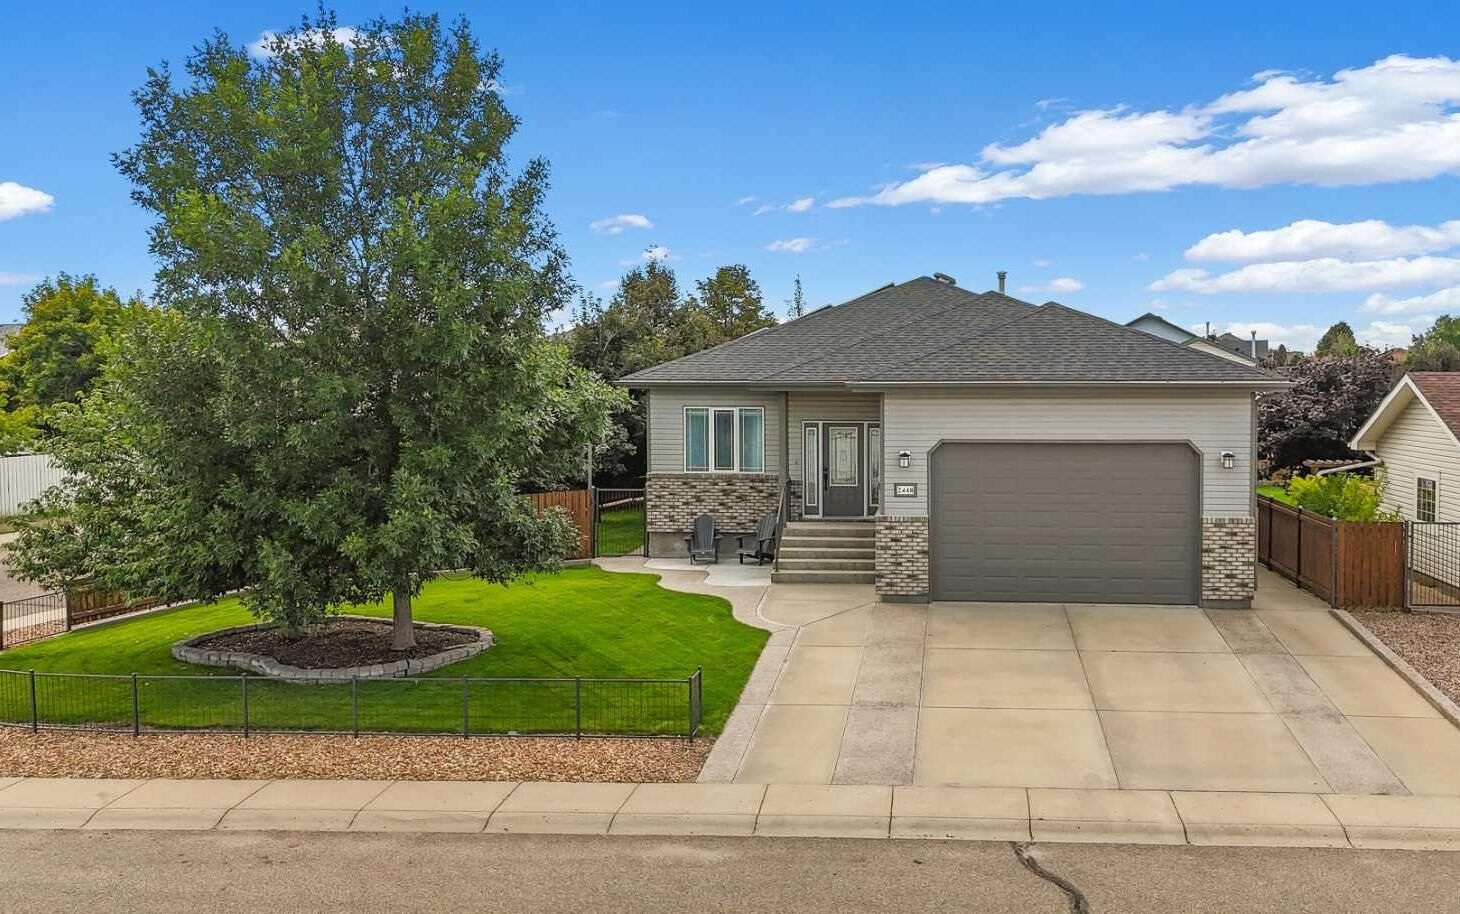
Welcome to this beautifully maintained bungalow offering over 1,700 sq. ft. of main-floor living, plus an impressive fully developed basement. The inviting open-concept design creates a wonderful flow between the living, dining and kitchen areas, making this home ideal for both everyday living and entertaining.
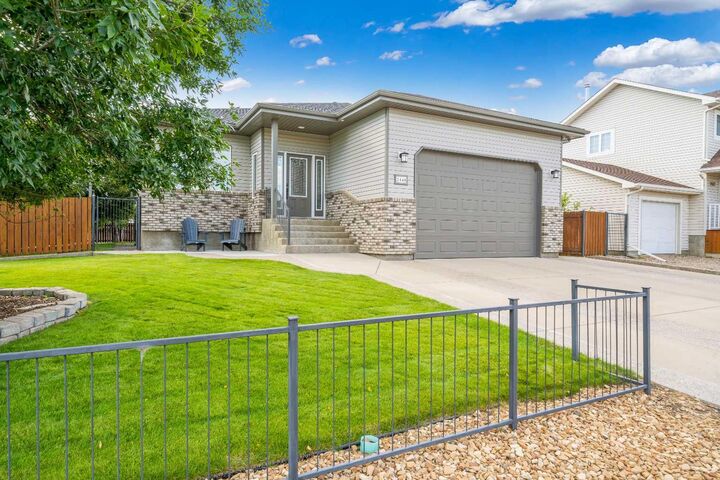
The main floor features three bedrooms, including the primary bedroom, along with the convenience of main-floor laundry and generous living spaces designed for comfortable one-level living. A double attached garage adds excellent functionality and direct access to the home.
The fully developed basement provides even more space, featuring a large additional bedroom, full bathroom and huge family/recreation room—perfect for movie nights, entertaining, a home gym or creating a dedicated space for the family. There is also loads of storage, making it easy to keep everything organized.
Step outside to enjoy the beautifully treed and private yard, complete with a large patio and above-ground swimming pool. This is an exceptional outdoor space for relaxing, entertaining and enjoying the summer months.
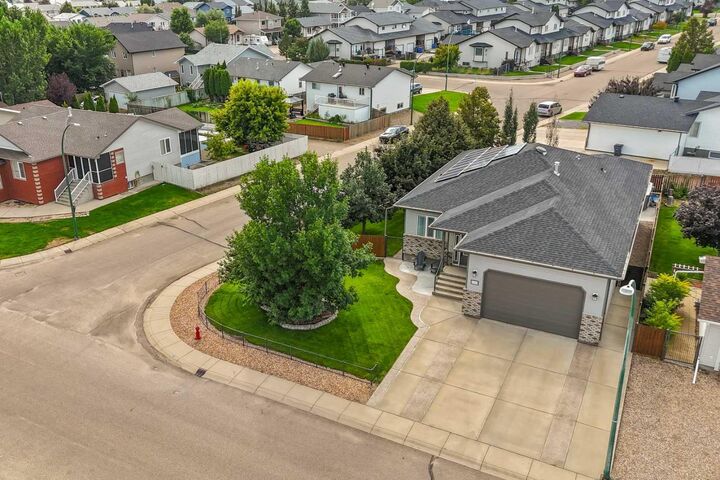
Adding to the home's appeal are solar panels designed to help reduce electricity costs, providing an energy-conscious feature that can offer valuable long-term savings.
Meticulously maintained, spacious and thoughtfully designed both inside and out, this wonderful bungalow offers an exceptional combination of comfort, functionality and outdoor enjoyment. With three bedrooms on the main floor, a fantastic developed basement and a private backyard retreat, this home is one you won't want to miss.