
Inscription par: PILLAR 9 - IDX / Listed By: Royal Lepage Community Realty
143 Spruce Close SE Medicine Hat, AB T1B 4L7
En vigueur (2 Jours)
569 900 $ (CAD)
Description
MLS®:
A2340408
A2340408
Surface Terrain
6,849 PI. CA.
6,849 PI. CA.
Catégorie
Single-Family Home
Single-Family Home
Année de Construction
1999
1999
Style
Bungalow
Bungalow
Ville
Cypress County
Cypress County
Listed By
Mickey Wilcock, Royal Lepage Community Realty
Source
PILLAR 9 - IDX
Dernière vérification Août 29 2026 à 4:32 AM EDT
PILLAR 9 - IDX
Dernière vérification Août 29 2026 à 4:32 AM EDT
Détails sur les salles de bains
- Salles de bains: 3
Caractéristiques Intérieures
- Appliances : Refrigerator
- Appliances : Dishwasher
- Laundry/Utility Room : Main Level
- Appliances : Built-In Gas Range
- Appliances : Microwave
- Appliances : Washer/Dryer
- Appliances : Freezer
- Appliances : Double Oven
- See Remarks
- Appliances : Central Air Conditioner
Quartier
- Se Southridge
Informations sur le lot
- No Neighbours Behind
- Landscaped
- Back Lane
- Front Yard
- Backs on to Park/Green Space
- Fruit Trees/Shrub(s)
- Garden
- Many Trees
Caractéristiques de la propriété
- Cheminée: Total Fireplace(s) : 1 Gas
- Foundation: Poured Concrete
Chauffage et refroidissement
- Forced Air
- Central Air
Informations sur les sous-sols
- Full
Planchers
- Carpet
- Linoleum
- Laminate
Caractéristiques extérieures
- Toit: Asphalt Shingle
Garage
- Double Garage Attached
Stationnement
- Parking Space(s) : 2
Étages
- 1
Surface Habitable
- 1,649 pi. ca.
Disclaimer: Data is supplied by Pillar 9™ MLS® System. Pillar 9™ is the owner of the copyright in its MLS® System. Data is deemed reliable but is not guaranteed accurate by Pillar 9™. The trademarks MLS®, Multiple Listing Service® and the associated logos are owned by The Canadian Real Estate Association (CREA) and identify the quality of services provided by real estate professionals who are members of CREA. Used under license.
Data is supplied by Pillar 9™ MLS® System. Pillar 9™ is the owner of the copyright in its MLS® System. Data is deemed reliable but is not guaranteed accurate by Pillar 9™. The trademarks MLS®, Multiple Listing Service® and the associated logos are owned by The Canadian Real Estate Association (CREA) and identify the quality of services provided by real estate professionals who are members of CREA. Used under license.
Data is supplied by Pillar 9™ MLS® System. Pillar 9™ is the owner of the copyright in its MLS® System. Data is deemed reliable but is not guaranteed accurate by Pillar 9™. The trademarks MLS®, Multiple Listing Service® and the associated logos are owned by The Canadian Real Estate Association (CREA) and identify the quality of services provided by real estate professionals who are members of CREA. Used under license.


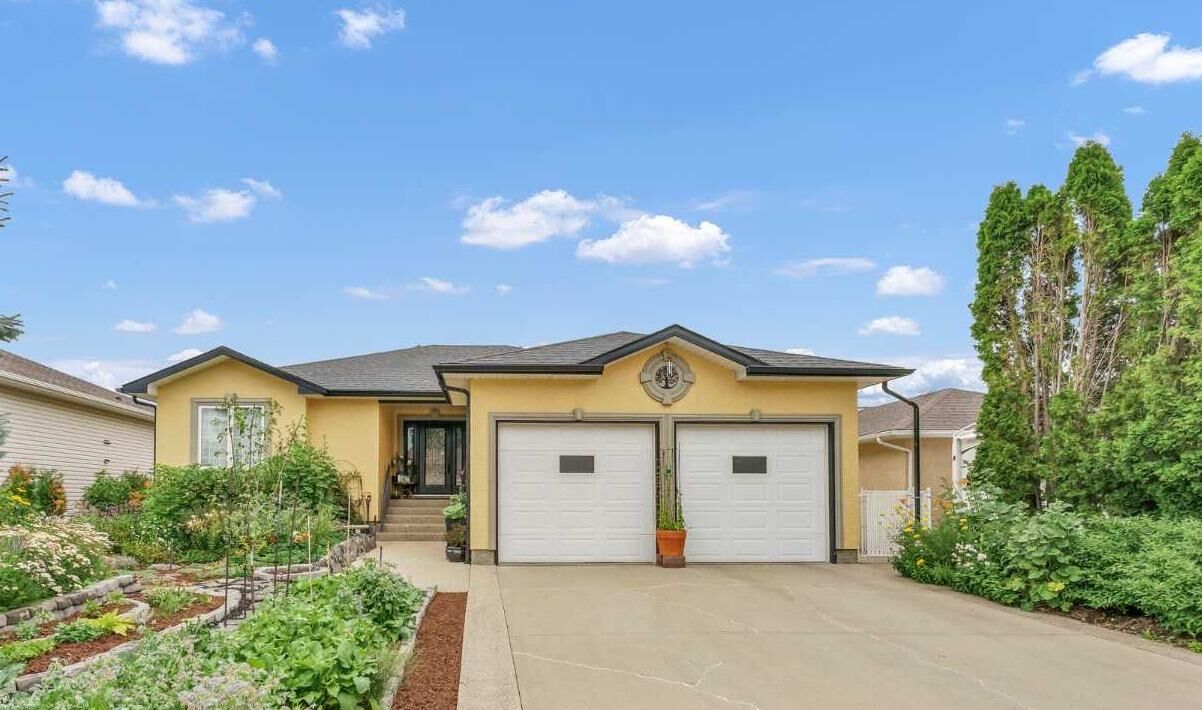
Step inside through the beautiful entrance and into a bright, welcoming main floor. The living room features large windows that take full advantage of the stunning views over the backyard and park beyond. At the heart of the home is a dream kitchen complete with custom cabinetry, a commercial-grade hood fan, gas range new in 2026, and a new fridge in 2026. The adjoining dining room is surrounded by windows on three sides, creating an exceptional space filled with natural light, while a door provides direct access to the deck.
The spacious primary bedroom offers a peaceful retreat with a walk-in closet and private 4-piece ensuite. Two additional bedrooms and another 4-piece bathroom complete the main level, providing plenty of room for family or guests.
The fully developed walk-out basement is equally impressive and offers an incredible amount of additional living space. A huge family room with a gas fireplace creates the perfect setting for relaxing or entertaining. There are also two large bedrooms, including one with a walk-in closet, another full 4-piece bathroom, and a fantastic hobby room complete with cabinetry and a sink. An enormous storage room with custom-built shelving ensures there is a place for absolutely everything.
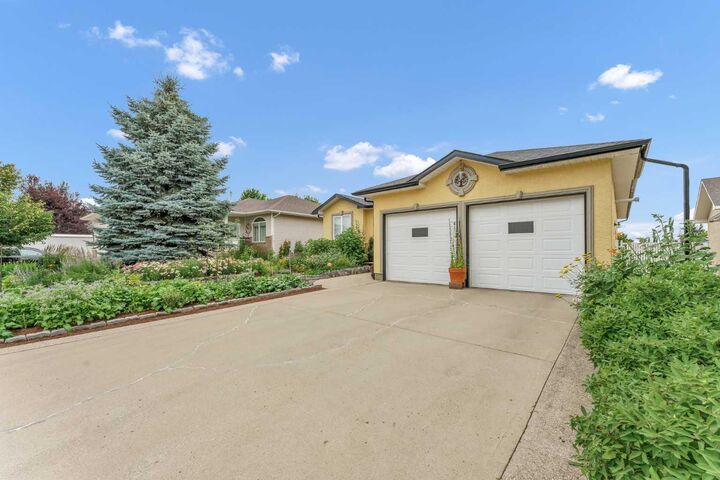
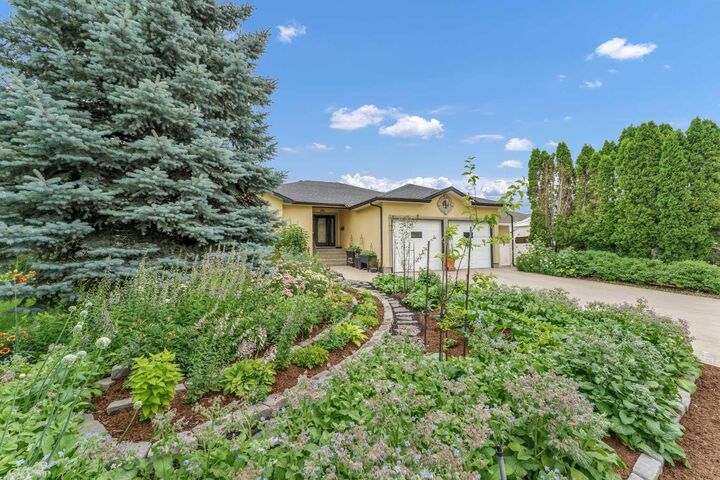
Outside, this property truly becomes an oasis. The front and back yards feature landscaping second to none, with an abundance of mature plantings and numerous edible varieties to enjoy. The private backyard offers a covered patio with a Bullfrog hot tub, a beautiful gazebo, and a garden shed—all surrounded by the incredible setting of the park behind.
This is more than just a home—it is a truly custom property offering 5 bedrooms, 3 full bathrooms, exceptional indoor and outdoor living space, an amazing yard, and one of the best locations imaginable. A rare opportunity to enjoy privacy, quality, and space in a spectacular walk-out bungalow.