
Inscription par: PILLAR 9 - IDX / Listed By: Grassroots Realty Group
130 11 Street NE Medicine Hat, AB T1A 5T1
En vigueur (3 Jours)
479 000 $ (CAD)
Description
MLS®:
A2340212
A2340212
Surface Terrain
6,100 PI. CA.
6,100 PI. CA.
Catégorie
Single-Family Home
Single-Family Home
Année de Construction
1956
1956
Style
Bungalow
Bungalow
Ville
Cypress County
Cypress County
Listed By
Jen Boyle, Grassroots Realty Group
Source
PILLAR 9 - IDX
Dernière vérification Août 29 2026 à 2:51 PM EDT
PILLAR 9 - IDX
Dernière vérification Août 29 2026 à 2:51 PM EDT
Détails sur les salles de bains
- Salles de bains: 2
Caractéristiques Intérieures
- Appliances : Stove(s)
- Appliances : Dishwasher
- Appliances : Dryer
- Appliances : Garage Control(s)
- Laundry/Utility Room : In Basement
- Appliances : Microwave Hood Fan
- Breakfast Bar
- Granite Counters
- Appliances : Central Air Conditioner
Quartier
- Northeast Crescent Heights
Informations sur le lot
- Landscaped
- Back Lane
- Back Yard
Caractéristiques de la propriété
- Cheminée: Total Fireplace(s) : 0
- Foundation: Poured Concrete
Chauffage et refroidissement
- Forced Air
- Central Air
Informations sur les sous-sols
- Full
Planchers
- Carpet
- Vinyl Plank
Caractéristiques extérieures
- Toit: Asphalt Shingle
Garage
- Double Garage Detached
Stationnement
- Rv Access/Parking
- Parking Space(s) : 3
Étages
- 1
Surface Habitable
- 1,240 pi. ca.
Disclaimer: Data is supplied by Pillar 9™ MLS® System. Pillar 9™ is the owner of the copyright in its MLS® System. Data is deemed reliable but is not guaranteed accurate by Pillar 9™. The trademarks MLS®, Multiple Listing Service® and the associated logos are owned by The Canadian Real Estate Association (CREA) and identify the quality of services provided by real estate professionals who are members of CREA. Used under license.
Data is supplied by Pillar 9™ MLS® System. Pillar 9™ is the owner of the copyright in its MLS® System. Data is deemed reliable but is not guaranteed accurate by Pillar 9™. The trademarks MLS®, Multiple Listing Service® and the associated logos are owned by The Canadian Real Estate Association (CREA) and identify the quality of services provided by real estate professionals who are members of CREA. Used under license.
Data is supplied by Pillar 9™ MLS® System. Pillar 9™ is the owner of the copyright in its MLS® System. Data is deemed reliable but is not guaranteed accurate by Pillar 9™. The trademarks MLS®, Multiple Listing Service® and the associated logos are owned by The Canadian Real Estate Association (CREA) and identify the quality of services provided by real estate professionals who are members of CREA. Used under license.


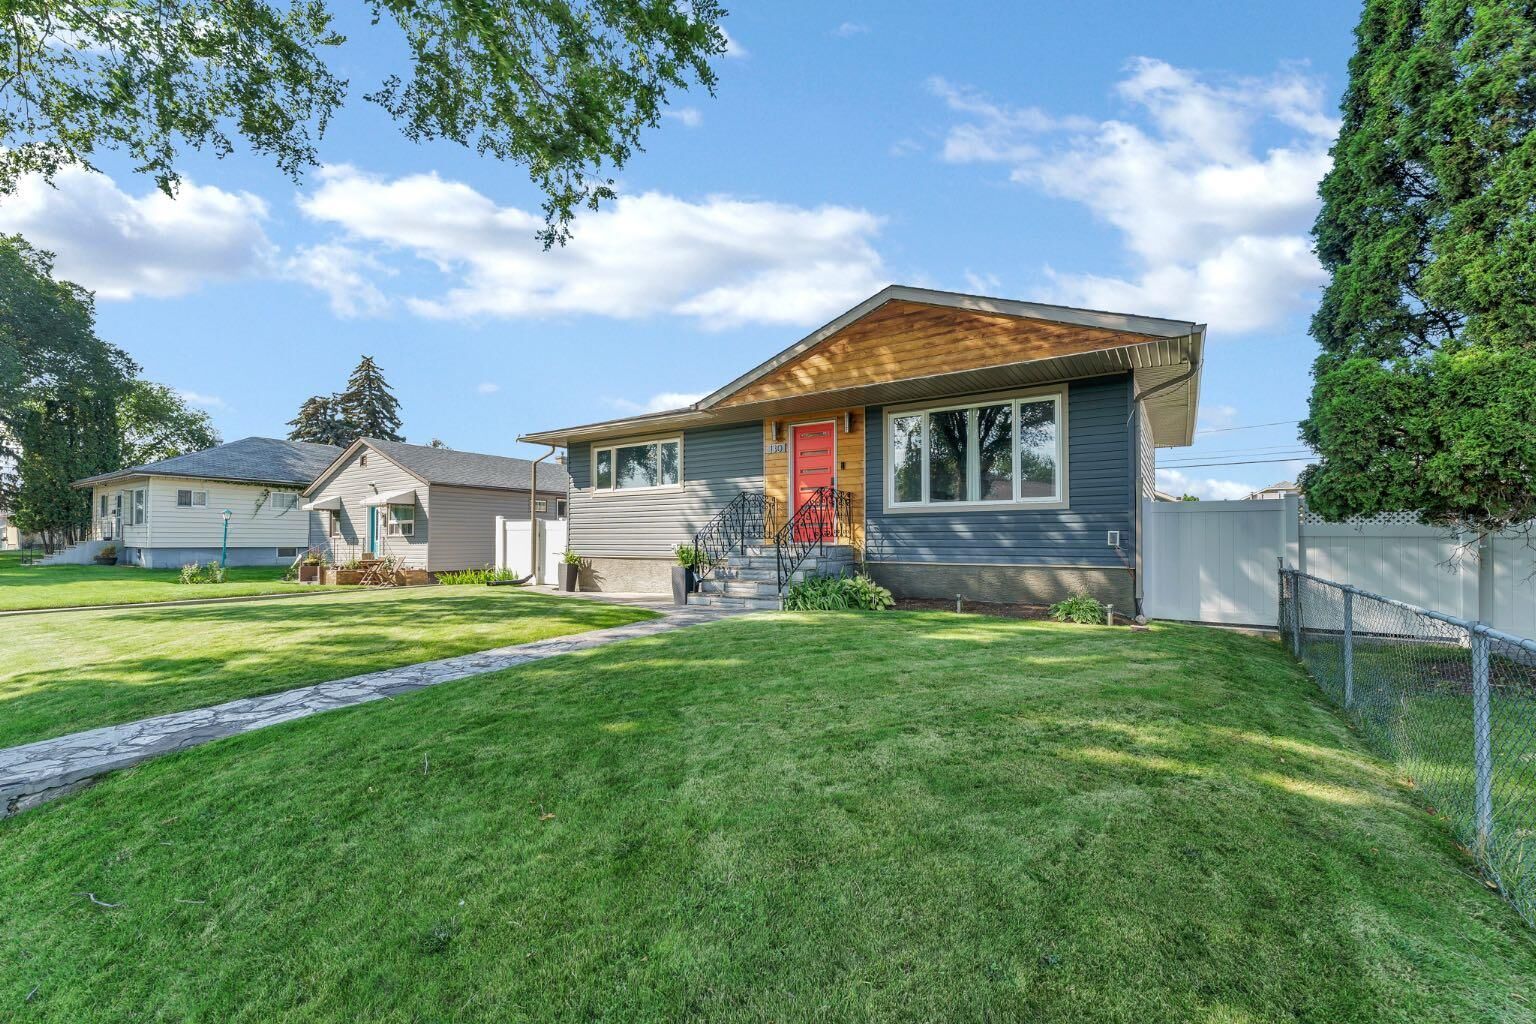
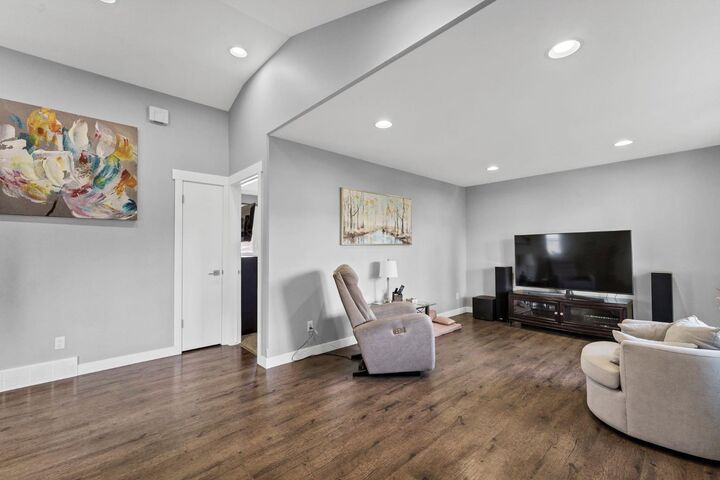
The main level offers two generous bedrooms with large closets (no bi-fold doors) and a beautifully updated full bathroom. A substantial addition creates an impressive, modern kitchen and expanded living area—ideal for both everyday living and effortless entertaining.
Downstairs, the fully finished lower level adds two additional bedrooms, a second full bathroom, and a cozy family room with built-in storage for a clean, organized feel.
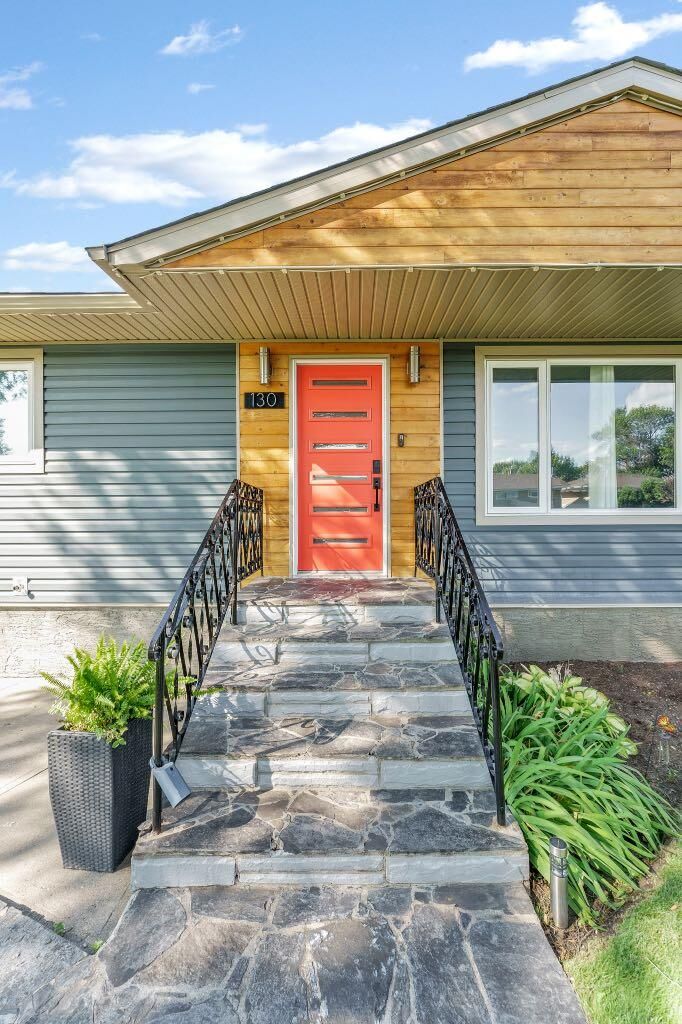
Outside, enjoy two private backyard spaces, thoughtful landscaping, underground sprinklers, full fencing, and a natural gas BBQ hookup. Off-street rear parking plus an oversized detached single garage with a newer heater complete the package. Updates throughout, including a furnace and hot water tank replaced in 2026, make this truly turnkey. A standout home with low utilities—move in and enjoy.