
Inscription par: PILLAR 9 - IDX / Listed By: Diamond Realty & Associates Ltd
597 Muirfield Crescent Lyalta, AB T0J 1Y1
En vigueur (94 Jours)
685 000 $ (CAD)
Description
MLS®:
A2314148
A2314148
Surface Terrain
6,813 PI. CA.
6,813 PI. CA.
Catégorie
Single-Family Home
Single-Family Home
Année de Construction
2010
2010
Style
2 Storey
2 Storey
Ville
Wheatland County
Wheatland County
Listed By
Kim Fleury, Diamond Realty & Associates Ltd
Source
PILLAR 9 - IDX
Dernière vérification Août 29 2026 à 1:46 AM EDT
PILLAR 9 - IDX
Dernière vérification Août 29 2026 à 1:46 AM EDT
Détails sur les salles de bains
- Salles de bains: 3
- Salle d’eau: 1
Caractéristiques Intérieures
- Appliances : Refrigerator
- Appliances : Dishwasher
- Appliances : Electric Stove
- Laundry/Utility Room : Main Level
- Appliances : Washer/Dryer
- Appliances : Window Coverings
- Appliances : Microwave Hood Fan
- Appliances : Bar Fridge
- Bar
- Built-In Features
- Closet Organizers
- Double Vanity
- Kitchen Island
- Open Floorplan
- Separate Entrance
- Storage
- Walk-In Closet(s)
- See Remarks
Quartier
- Lakes Of Muirfield
Informations sur le lot
- No Neighbours Behind
- Landscaped
- Rectangular Lot
- Back Yard
- Close to Clubhouse
- On Golf Course
Caractéristiques de la propriété
- Cheminée: Total Fireplace(s) : 1 Gas
- Foundation: Poured Concrete
Chauffage et refroidissement
- Central
- Central Air
Informations sur les sous-sols
- Full
Planchers
- Carpet
- Ceramic Tile
- Hardwood
Caractéristiques extérieures
- Toit: Asphalt Shingle
Garage
- Triple Garage Attached
Stationnement
- Insulated
- Parking Space(s) : 6
Étages
- 2
Surface Habitable
- 1,994 pi. ca.
Historique des prix des annonces
Date
Événement
Prix
% Variation en
$ (+/-)
Juil 12, 2026
Prix modifié
685 000 $
-1%
-4 900 $
Disclaimer: Data is supplied by Pillar 9™ MLS® System. Pillar 9™ is the owner of the copyright in its MLS® System. Data is deemed reliable but is not guaranteed accurate by Pillar 9™. The trademarks MLS®, Multiple Listing Service® and the associated logos are owned by The Canadian Real Estate Association (CREA) and identify the quality of services provided by real estate professionals who are members of CREA. Used under license.
Data is supplied by Pillar 9™ MLS® System. Pillar 9™ is the owner of the copyright in its MLS® System. Data is deemed reliable but is not guaranteed accurate by Pillar 9™. The trademarks MLS®, Multiple Listing Service® and the associated logos are owned by The Canadian Real Estate Association (CREA) and identify the quality of services provided by real estate professionals who are members of CREA. Used under license.
Data is supplied by Pillar 9™ MLS® System. Pillar 9™ is the owner of the copyright in its MLS® System. Data is deemed reliable but is not guaranteed accurate by Pillar 9™. The trademarks MLS®, Multiple Listing Service® and the associated logos are owned by The Canadian Real Estate Association (CREA) and identify the quality of services provided by real estate professionals who are members of CREA. Used under license.


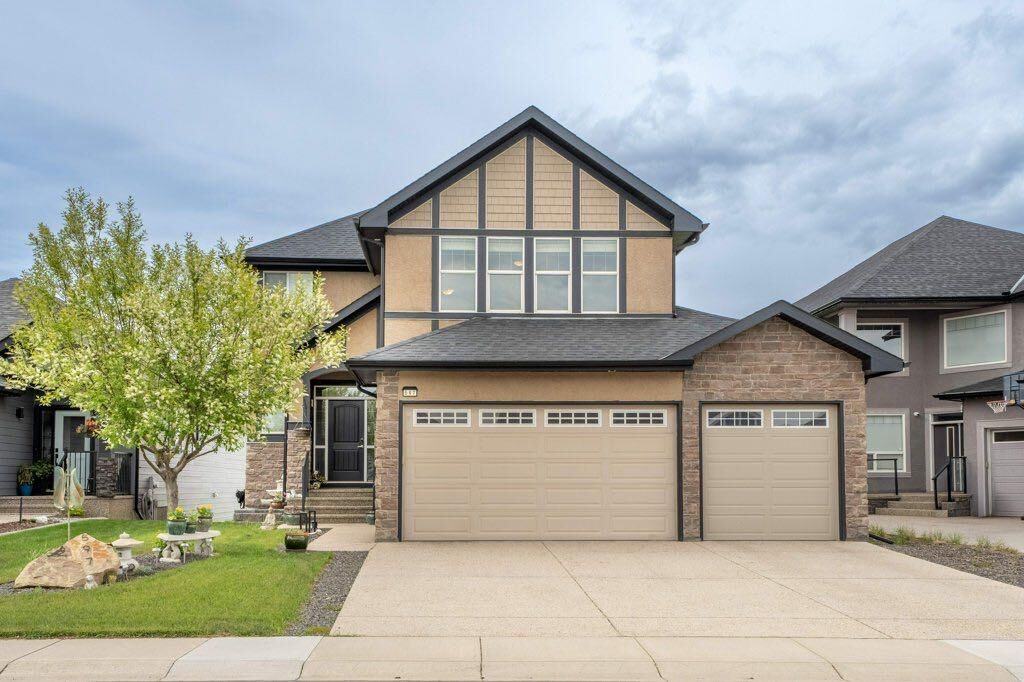
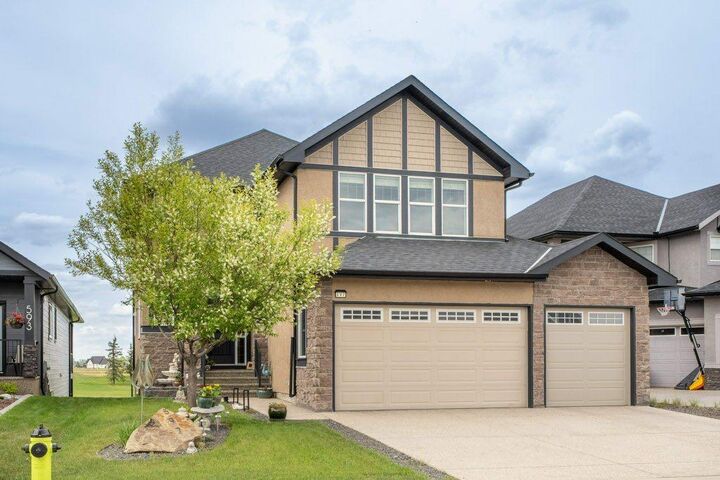
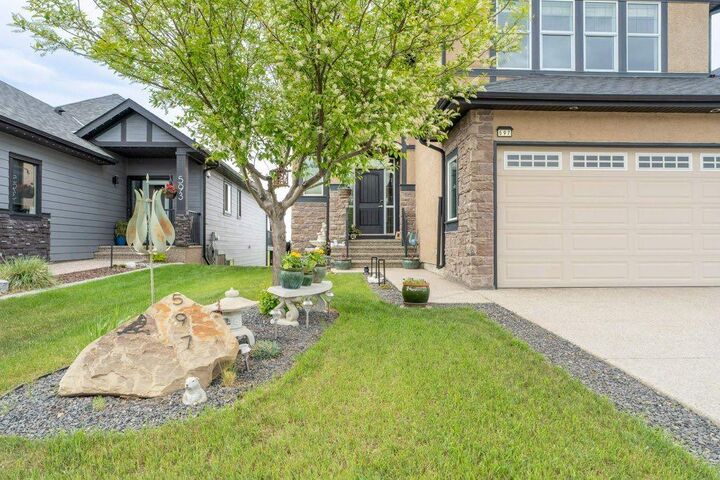
Built in 2010, this stucco home features a triple attached garage, in-home sprinkler system, chain-link fencing, and a thoughtfully designed layout with 3 full bathrooms plus a half bath. The fully insulated and drywalled garage includes a natural gas heater, built-in shelving, and plenty of storage space.
Inside, the home is wired for sound with ceiling speakers throughout the living room, bonus room, primary bedroom, basement, outdoor patio, and garage, all with separate volume controls. The system has been tested and can easily connect through Bluetooth with the appropriate amplifier.
The fully finished walkout basement offers excellent flexibility and potential as a mortgage helper or private guest space, complete with a separate entrance, 3-piece bathroom, fridge, dishwasher, bar fridge, hotplate, generous cabinetry, and wiring for surround sound.
The main floor features a spacious living room with a natural gas fireplace, a dedicated front office perfect for working from home, and a well-equipped kitchen with Maytag fridge, Whirlpool stove, Bosch dishwasher, and garburator. The separate laundry room includes high-end front-load Maytag washer and dryer.
The primary suite includes a walk-in closet, ceiling fan, and a luxurious ensuite with dual sinks, separate shower, and tub. All three bedrooms include ceiling fans, while central air conditioning keeps the home comfortable during warm summer months.
Additional highlights include:
• Home security system already set up
• Air exchange system for fresh air circulation
• Stair lighting to basement and upper level
• Never-replace furnace filter system (rinse and reuse)
• Three natural gas hookups for barbecues and firepit
With its incredible views, spacious layout, and extensive upgrades, this home combines comfort, functionality, and golf course living — all while being one of the best values in Lyalta.