
Inscription par: PILLAR 9 - IDX / Listed By: Real Broker
31 St. Andrews Close Lyalta, AB T0J 1Y1
En vigueur (129 Jours)
659 000 $ (CAD)
Description
MLS®:
A2302659
A2302659
Surface Terrain
3,855 PI. CA.
3,855 PI. CA.
Catégorie
Single-Family Home
Single-Family Home
Année de Construction
2025
2025
Style
1 and Half Storey, Attached-Side by Side
1 and Half Storey, Attached-Side by Side
Ville
Wheatland County
Wheatland County
Listed By
Justin Warthe, Real Broker
Source
PILLAR 9 - IDX
Dernière vérification Août 29 2026 à 2:32 AM EDT
PILLAR 9 - IDX
Dernière vérification Août 29 2026 à 2:32 AM EDT
Détails sur les salles de bains
- Salles de bains: 3
- Salle d’eau: 1
Caractéristiques Intérieures
- Appliances : Refrigerator
- Appliances : Dishwasher
- Laundry/Utility Room : Main Level
- Appliances : Built-In Oven
- Appliances : Microwave
- Appliances : Washer/Dryer
- Appliances : Gas Cooktop
- Appliances : Water Softener
- Built-In Features
- Closet Organizers
- Double Vanity
- Kitchen Island
- Open Floorplan
- Pantry
- Walk-In Closet(s)
- Wet Bar
- Recessed Lighting
Quartier
- Lakes Of Muirfield
Informations sur le lot
- Cul-De-Sac
- Rectangular Lot
- Back Yard
- Creek/River/Stream/Pond
- Desert Back
Caractéristiques de la propriété
- Cheminée: Living Room
- Cheminée: Total Fireplace(s) : 1 Electric
- Foundation: Poured Concrete
Chauffage et refroidissement
- Natural Gas
- None
Informations sur les sous-sols
- Full
Planchers
- Carpet
- Vinyl Plank
Caractéristiques extérieures
- Toit: Asphalt Shingle
Garage
- Double Garage Attached
Stationnement
- Parking Space(s) : 4
Étages
- 1
Surface Habitable
- 1,416 pi. ca.
Disclaimer: Data is supplied by Pillar 9™ MLS® System. Pillar 9™ is the owner of the copyright in its MLS® System. Data is deemed reliable but is not guaranteed accurate by Pillar 9™. The trademarks MLS®, Multiple Listing Service® and the associated logos are owned by The Canadian Real Estate Association (CREA) and identify the quality of services provided by real estate professionals who are members of CREA. Used under license.
Data is supplied by Pillar 9™ MLS® System. Pillar 9™ is the owner of the copyright in its MLS® System. Data is deemed reliable but is not guaranteed accurate by Pillar 9™. The trademarks MLS®, Multiple Listing Service® and the associated logos are owned by The Canadian Real Estate Association (CREA) and identify the quality of services provided by real estate professionals who are members of CREA. Used under license.
Data is supplied by Pillar 9™ MLS® System. Pillar 9™ is the owner of the copyright in its MLS® System. Data is deemed reliable but is not guaranteed accurate by Pillar 9™. The trademarks MLS®, Multiple Listing Service® and the associated logos are owned by The Canadian Real Estate Association (CREA) and identify the quality of services provided by real estate professionals who are members of CREA. Used under license.


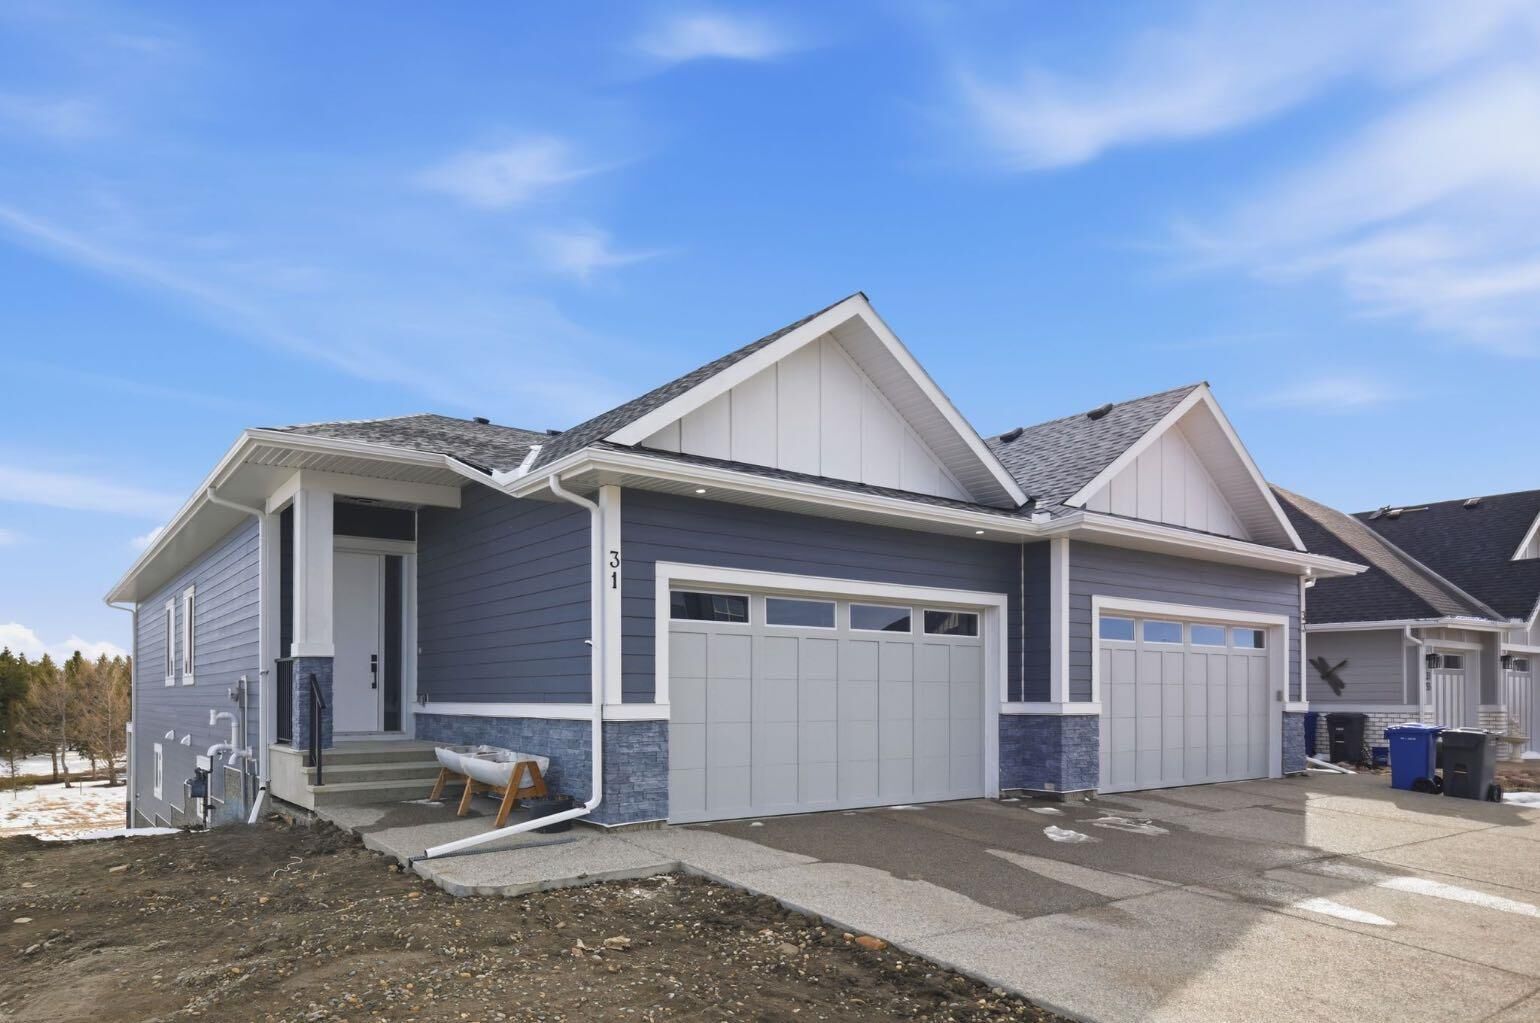
This stunning semi-detached bungalow offers a rare and thoughtfully designed layout featuring 4 bedrooms and 3 full bathrooms, including two primary suites—one on the main floor and one in the fully developed walkout basement—perfect for multi-generational living or added flexibility.
Step inside and be immediately impressed by the soaring high ceilings, expansive windows, and bright open-concept design that fills the home with natural light. The main living area flows seamlessly into a modern kitchen with quartz countertops, creating an ideal space for both everyday living and entertaining.
The walkout basement expands your living space with a large recreation room, two additional bedrooms (one ideal as a home office), and direct access to the outdoors. Backing onto green space and a tranquil canal, this home offers privacy, views, and a true connection to nature.
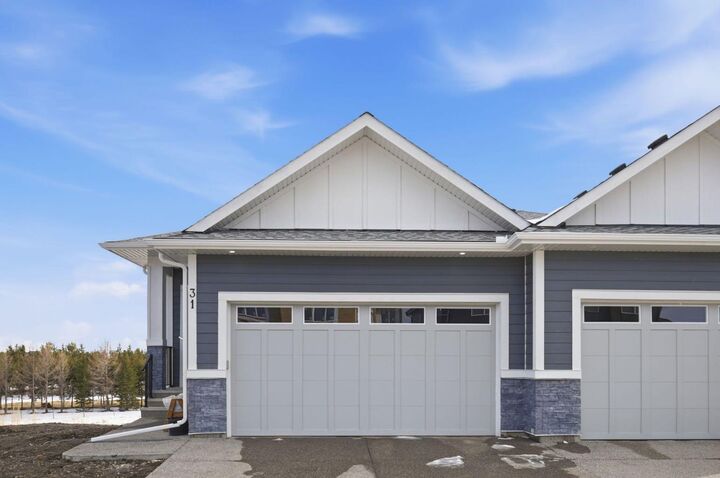
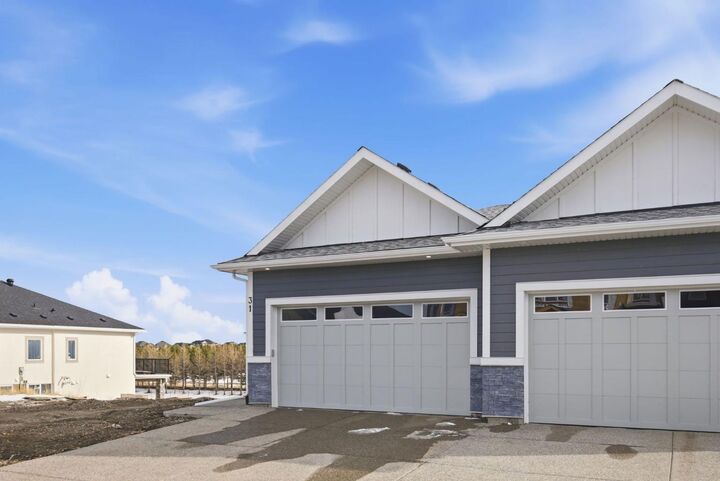
Complete with a front attached double garage and built with today’s modern finishes and standards, this home is truly move-in ready.
Located in a growing golf course community near Muirfield Lakes Golf Club, residents enjoy wide open landscapes, quiet surroundings, and a slower pace of life—while still being within commuting distance to Calgary. Lyalta is known for its tight-knit community feel, scenic views, and access to outdoor lifestyle amenities.
If you’ve been searching for a home that offers space, flexibility, and peaceful living without sacrificing modern comfort, this is one you won’t want to miss.
Book your private showing today and experience the lifestyle this home has to offer.