
Inscription par: PILLAR 9 - IDX / Listed By: Musgrave Agencies
7111 37 Street Lloydminster, AB T9V 3R1
En vigueur (284 Jours)
519 900 $ (CAD)
Description
MLS®:
A2270950
A2270950
Surface Terrain
4,703 PI. CA.
4,703 PI. CA.
Catégorie
Single-Family Home
Single-Family Home
Année de Construction
2025
2025
Style
Bi-Level
Bi-Level
Ville
Vermilion River County No. 24
Vermilion River County No. 24
Listed By
Colin Clarke, Musgrave Agencies
Source
PILLAR 9 - IDX
Dernière vérification Août 28 2026 à 8:44 PM EDT
PILLAR 9 - IDX
Dernière vérification Août 28 2026 à 8:44 PM EDT
Détails sur les salles de bains
- Salles de bains: 2
Caractéristiques Intérieures
- Appliances : Refrigerator
- Appliances : Stove(s)
- Appliances : Dishwasher
- Appliances : Garage Control(s)
- Laundry/Utility Room : In Basement
- Appliances : Microwave Hood Fan
- Closet Organizers
- High Ceilings
- See Remarks
- Appliances : Central Air Conditioner
Quartier
- Parkview Estates
Informations sur le lot
- Irregular Lot
Caractéristiques de la propriété
- Cheminée: Total Fireplace(s) : 0
- Foundation: Wood
Chauffage et refroidissement
- Natural Gas
- None
Informations sur les sous-sols
- Full
Planchers
- Hardwood
- Tile
Caractéristiques extérieures
- Toit: Asphalt Shingle
Garage
- Double Garage Attached
Stationnement
- Insulated
- Parking Space(s) : 4
Étages
- 1
Surface Habitable
- 1,303 pi. ca.
Historique des prix des annonces
Date
Événement
Prix
% Variation en
$ (+/-)
Juin 05, 2026
Prix modifié
519 900 $
-2%
-10 000 $
Jan 14, 2026
Prix modifié
529 900 $
-2%
-10 000 $
Disclaimer: Data is supplied by Pillar 9™ MLS® System. Pillar 9™ is the owner of the copyright in its MLS® System. Data is deemed reliable but is not guaranteed accurate by Pillar 9™. The trademarks MLS®, Multiple Listing Service® and the associated logos are owned by The Canadian Real Estate Association (CREA) and identify the quality of services provided by real estate professionals who are members of CREA. Used under license.
Data is supplied by Pillar 9™ MLS® System. Pillar 9™ is the owner of the copyright in its MLS® System. Data is deemed reliable but is not guaranteed accurate by Pillar 9™. The trademarks MLS®, Multiple Listing Service® and the associated logos are owned by The Canadian Real Estate Association (CREA) and identify the quality of services provided by real estate professionals who are members of CREA. Used under license.
Data is supplied by Pillar 9™ MLS® System. Pillar 9™ is the owner of the copyright in its MLS® System. Data is deemed reliable but is not guaranteed accurate by Pillar 9™. The trademarks MLS®, Multiple Listing Service® and the associated logos are owned by The Canadian Real Estate Association (CREA) and identify the quality of services provided by real estate professionals who are members of CREA. Used under license.


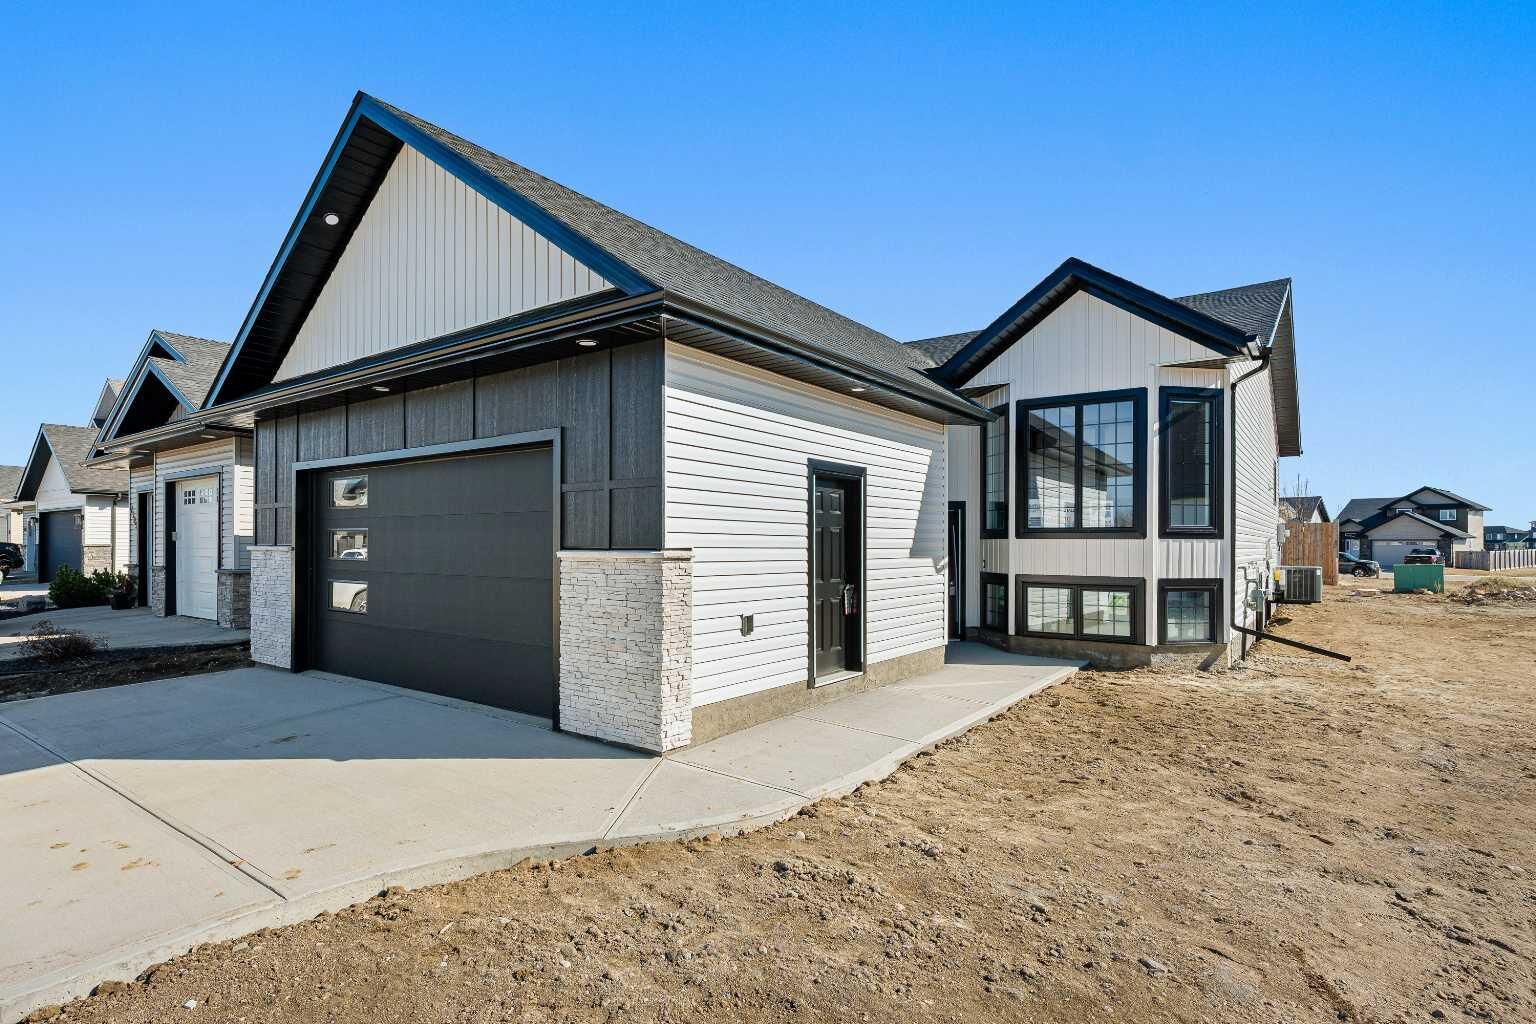
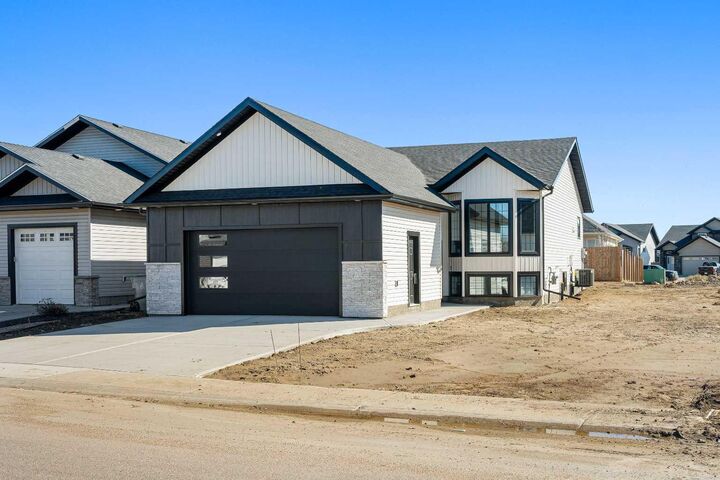
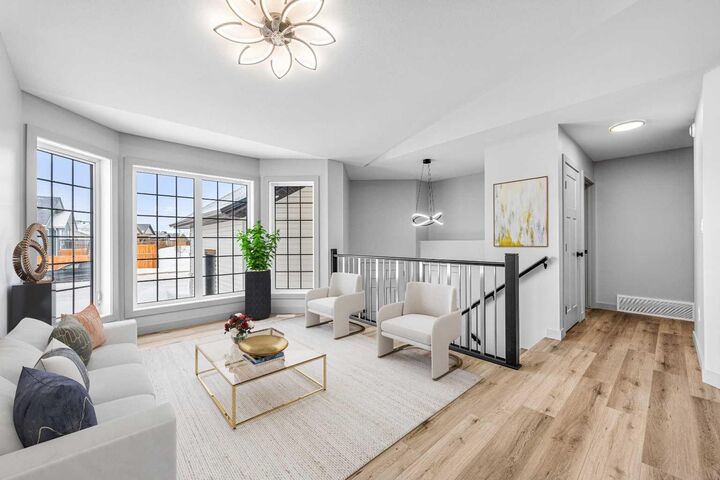
Step into quality and comfort in this beautifully designed 1,303 sq. ft. bi-level home, built in 2025 and packed with modern features. Enjoy the warmth and elegance of modern finishes complemented with superb quality craftsmanship. The heart of the home features sleek stainless steel appliances, a heat recovery unit for efficient air exchange, and a natural gas BBQ hookup—perfect for year-round entertaining. With 3 bedrooms on the main level and 2 full bathrooms this really is a beautifully laid out floorplan. The oversized 24x25 double garage provides ample room for parking and storage, paired with a concrete double driveway for added convenience. With attractive exterior finishes and thoughtful energy-efficient upgrades, this home offers a perfect blend of style, function, and comfort. Enjoy high ceilings and an abundance of triple-pane windows that flood the space with natural light. A must-see for buyers seeking modern living with high-quality execution!