
Inscription par: PILLAR 9 - IDX / Listed By: Lpt Realty
5103 27th Street Lloydminster, AB T9V 2L1
En vigueur (11 Jours)
399 900 $ (CAD)
Description
MLS®:
A2338145
A2338145
Surface Terrain
6,712 PI. CA.
6,712 PI. CA.
Catégorie
Single-Family Home
Single-Family Home
Année de Construction
1989
1989
Style
Modified Bi-Level
Modified Bi-Level
Ville
Vermilion River County No. 24
Vermilion River County No. 24
Listed By
Tj Altman, Lpt Realty
Source
PILLAR 9 - IDX
Dernière vérification Août 28 2026 à 9:00 PM EDT
PILLAR 9 - IDX
Dernière vérification Août 28 2026 à 9:00 PM EDT
Détails sur les salles de bains
- Salles de bains: 3
Caractéristiques Intérieures
- Appliances : Refrigerator
- Appliances : Stove(s)
- Appliances : Dishwasher
- Appliances : Microwave
- Appliances : Washer/Dryer
- Laundry/Utility Room : Laundry Room
- No Smoking Home
- Open Floorplan
Quartier
- None
Informations sur le lot
- Landscaped
- Lawn
- Level
- Few Trees
- City Lot
Caractéristiques de la propriété
- Cheminée: Gas
- Cheminée: Total Fireplace(s) : 1 Basement
- Foundation: Poured Concrete
Chauffage et refroidissement
- Natural Gas
- None
Informations sur les sous-sols
- Full
Planchers
- Laminate
Caractéristiques extérieures
- Toit: Asphalt Shingle
Garage
- Double Garage Attached
Stationnement
- Parking Space(s) : 4
Étages
- 2
Surface Habitable
- 1,201 pi. ca.
Disclaimer: Data is supplied by Pillar 9™ MLS® System. Pillar 9™ is the owner of the copyright in its MLS® System. Data is deemed reliable but is not guaranteed accurate by Pillar 9™. The trademarks MLS®, Multiple Listing Service® and the associated logos are owned by The Canadian Real Estate Association (CREA) and identify the quality of services provided by real estate professionals who are members of CREA. Used under license.
Data is supplied by Pillar 9™ MLS® System. Pillar 9™ is the owner of the copyright in its MLS® System. Data is deemed reliable but is not guaranteed accurate by Pillar 9™. The trademarks MLS®, Multiple Listing Service® and the associated logos are owned by The Canadian Real Estate Association (CREA) and identify the quality of services provided by real estate professionals who are members of CREA. Used under license.
Data is supplied by Pillar 9™ MLS® System. Pillar 9™ is the owner of the copyright in its MLS® System. Data is deemed reliable but is not guaranteed accurate by Pillar 9™. The trademarks MLS®, Multiple Listing Service® and the associated logos are owned by The Canadian Real Estate Association (CREA) and identify the quality of services provided by real estate professionals who are members of CREA. Used under license.


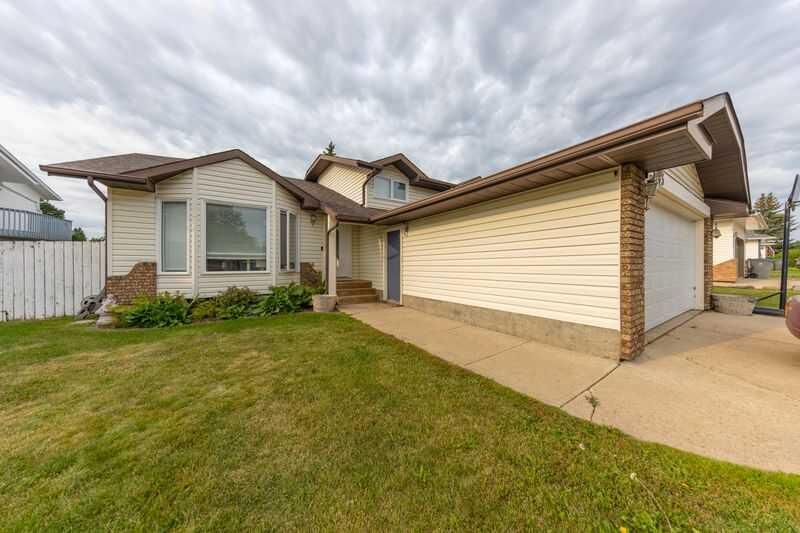
Welcome to a home that offers something increasingly hard to find—five bedrooms, three bathrooms, a great yard, and a fantastic location in sought-after Messum Park.
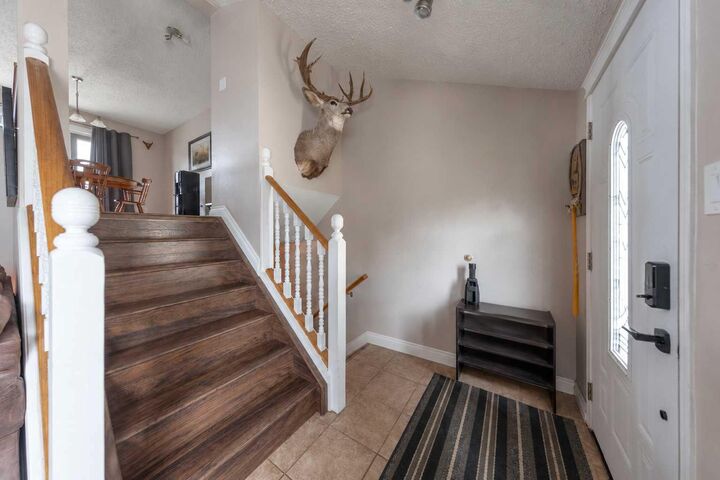
This well-built 1,201 sq. ft. home has the space and versatility today’s families are looking for. With a rare 5-bedroom layout, there’s room for growing families, teenagers, guests, a home office, or simply that extra space everyone seems to need.
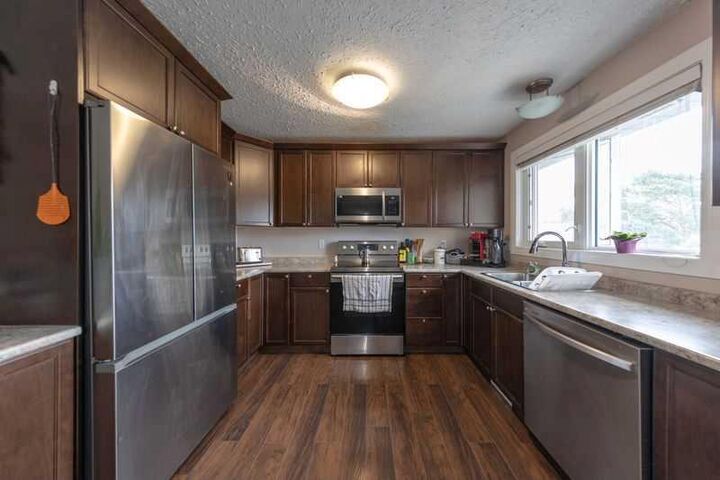
Inside, you’ll find a comfortable and functional floor plan with plenty of potential to make the home your own. The kitchen features new stainless steel appliances, while the home’s solid construction and great bones provide an excellent foundation for years to come.
Step outside and you’ll appreciate the spacious yard and large deck—perfect for summer barbecues, entertaining friends, letting the kids play, or simply relaxing at the end of the day.
?? A double garage provides plenty of room for vehicles, storage, and all the extras that come with family life.
And then there’s the location. Messum Park is a neighbourhood people love to call home, offering an established setting and a wonderful sense of community.
? 5 Bedrooms
? 3 Bathrooms
? New Stainless Steel Appliances
? Double Garage
? Great Yard & Deck
? Fantastic Messum Park Location
Whether you’re looking for your next family home or a property with the space and potential to make truly your own, this is one you’ll want to see in person.
?? Don’t just scroll past this one—book your private showing and come see the possibilities for yourself!