
Inscription par: PILLAR 9 - IDX / Listed By: Musgrave Agencies
5101 18 Street 406B Lloydminster, AB T9V 2G7
En vigueur (2 Jours)
164 900 $ (CAD)
Description
MLS®:
A2341071
A2341071
Catégorie
Single-Family Home
Single-Family Home
Année de Construction
2006
2006
Style
Apartment-Single Level Unit
Apartment-Single Level Unit
Ville
Vermilion River County No. 24
Vermilion River County No. 24
Listed By
Jackie Gartner, Musgrave Agencies
Source
PILLAR 9 - IDX
Dernière vérification Sep 1 2026 à 4:08 AM EDT
PILLAR 9 - IDX
Dernière vérification Sep 1 2026 à 4:08 AM EDT
Détails sur les salles de bains
- Salles de bains: 2
Caractéristiques Intérieures
- Appliances : Refrigerator
- Appliances : Dishwasher
- Appliances : Electric Stove
- Appliances : Range Hood
- Appliances : Washer/Dryer
- Laundry/Utility Room : In Unit
- Walk-In Closet(s)
- See Remarks
- Vinyl Windows
Quartier
- College Park
Caractéristiques de la propriété
- Cheminée: Total Fireplace(s) : 0
Chauffage et refroidissement
- Hot Water
- None
Informations sur le condo
- Frais: $532/Monthly
Planchers
- Carpet
- Laminate
- Tile
Stationnement
- Stall
- Parking Space(s) : 2
Étages
- 1
Surface Habitable
- 1,040 pi. ca.
Disclaimer: Data is supplied by Pillar 9™ MLS® System. Pillar 9™ is the owner of the copyright in its MLS® System. Data is deemed reliable but is not guaranteed accurate by Pillar 9™. The trademarks MLS®, Multiple Listing Service® and the associated logos are owned by The Canadian Real Estate Association (CREA) and identify the quality of services provided by real estate professionals who are members of CREA. Used under license.
Data is supplied by Pillar 9™ MLS® System. Pillar 9™ is the owner of the copyright in its MLS® System. Data is deemed reliable but is not guaranteed accurate by Pillar 9™. The trademarks MLS®, Multiple Listing Service® and the associated logos are owned by The Canadian Real Estate Association (CREA) and identify the quality of services provided by real estate professionals who are members of CREA. Used under license.
Data is supplied by Pillar 9™ MLS® System. Pillar 9™ is the owner of the copyright in its MLS® System. Data is deemed reliable but is not guaranteed accurate by Pillar 9™. The trademarks MLS®, Multiple Listing Service® and the associated logos are owned by The Canadian Real Estate Association (CREA) and identify the quality of services provided by real estate professionals who are members of CREA. Used under license.


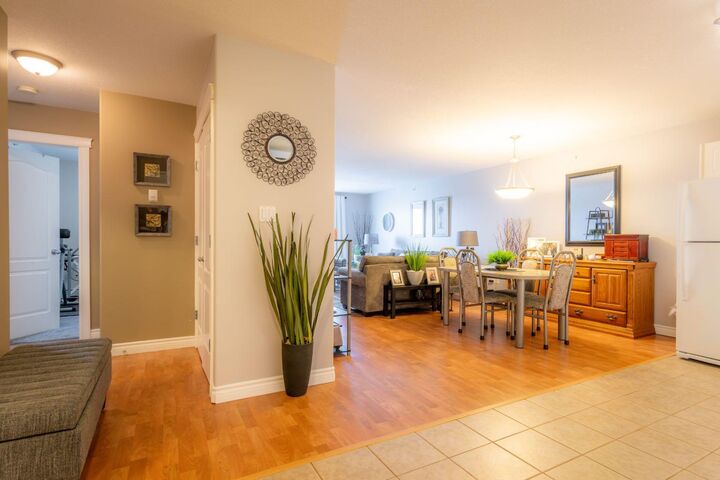
The kitchen, dining and living areas flow together nicely, giving you good everyday living space without feeling chopped up. Laminate flooring runs through the main living area, with tile in the kitchen, bathrooms and laundry area and carpet in the bedrooms. Patio doors off the living room lead to the east-facing balcony, giving you some outdoor space and morning light without the hotter late-day west exposure.
The primary bedroom has its own full ensuite and walk-in closet, while the second bedroom is located near the second full bathroom. It is a layout that works well for guests, a roommate or someone wanting a separate office or hobby room while still having a proper second bedroom available when needed.
All appliances are included, and having two parking stalls means a two-vehicle household doesn’t have to compromise on parking.
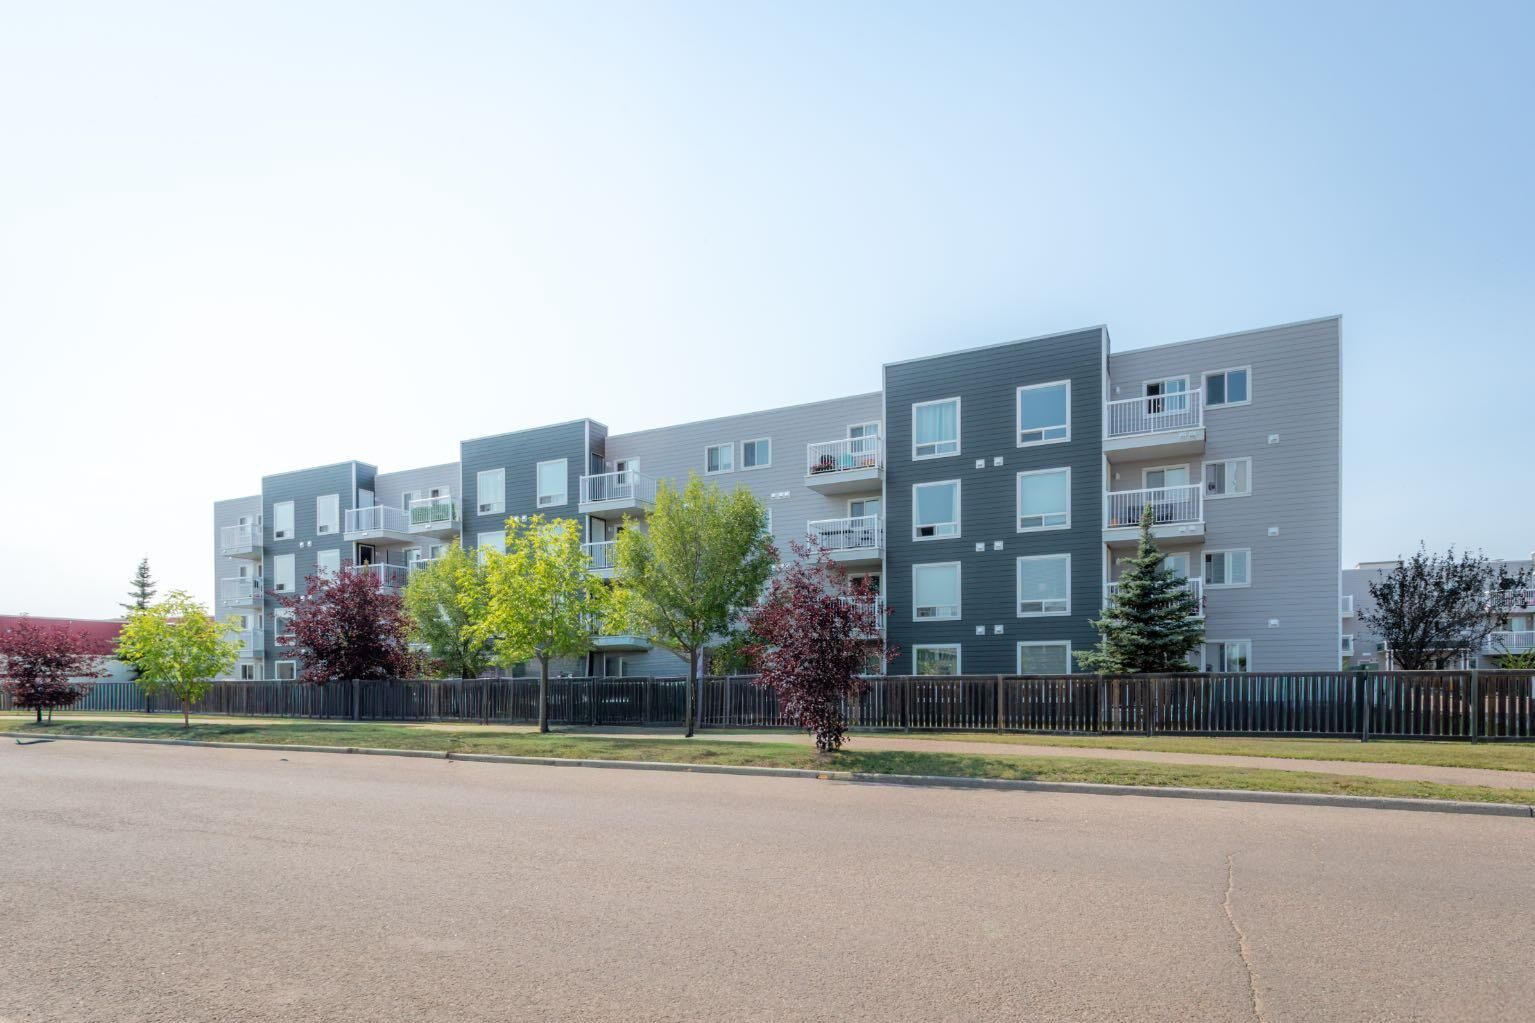
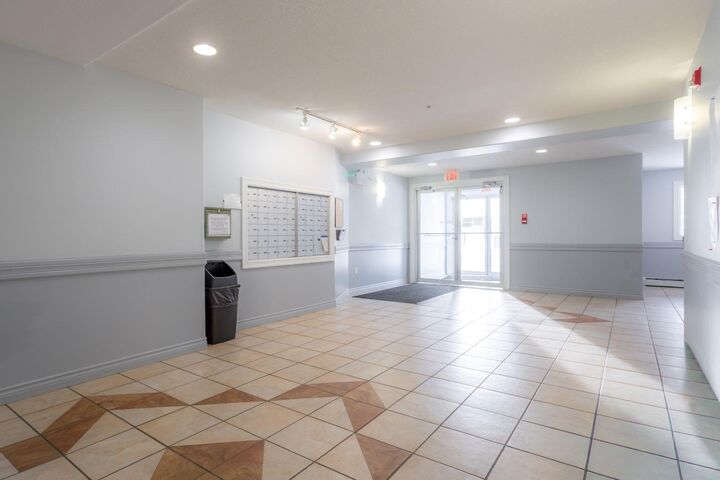
Being on the top floor means there is no unit above you, and the elevator makes getting there easy. The College Park location also puts walking paths, recreation and south-end amenities within convenient reach.
Clean, nicely presented and offering two bedrooms, two full bathrooms, good parking and top-floor living, this is a condo that gets the practical details right.