
Inscription par: PILLAR 9 - IDX / Listed By: Musgrave Agencies
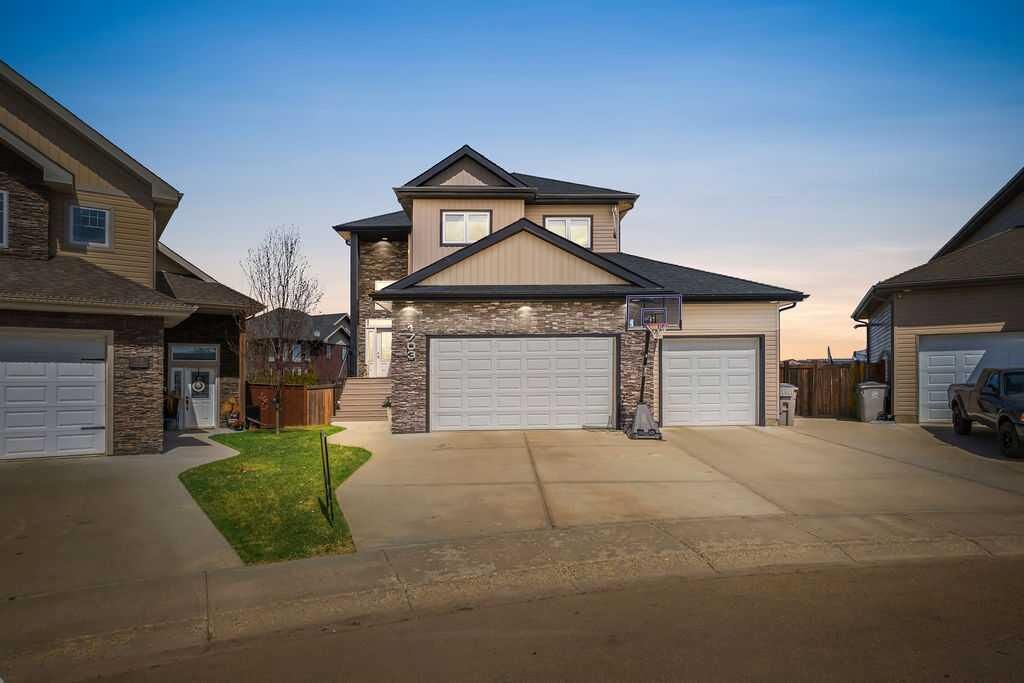
1703 56 Avenue Lloydminster, AB T9V 3L5
En vigueur (114 Jours)
824 950 $ (CAD)
Description
MLS®:
A2308678
A2308678
Surface Terrain
8,795 PI. CA.
8,795 PI. CA.
Catégorie
Single-Family Home
Single-Family Home
Année de Construction
2013
2013
Style
2 Storey
2 Storey
Ville
Vermilion River County No. 24
Vermilion River County No. 24
Listed By
Scott Dopko, Musgrave Agencies
Source
PILLAR 9 - IDX
Dernière vérification Août 28 2026 à 7:59 PM EDT
PILLAR 9 - IDX
Dernière vérification Août 28 2026 à 7:59 PM EDT
Détails sur les salles de bains
- Salles de bains: 3
- Salle d’eau: 1
Caractéristiques Intérieures
- Appliances : Refrigerator
- Appliances : Stove(s)
- Appliances : Dishwasher
- Laundry/Utility Room : Main Level
- Appliances : Built-In Oven
- Appliances : Microwave
- Appliances : Range Hood
- Appliances : Washer/Dryer
- Appliances : Window Coverings
- See Remarks
Quartier
- College Park
Informations sur le lot
- No Neighbours Behind
- Lawn
- Backs on to Park/Green Space
- Fruit Trees/Shrub(s)
Caractéristiques de la propriété
- Cheminée: Total Fireplace(s) : 1 Gas
- Foundation: Wood
Chauffage et refroidissement
- Natural Gas
- Central Air
Informations sur les sous-sols
- Full
Planchers
- Linoleum
- Hardwood
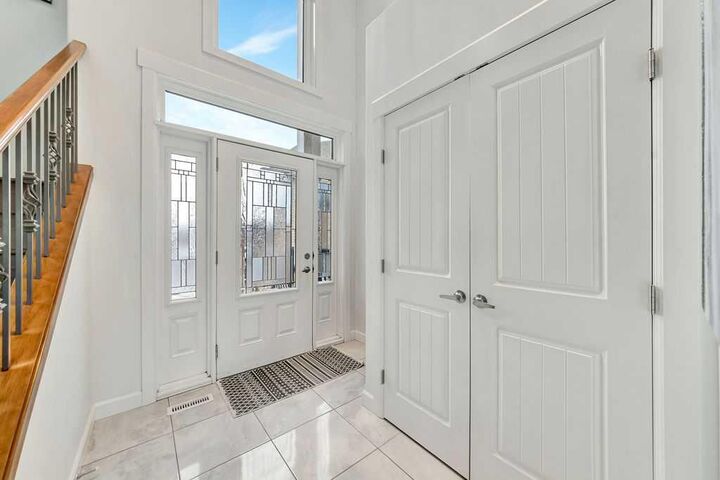
- Tile
Caractéristiques extérieures
- Toit: Asphalt Shingle
Garage
- Triple Garage Attached
Stationnement
- Parking Space(s) : 6
Étages
- 2
Surface Habitable
- 2,329 pi. ca.
Historique des prix des annonces
Date
Événement
Prix
% Variation en
$ (+/-)
Juil 10, 2026
Prix modifié
824 950 $
-3%
-25 000 $
Disclaimer: Data is supplied by Pillar 9™ MLS® System. Pillar 9™ is the owner of the copyright in its MLS® System. Data is deemed reliable but is not guaranteed accurate by Pillar 9™. The trademarks MLS®, Multiple Listing Service® and the associated logos are owned by The Canadian Real Estate Association (CREA) and identify the quality of services provided by real estate professionals who are members of CREA. Used under license.
Data is supplied by Pillar 9™ MLS® System. Pillar 9™ is the owner of the copyright in its MLS® System. Data is deemed reliable but is not guaranteed accurate by Pillar 9™. The trademarks MLS®, Multiple Listing Service® and the associated logos are owned by The Canadian Real Estate Association (CREA) and identify the quality of services provided by real estate professionals who are members of CREA. Used under license.
Data is supplied by Pillar 9™ MLS® System. Pillar 9™ is the owner of the copyright in its MLS® System. Data is deemed reliable but is not guaranteed accurate by Pillar 9™. The trademarks MLS®, Multiple Listing Service® and the associated logos are owned by The Canadian Real Estate Association (CREA) and identify the quality of services provided by real estate professionals who are members of CREA. Used under license.


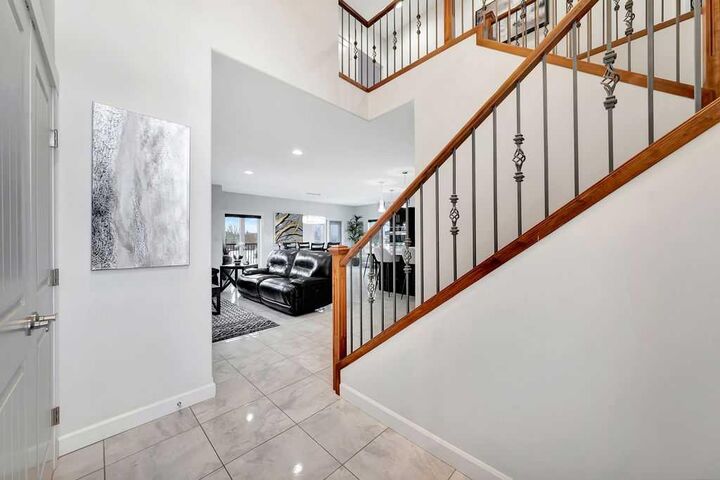
The open-concept main floor features durable no-carpet flooring throughout, creating a clean and modern feel. The kitchen is designed for both everyday living and entertaining with a large island with seating, corner pantry, built-in double ovens, and an adjacent dining area. The living room is warm and inviting with a gas fireplace, while the main floor laundry adds everyday convenience.
Upstairs, the spacious primary bedroom includes a walk-in closet and private ensuite. Three additional bedrooms complete the second level, including two with walk-in closets, along with a 4-piece bathroom.
The fully finished basement offers even more living space with a large family room, two additional bedrooms, and another bathroom — perfect for growing families or guests.
Outside, the oversized backyard provides plenty of room to enjoy, while the large garage features a full-sized bay door leading directly to the yard for added functionality and access. This is the perfect blend of space, comfort (2 furnaces for comfort on all levels), and location for family living. Click the multi media link to view 3D tour!