
Inscription par: PILLAR 9 - IDX / Listed By: Musgrave Agencies
1307 59A Avenue Close Lloydminster, AB T9V 3V3
En vigueur (303 Jours)
1 039 000 $ (CAD)
Description
MLS®:
A2267751
A2267751
Surface Terrain
0.27 acres
0.27 acres
Catégorie
Single-Family Home
Single-Family Home
Année de Construction
2026
2026
Style
2 Storey
2 Storey
Ville
Vermilion River County No. 24
Vermilion River County No. 24
Listed By
Scott Dopko, Musgrave Agencies
Source
PILLAR 9 - IDX
Dernière vérification Août 29 2026 à 12:01 AM EDT
PILLAR 9 - IDX
Dernière vérification Août 29 2026 à 12:01 AM EDT
Détails sur les salles de bains
- Salles de bains: 3
- Salle d’eau: 1
Caractéristiques Intérieures
- Appliances : Garage Control(s)
- Laundry/Utility Room : Upper Level
- See Remarks
Quartier
- Lakeside
Informations sur le lot
- Cul-De-Sac
- Backs on to Park/Green Space
Caractéristiques de la propriété
- Cheminée: Total Fireplace(s) : 1 Gas
- Foundation: Icf Block
Chauffage et refroidissement
- Natural Gas
- None
Informations sur les sous-sols
- Full
Planchers
- Carpet
- Vinyl Plank
Caractéristiques extérieures
- Toit: Asphalt Shingle
Garage
- Triple Garage Attached
Stationnement
- Parking Space(s) : 6
Étages
- 2
Surface Habitable
- 2,371 pi. ca.
Disclaimer: Data is supplied by Pillar 9™ MLS® System. Pillar 9™ is the owner of the copyright in its MLS® System. Data is deemed reliable but is not guaranteed accurate by Pillar 9™. The trademarks MLS®, Multiple Listing Service® and the associated logos are owned by The Canadian Real Estate Association (CREA) and identify the quality of services provided by real estate professionals who are members of CREA. Used under license.
Data is supplied by Pillar 9™ MLS® System. Pillar 9™ is the owner of the copyright in its MLS® System. Data is deemed reliable but is not guaranteed accurate by Pillar 9™. The trademarks MLS®, Multiple Listing Service® and the associated logos are owned by The Canadian Real Estate Association (CREA) and identify the quality of services provided by real estate professionals who are members of CREA. Used under license.
Data is supplied by Pillar 9™ MLS® System. Pillar 9™ is the owner of the copyright in its MLS® System. Data is deemed reliable but is not guaranteed accurate by Pillar 9™. The trademarks MLS®, Multiple Listing Service® and the associated logos are owned by The Canadian Real Estate Association (CREA) and identify the quality of services provided by real estate professionals who are members of CREA. Used under license.


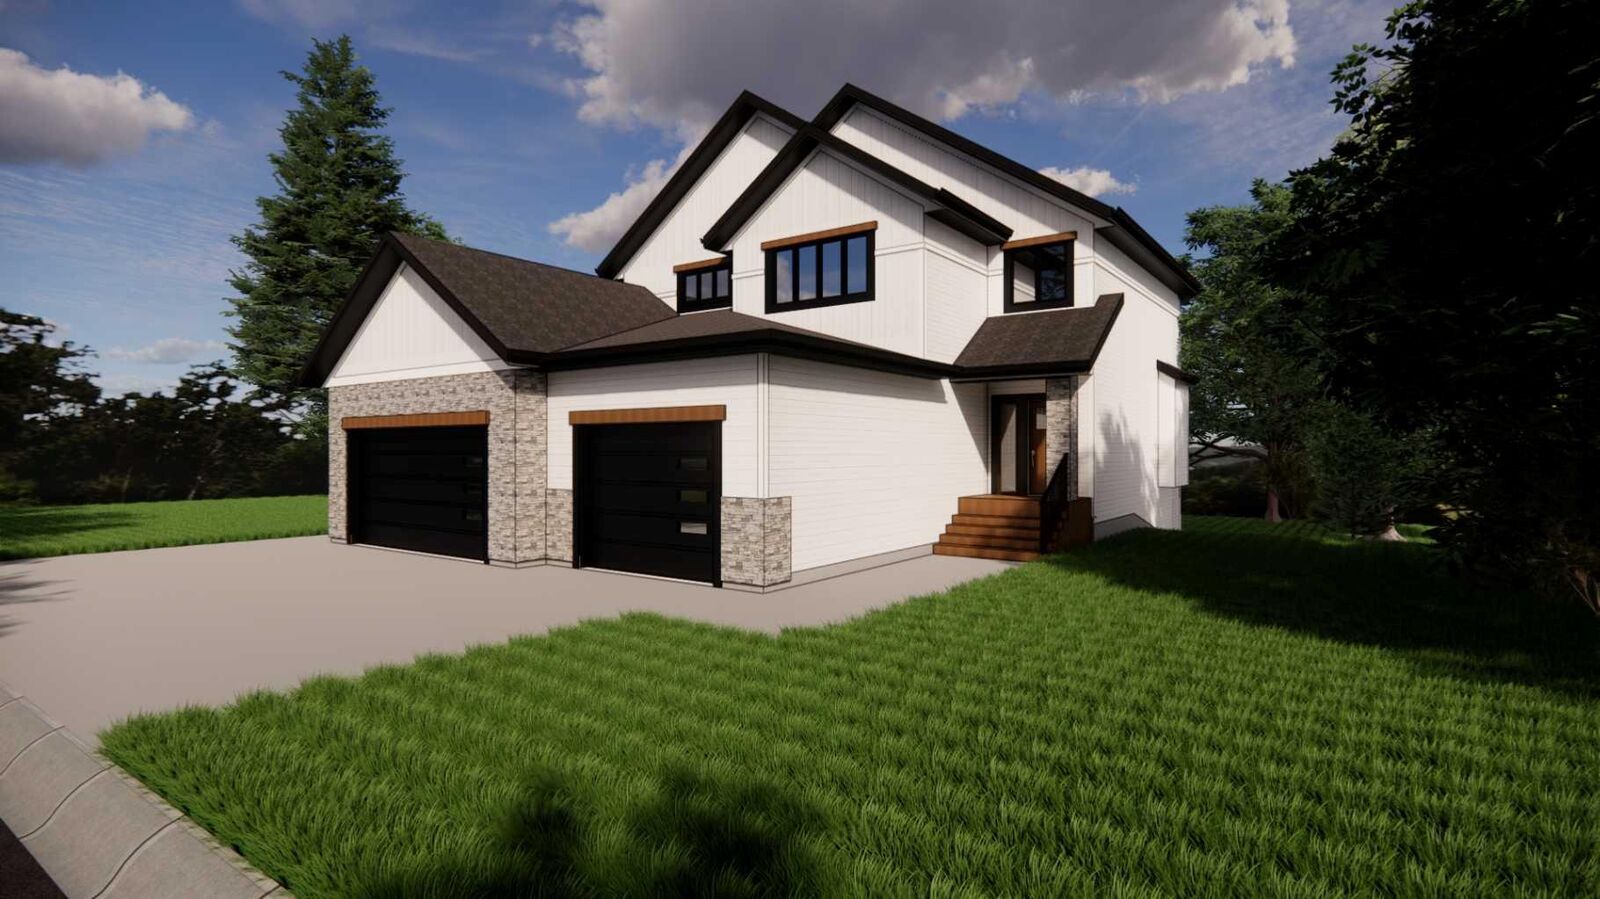
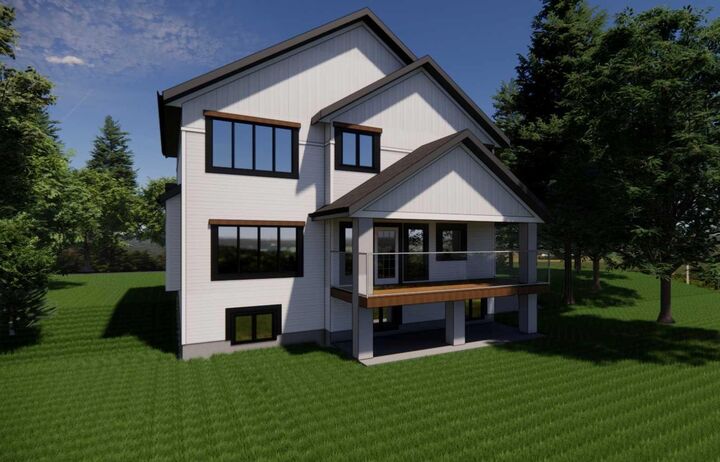
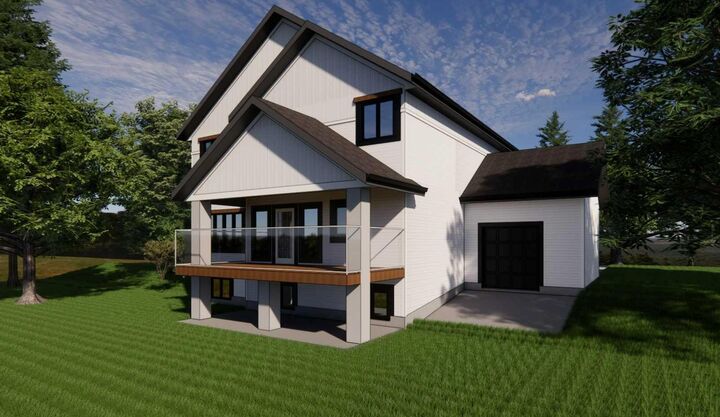
Step inside and fall in love with the spacious open-concept main floor, featuring durable vinyl plank flooring, a bright, modern kitchen with plenty of cabinetry and counter space, and a cozy gas fireplace that anchors the living room. Step through the dining area to a covered deck, where you can enjoy peaceful views of the green space beyond.
Upstairs, you’ll find a bonus room ideal for movie nights or a kids’ play area, a convenient laundry room, and three bedrooms, including a primary suite with a luxurious 5-piece ensuite and walk-in closet. A 4-piece main bathroom completes the upper level.
The fully finished basement offers even more living space with a family room, two additional bedrooms, a full bathroom, and ample storage.
From its quiet cul-de-sac location to the private backyard setting, this home combines luxury, comfort, and practicality — the perfect place to put down roots.