
Inscription par: PILLAR 9 - IDX / Listed By: Re/Max Real Estate Lethbridge
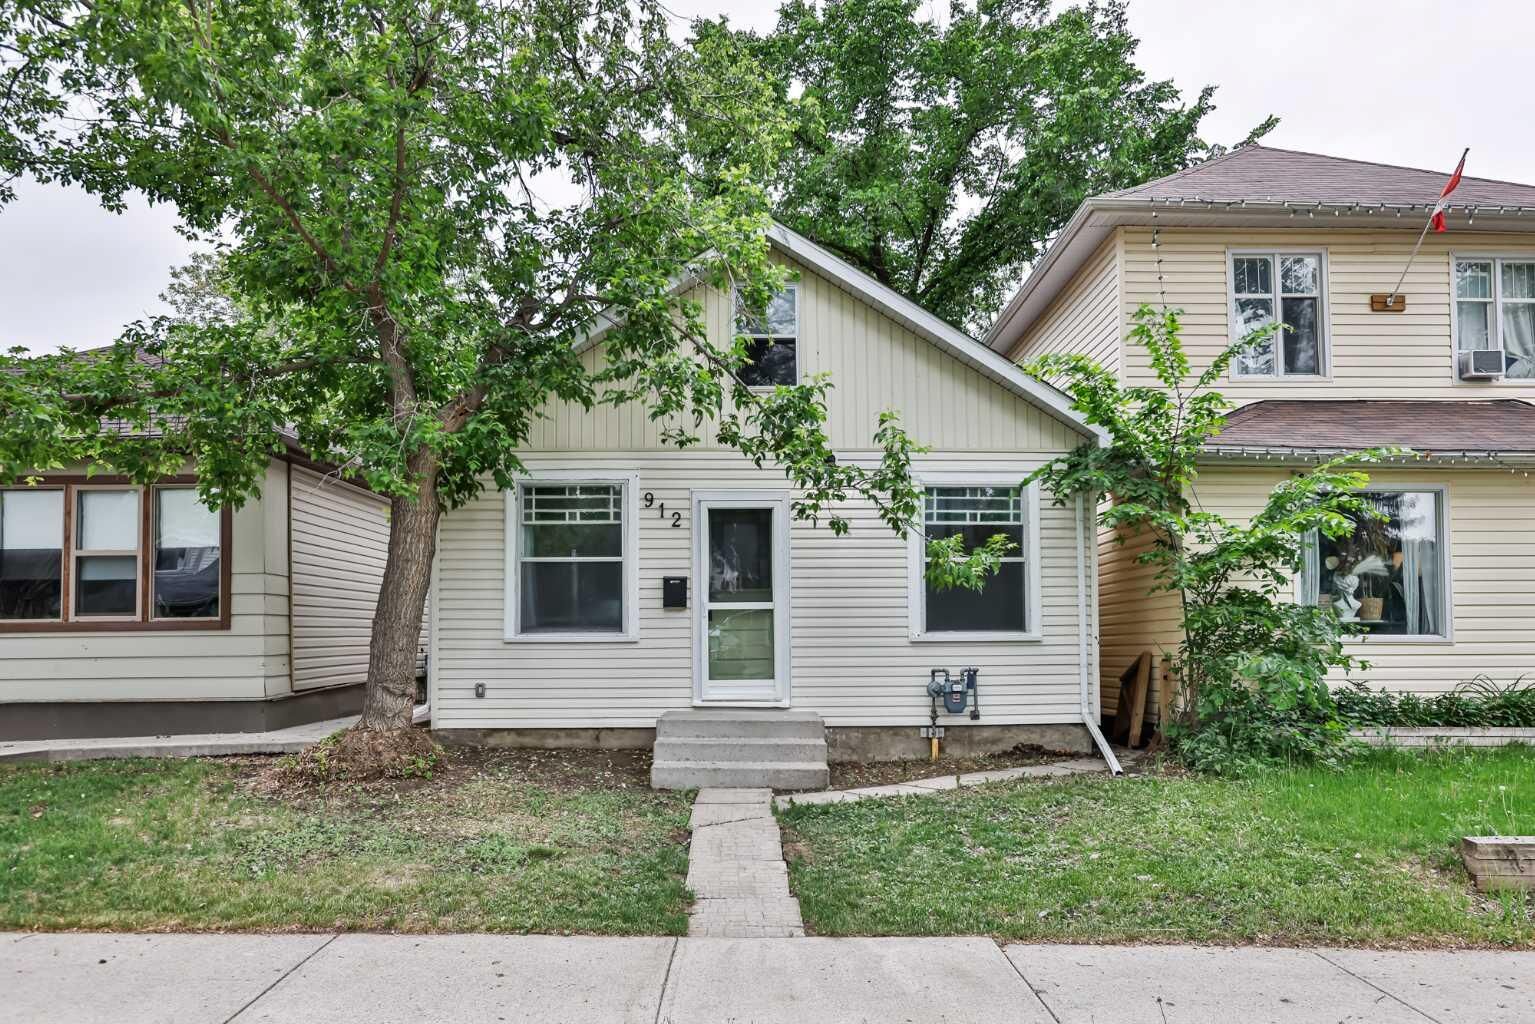
912 8 Street S Lethbridge, AB T1J 2K8
En vigueur (87 Jours)
289 900 $ (CAD)
Description
MLS®:
A2317300
A2317300
Surface Terrain
2,996 PI. CA.
2,996 PI. CA.
Catégorie
Single-Family Home
Single-Family Home
Année de Construction
1910
1910
Style
1 and Half Storey
1 and Half Storey
Ville
Lethbridge County
Lethbridge County
Listed By
Shauna Gruninger, Re/Max Real Estate Lethbridge
Source
PILLAR 9 - IDX
Dernière vérification Août 28 2026 à 9:00 PM EDT
PILLAR 9 - IDX
Dernière vérification Août 28 2026 à 9:00 PM EDT
Détails sur les salles de bains
- Salles de bains: 2
Caractéristiques Intérieures
- Appliances : Refrigerator
- Appliances : Stove(s)
- Laundry/Utility Room : Main Level
- Appliances : Washer/Dryer
- Stone Counters
Quartier
- London Road
Informations sur le lot
- Back Lane
- Back Yard
Caractéristiques de la propriété
- Cheminée: Total Fireplace(s) : 0
- Foundation: Poured Concrete
Chauffage et refroidissement
- Forced Air
- None
Informations sur les sous-sols
- Other
Planchers
- Carpet
- Laminate
Caractéristiques extérieures
- Toit: Asphalt Shingle
Garage
- Single Garage Detached
Stationnement
- Parking Space(s) : 1
Étages
- 2
Surface Habitable
- 913 pi. ca.
Historique des prix des annonces
Date
Événement
Prix
% Variation en
$ (+/-)
Août 21, 2026
Prix modifié
289 900 $
-3%
-10 000 $
Disclaimer: Data is supplied by Pillar 9™ MLS® System. Pillar 9™ is the owner of the copyright in its MLS® System. Data is deemed reliable but is not guaranteed accurate by Pillar 9™. The trademarks MLS®, Multiple Listing Service® and the associated logos are owned by The Canadian Real Estate Association (CREA) and identify the quality of services provided by real estate professionals who are members of CREA. Used under license.
Data is supplied by Pillar 9™ MLS® System. Pillar 9™ is the owner of the copyright in its MLS® System. Data is deemed reliable but is not guaranteed accurate by Pillar 9™. The trademarks MLS®, Multiple Listing Service® and the associated logos are owned by The Canadian Real Estate Association (CREA) and identify the quality of services provided by real estate professionals who are members of CREA. Used under license.
Data is supplied by Pillar 9™ MLS® System. Pillar 9™ is the owner of the copyright in its MLS® System. Data is deemed reliable but is not guaranteed accurate by Pillar 9™. The trademarks MLS®, Multiple Listing Service® and the associated logos are owned by The Canadian Real Estate Association (CREA) and identify the quality of services provided by real estate professionals who are members of CREA. Used under license.


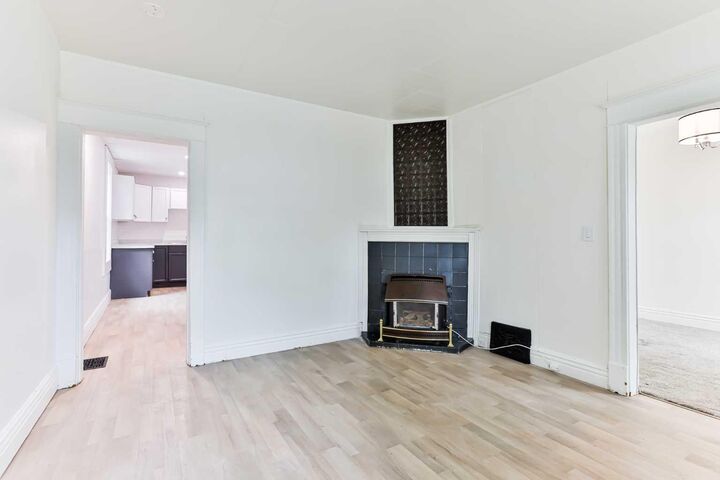
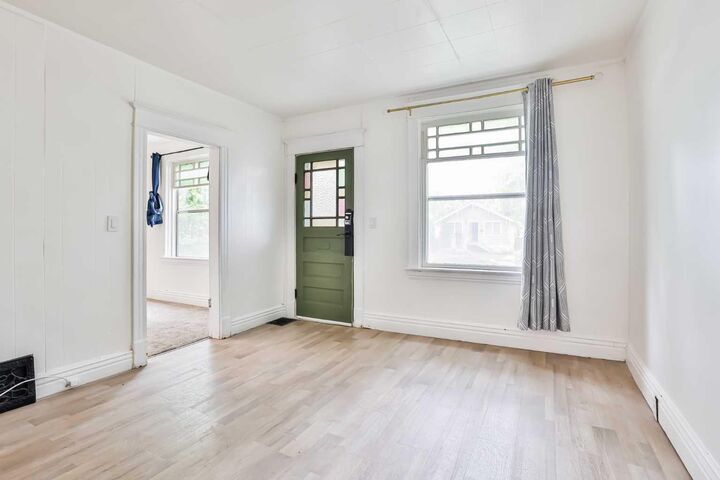
Whether you're looking to get into homeownership, searching for an investment property, or wanting an opportunity to build some equity over time, this detached home is worth a look. The main floor offers 2 bedrooms, a 4-piece bathroom, a comfortable living room, and kitchen. At the back of the home, you'll find a mudroom/laundry area with access to the crawl space below.
Upstairs features a loft-style bedroom with its own 4-piece bathroom, creating a private space that could work well as a primary bedroom, guest area, or flex space depending on your lifestyle needs.
Over the years, the home has seen improvements and updates, providing a solid starting point for the next owner. Outside, there is a concrete patio area to enjoy, plus a single detached garage with alley access for parking, storage, or workshop space.
If you've been looking for an affordable opportunity in a great location, this London Road property may be the one you've been waiting for.