
Inscription par: PILLAR 9 - IDX / Listed By: Re/Max Real Estate Lethbridge
865 Atlantic Cove W Lethbridge, AB T1J 5M4
En vigueur (86 Jours)
899 900 $ (CAD)
Description
MLS®:
A2316932
A2316932
Surface Terrain
5,889 PI. CA.
5,889 PI. CA.
Catégorie
Single-Family Home
Single-Family Home
Année de Construction
2018
2018
Style
2 Storey
2 Storey
Ville
Lethbridge County
Lethbridge County
Listed By
Kirby Maronda, Re/Max Real Estate Lethbridge
Source
PILLAR 9 - IDX
Dernière vérification Août 28 2026 à 4:13 PM EDT
PILLAR 9 - IDX
Dernière vérification Août 28 2026 à 4:13 PM EDT
Détails sur les salles de bains
- Salles de bains: 3
- Salle d’eau: 1
Caractéristiques Intérieures
- Appliances : Refrigerator
- Appliances : Dishwasher
- Appliances : Microwave
- Appliances : Washer/Dryer
- Appliances : Window Coverings
- Laundry/Utility Room : Laundry Room
- Appliances : Gas Cooktop
- Appliances : Garburator
- Laundry/Utility Room : Upper Level
- Appliances : Bar Fridge
- Appliances : Double Oven
- Built-In Features
- Central Vacuum
- Closet Organizers
- Kitchen Island
- Open Floorplan
- Pantry
- Walk-In Closet(s)
- Laminate Counters
- Elevator
- Sump Pump(s)
- Appliances : Central Air Conditioner
Quartier
- The Crossings
Informations sur le lot
- No Neighbours Behind
Caractéristiques de la propriété
- Cheminée: Mantle
- Cheminée: Stone
- Cheminée: Total Fireplace(s) : 2 Gas
- Foundation: Poured Concrete
Chauffage et refroidissement
- Natural Gas
- Central Air
Informations sur les sous-sols
- Full
Planchers
- Carpet
- Laminate
- Tile
Caractéristiques extérieures
- Toit: Asphalt Shingle
Garage
- Double Garage Attached
Stationnement
- Parking Space(s) : 4
Étages
- 2
Surface Habitable
- 2,901 pi. ca.
Historique des prix des annonces
Date
Événement
Prix
% Variation en
$ (+/-)
Juin 29, 2026
Prix modifié
899 900 $
-1%
-10 000 $
Juin 22, 2026
Prix modifié
909 900 $
-1%
-10 000 $
Disclaimer: Data is supplied by Pillar 9™ MLS® System. Pillar 9™ is the owner of the copyright in its MLS® System. Data is deemed reliable but is not guaranteed accurate by Pillar 9™. The trademarks MLS®, Multiple Listing Service® and the associated logos are owned by The Canadian Real Estate Association (CREA) and identify the quality of services provided by real estate professionals who are members of CREA. Used under license.
Data is supplied by Pillar 9™ MLS® System. Pillar 9™ is the owner of the copyright in its MLS® System. Data is deemed reliable but is not guaranteed accurate by Pillar 9™. The trademarks MLS®, Multiple Listing Service® and the associated logos are owned by The Canadian Real Estate Association (CREA) and identify the quality of services provided by real estate professionals who are members of CREA. Used under license.
Data is supplied by Pillar 9™ MLS® System. Pillar 9™ is the owner of the copyright in its MLS® System. Data is deemed reliable but is not guaranteed accurate by Pillar 9™. The trademarks MLS®, Multiple Listing Service® and the associated logos are owned by The Canadian Real Estate Association (CREA) and identify the quality of services provided by real estate professionals who are members of CREA. Used under license.


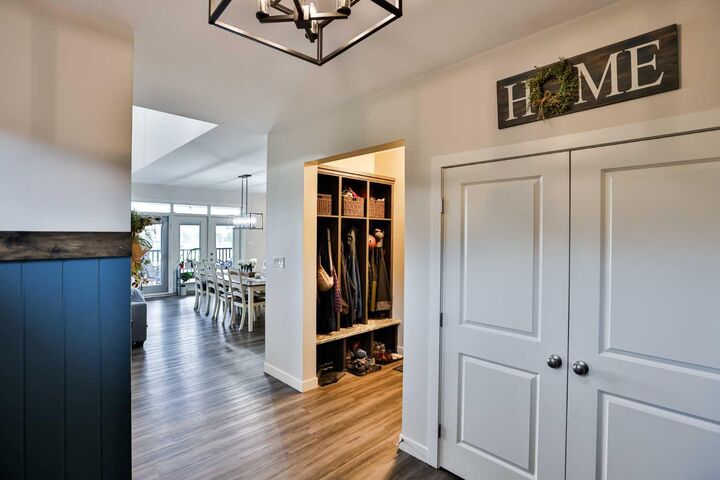
Soring ceiling to the second floor with windows and electric blinds, dramatic stone gas fireplace with an original reclaimed timber mantle. The kitchen is thoughtfully laid out with a five burner gas cooktop, double ovens, custom pull outs and numerous built ins. abundant pantry storage to the ceiling. There is fantastic mudroom with built in lockers. Downstairs, the walkout basement is light and versatile with full size windows, a second gas fireplace, craft/kitchenette built ins that is twice the size of most kitchens! There’s also half bath with large closet that has rough ins for future plumbing for an additional shower — perfectly set up to function as an in law suite or a generous entertaining hub.
The primary suite is a restful retreat with a zero threshold (flush) shower and bench, handheld wand, a 6 ft soaker tub, double sinks (one raised), extensive storage and a walk in closet outfitted with built ins.
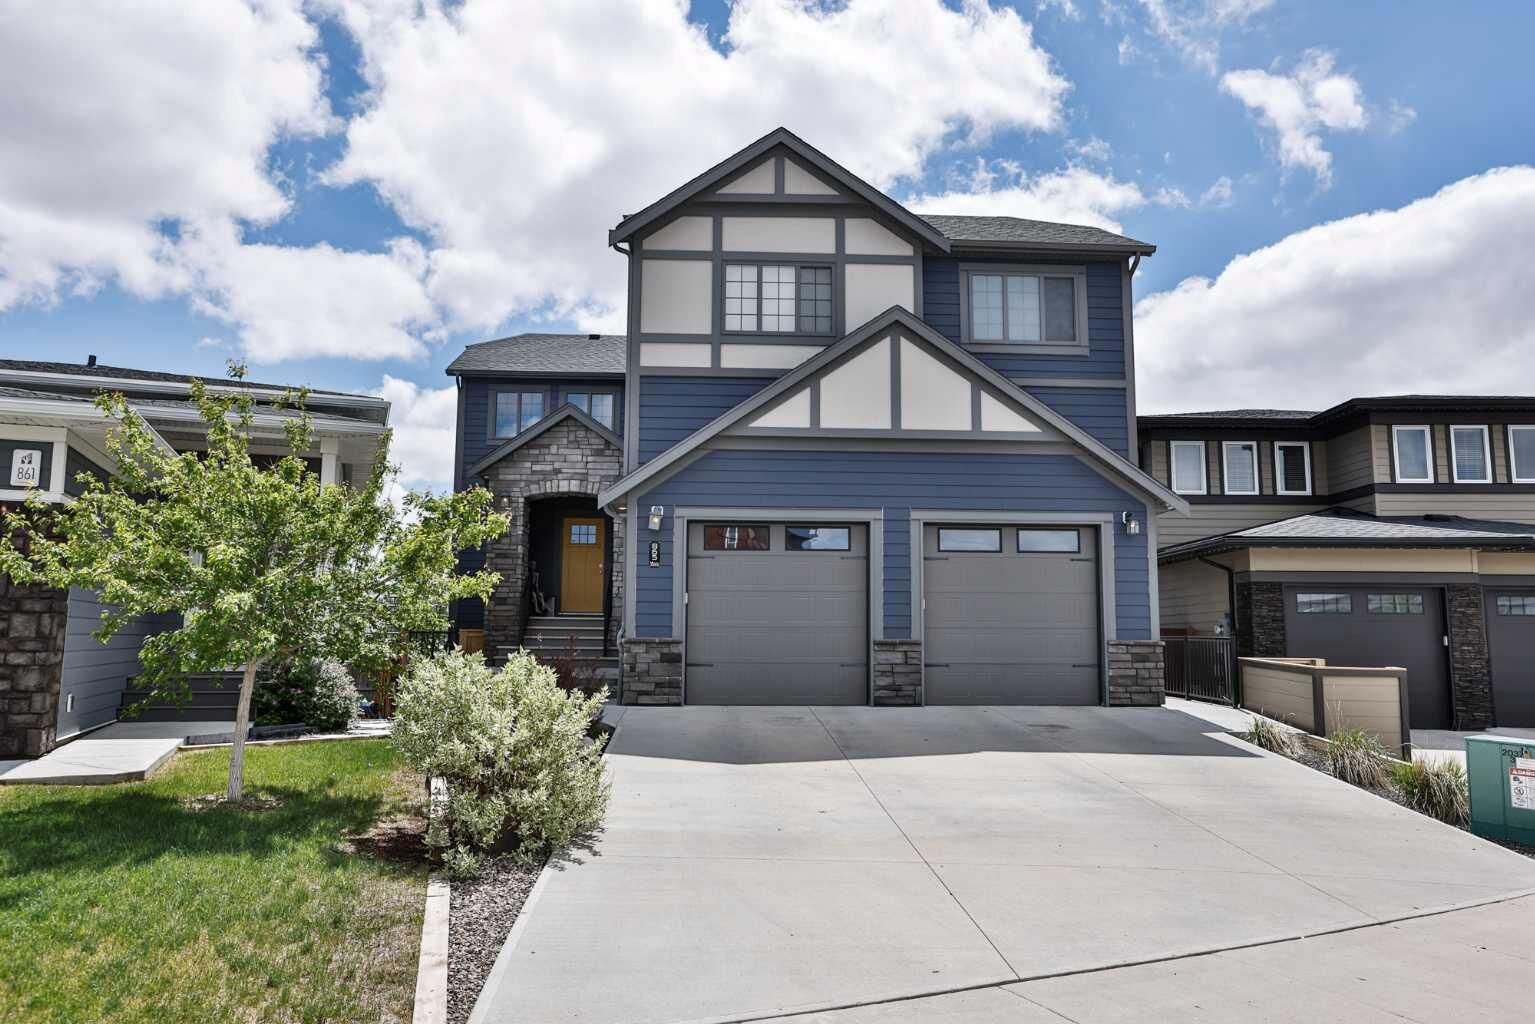
Outdoor living is exceptional: a covered vinyl deck with aluminum railing and gas line overlooks a private, fully fenced yard backing onto open green space/wildlife area — no neighbors directly behind. Entertaining is effortless with concrete patios, planter boxes and multiple outdoor living areas. The oversized tandem garage is 34' deep × 25' wide and features 14' ceilings, two 9' × 9' doors, gas heater, epoxy/coated floor; built in workbench and shelving remain for convenience.
Practical systems include three zone heating, central air, two sump pumps, central vacuum and elevator has a battery system if power outage ever occurs.
High quality finishes, generous storage, accessible design this home is ideal for families, multi gen households or buyers who prioritize accessibility without compromising on style.