
Inscription par: PILLAR 9 - IDX / Listed By: 2 Percent Realty
729 Columbia Boulevard W Lethbridge, AB T1K 5H1
En vigueur (54 Jours)
524 900 $ (CAD)
Description
MLS®:
A2317688
A2317688
Surface Terrain
5,448 PI. CA.
5,448 PI. CA.
Catégorie
Single-Family Home
Single-Family Home
Année de Construction
1978
1978
Style
2 Storey
2 Storey
Ville
Lethbridge County
Lethbridge County
Listed By
Angel Cortes Alcocer, 2 Percent Realty
Source
PILLAR 9 - IDX
Dernière vérification Juil 28 2026 à 2:12 PM EDT
PILLAR 9 - IDX
Dernière vérification Juil 28 2026 à 2:12 PM EDT
Détails sur les salles de bains
- Salles de bains: 3
- Salle d’eau: 1
Caractéristiques Intérieures
- Laundry/Utility Room : Laundry Room
- Ceiling Fan(s)
- See Remarks
Quartier
- Varsity Village
Informations sur le lot
- Back Lane
- Corner Lot
- Back Yard
Caractéristiques de la propriété
- Cheminée: Total Fireplace(s) : 1 Wood Burning
- Foundation: Poured Concrete
Chauffage et refroidissement
- Forced Air
- Central Air
Informations sur les sous-sols
- Full
Planchers
- Carpet
- Ceramic Tile
- Vinyl Plank
Caractéristiques extérieures
- Toit: Asphalt Shingle
Garage
- Double Garage Attached
Stationnement
- Parking Space(s) : 4
Étages
- 2
Surface Habitable
- 1,910 pi. ca.
Historique des prix des annonces
Date
Événement
Prix
% Variation en
$ (+/-)
Juin 23, 2026
Prix modifié
524 900 $
-5%
-25 000 $
Disclaimer: Data is supplied by Pillar 9™ MLS® System. Pillar 9™ is the owner of the copyright in its MLS® System. Data is deemed reliable but is not guaranteed accurate by Pillar 9™. The trademarks MLS®, Multiple Listing Service® and the associated logos are owned by The Canadian Real Estate Association (CREA) and identify the quality of services provided by real estate professionals who are members of CREA. Used under license.
Data is supplied by Pillar 9™ MLS® System. Pillar 9™ is the owner of the copyright in its MLS® System. Data is deemed reliable but is not guaranteed accurate by Pillar 9™. The trademarks MLS®, Multiple Listing Service® and the associated logos are owned by The Canadian Real Estate Association (CREA) and identify the quality of services provided by real estate professionals who are members of CREA. Used under license.
Data is supplied by Pillar 9™ MLS® System. Pillar 9™ is the owner of the copyright in its MLS® System. Data is deemed reliable but is not guaranteed accurate by Pillar 9™. The trademarks MLS®, Multiple Listing Service® and the associated logos are owned by The Canadian Real Estate Association (CREA) and identify the quality of services provided by real estate professionals who are members of CREA. Used under license.


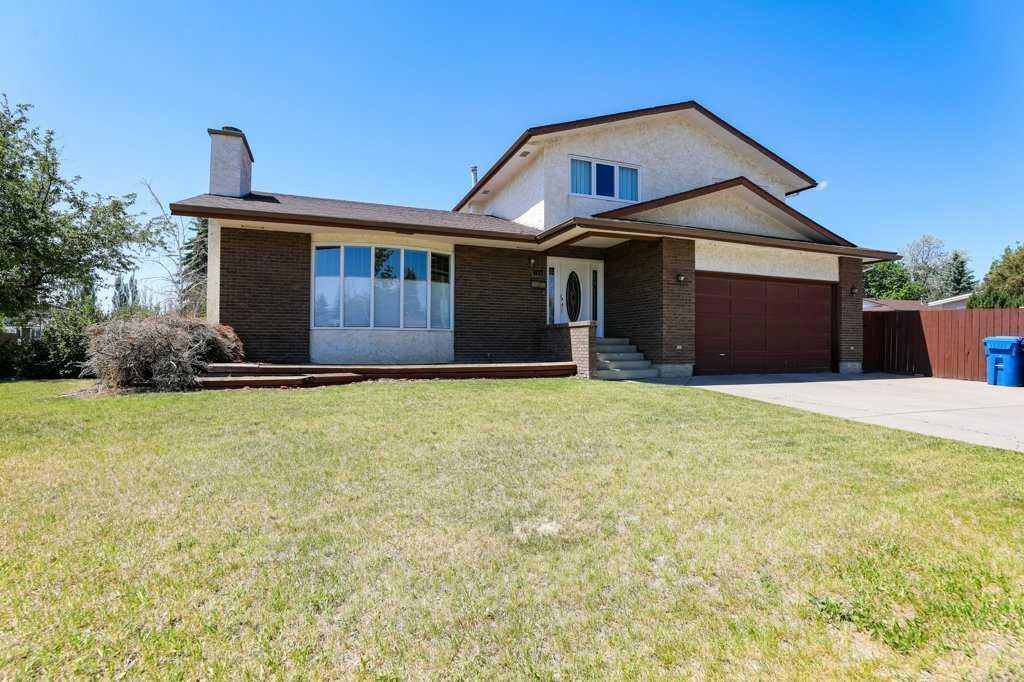
Pride of ownership is evident throughout, with the home showing in exceptional condition and ready for its next owners to move in and enjoy. Large windows fill the space with natural light, creating a bright and welcoming atmosphere. The charming chimney adds character and curb appeal, while central air conditioning and recent furnace updates provide added comfort and peace of mind.
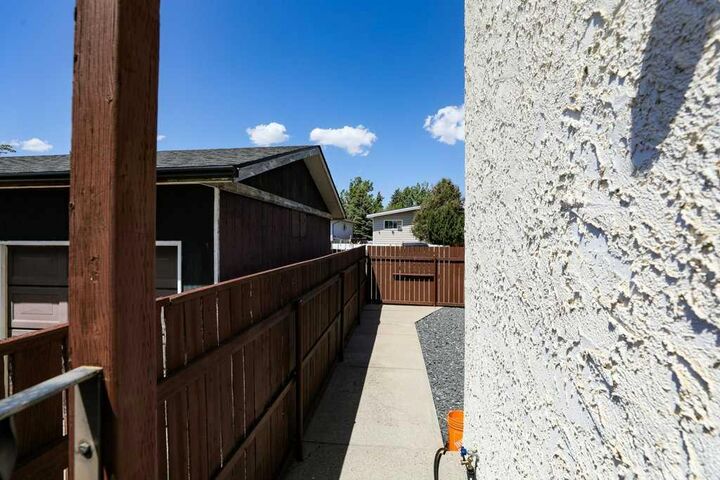
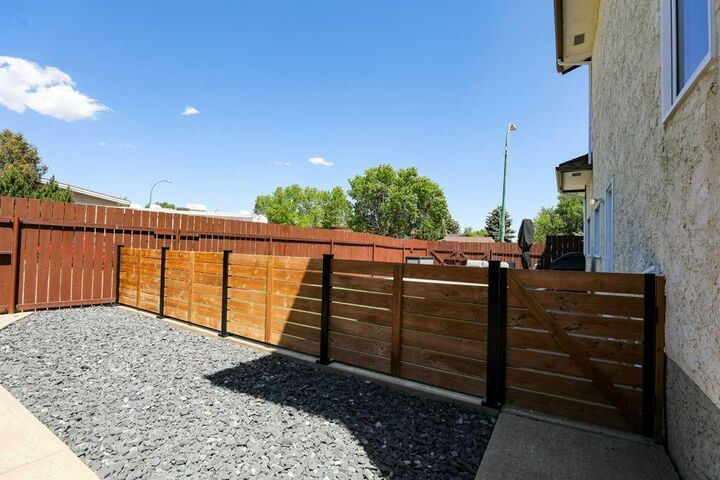
Step outside to enjoy the beautifully landscaped yard, complete with underground sprinklers and a stunning patio area perfect for entertaining family and friends. The attached double garage adds convenience and functionality, while the corner lot offers additional space, privacy, and presence.
Ideally located just minutes from schools, parks, playgrounds, shopping, and everyday amenities, this home combines comfort, space, and an unbeatable location.
An added bonus for buyers: the seller is highly motivated and has priced this home aggressively, creating an exceptional opportunity to own a well-cared-for property at an attractive value. Homes in this condition, size, and location are rarely offered at such a competitive price.
Whether you're searching for your forever family home or a strong investment opportunity, this west-side gem is a must-see.