
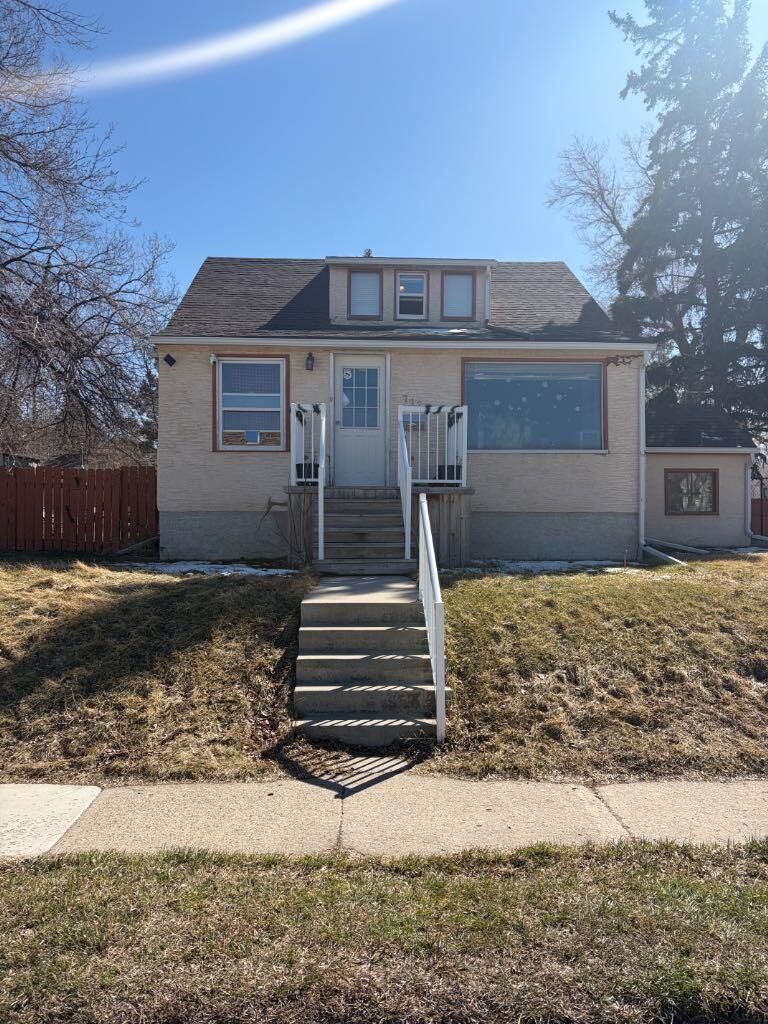
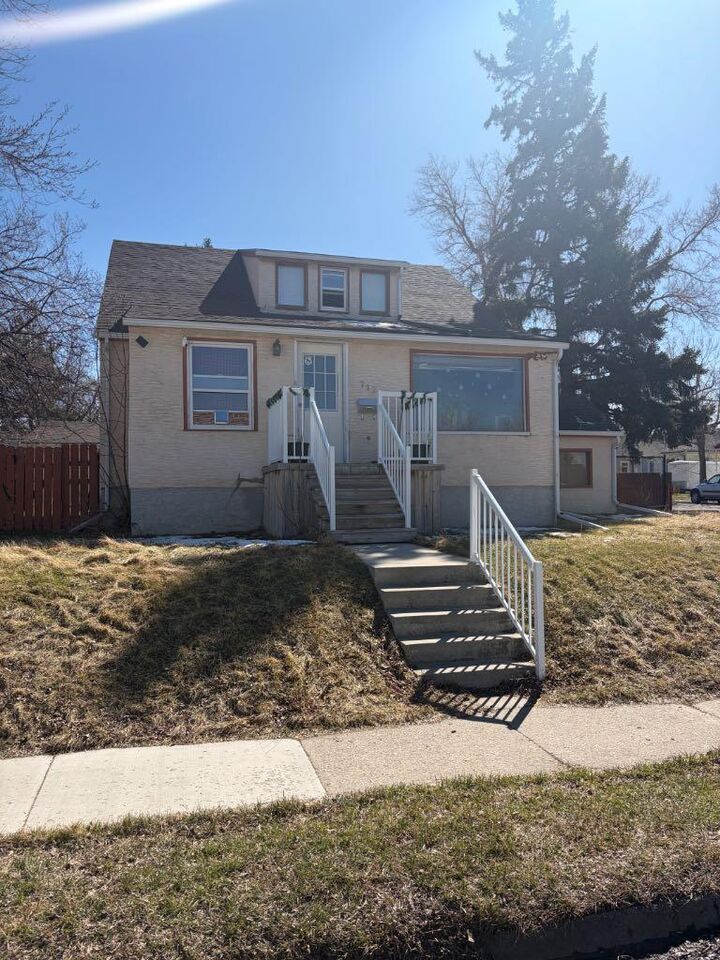
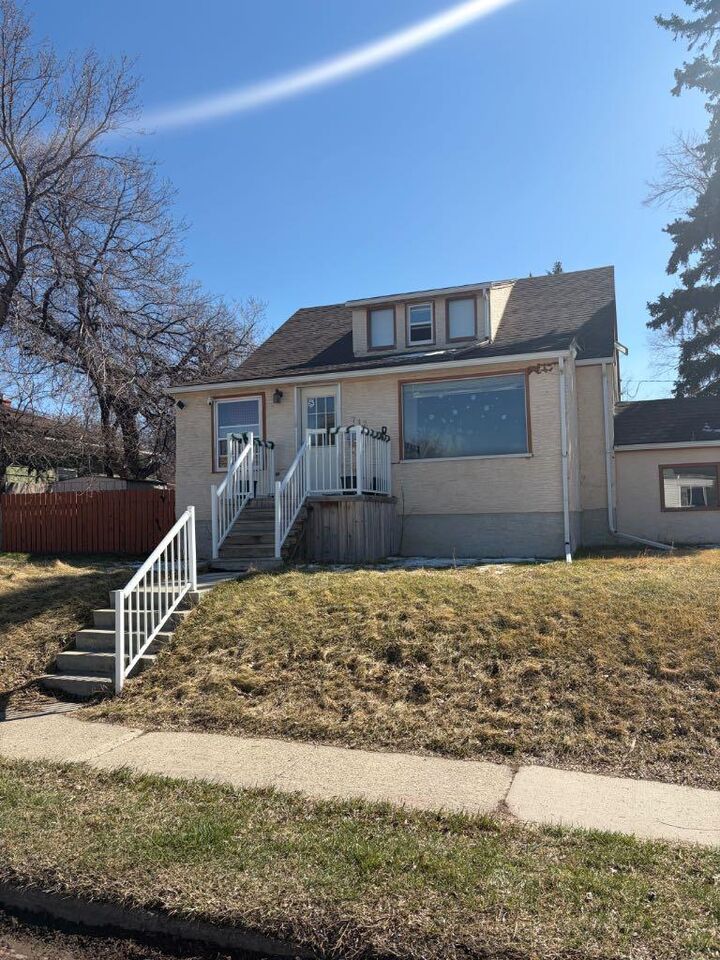
Inscription par: PILLAR 9 - IDX / Listed By: Real Broker
712 9 Avenue S Lethbridge, AB T1J 1T5
En vigueur (136 Jours)
399 000 $ (CAD)
Description
MLS®:
A2300993
A2300993
Surface Terrain
6,720 PI. CA.
6,720 PI. CA.
Catégorie
Single-Family Home
Single-Family Home
Année de Construction
1949
1949
Style
1 and Half Storey
1 and Half Storey
Ville
Lethbridge County
Lethbridge County
Listed By
Todd Francis, Real Broker
Source
PILLAR 9 - IDX
Dernière vérification Août 28 2026 à 10:15 PM EDT
PILLAR 9 - IDX
Dernière vérification Août 28 2026 à 10:15 PM EDT
Détails sur les salles de bains
- Salles de bains: 3
Caractéristiques Intérieures
- Appliances : Refrigerator
- Appliances : Electric Stove
- Laundry/Utility Room : In Basement
- Laundry/Utility Room : Common Area
- Wood Windows
Quartier
- London Road
Informations sur le lot
- City Lot
Caractéristiques de la propriété
- Cheminée: Total Fireplace(s) : 0
- Foundation: Poured Concrete
Chauffage et refroidissement
- Natural Gas
- None
Informations sur les sous-sols
- Partial
Planchers
- Linoleum
- Ceramic Tile
Caractéristiques extérieures
- Toit: Asphalt
Informations sur les services publics
- Utilities: Electricity Connected, Natural Gas Connected, Garbage Collection
- Sewer: Public Sewer
Garage
- Single Garage Detached
Stationnement
- Off Street
- Parking Space(s) : 2
Étages
- 2
Surface Habitable
- 1,497 pi. ca.
Historique des prix des annonces
Date
Événement
Prix
% Variation en
$ (+/-)
Juil 22, 2026
Prix modifié
399 000 $
-4%
-15 900 $
Mai 20, 2026
Prix modifié
414 900 $
-2%
-10 100 $
Disclaimer: Data is supplied by Pillar 9™ MLS® System. Pillar 9™ is the owner of the copyright in its MLS® System. Data is deemed reliable but is not guaranteed accurate by Pillar 9™. The trademarks MLS®, Multiple Listing Service® and the associated logos are owned by The Canadian Real Estate Association (CREA) and identify the quality of services provided by real estate professionals who are members of CREA. Used under license.
Data is supplied by Pillar 9™ MLS® System. Pillar 9™ is the owner of the copyright in its MLS® System. Data is deemed reliable but is not guaranteed accurate by Pillar 9™. The trademarks MLS®, Multiple Listing Service® and the associated logos are owned by The Canadian Real Estate Association (CREA) and identify the quality of services provided by real estate professionals who are members of CREA. Used under license.
Data is supplied by Pillar 9™ MLS® System. Pillar 9™ is the owner of the copyright in its MLS® System. Data is deemed reliable but is not guaranteed accurate by Pillar 9™. The trademarks MLS®, Multiple Listing Service® and the associated logos are owned by The Canadian Real Estate Association (CREA) and identify the quality of services provided by real estate professionals who are members of CREA. Used under license.


Major updates include a roof replaced approximately 11 years ago, a high-efficiency furnace installed 12 years ago, and two hot water tanks replaced 7 years ago.
This property offers a great opportunity for a first-time landlord or an investor looking to expand their portfolio. The upper and basement suites are non-approved, and each unit has its own separate entrance. Laundry is located in the basement and is shared between the main floor and basement tenants, while the upper tenant currently uses a laundromat.
Don’t miss out! contact your favorite Realtor today to book a showing!