
Inscription par: PILLAR 9 - IDX / Listed By: Re/Max Real Estate Lethbridge
550 8 Avenue S 4 Lethbridge, AB T1J 2E8
En vigueur (179 Jours)
419 900 $ (CAD)
Description
MLS®:
A2290376
A2290376
Catégorie
Single-Family Home
Single-Family Home
Année de Construction
2026
2026
Style
2 Storey
2 Storey
Ville
Lethbridge County
Lethbridge County
Listed By
Shauna Gruninger, Re/Max Real Estate Lethbridge
Source
PILLAR 9 - IDX
Dernière vérification Août 28 2026 à 6:44 PM EDT
PILLAR 9 - IDX
Dernière vérification Août 28 2026 à 6:44 PM EDT
Détails sur les salles de bains
- Salles de bains: 2
- Salle d’eau: 1
Caractéristiques Intérieures
- Appliances : Refrigerator
- Appliances : Stove(s)
- Appliances : Dishwasher
- Appliances : Range Hood
- Laundry/Utility Room : Upper Level
- Double Vanity
- Kitchen Island
- Open Floorplan
- Storage
Quartier
- London Road
Informations sur le lot
- Landscaped
- City Lot
Caractéristiques de la propriété
- Cheminée: Total Fireplace(s) : 0
- Foundation: Poured Concrete
Chauffage et refroidissement
- Forced Air
- None
Informations sur le condo
- Frais: $0/Monthly
Planchers
- Carpet
- Vinyl Plank
Caractéristiques extérieures
- Toit: Asphalt Shingle
Stationnement
- Parking Pad
- Parking Space(s) : 2
Étages
- 2
Surface Habitable
- 1,739 pi. ca.
Historique des prix des annonces
Date
Événement
Prix
% Variation en
$ (+/-)
Juil 14, 2026
Prix modifié
419 900 $
5%
20 000 $
Disclaimer: Data is supplied by Pillar 9™ MLS® System. Pillar 9™ is the owner of the copyright in its MLS® System. Data is deemed reliable but is not guaranteed accurate by Pillar 9™. The trademarks MLS®, Multiple Listing Service® and the associated logos are owned by The Canadian Real Estate Association (CREA) and identify the quality of services provided by real estate professionals who are members of CREA. Used under license.
Data is supplied by Pillar 9™ MLS® System. Pillar 9™ is the owner of the copyright in its MLS® System. Data is deemed reliable but is not guaranteed accurate by Pillar 9™. The trademarks MLS®, Multiple Listing Service® and the associated logos are owned by The Canadian Real Estate Association (CREA) and identify the quality of services provided by real estate professionals who are members of CREA. Used under license.
Data is supplied by Pillar 9™ MLS® System. Pillar 9™ is the owner of the copyright in its MLS® System. Data is deemed reliable but is not guaranteed accurate by Pillar 9™. The trademarks MLS®, Multiple Listing Service® and the associated logos are owned by The Canadian Real Estate Association (CREA) and identify the quality of services provided by real estate professionals who are members of CREA. Used under license.


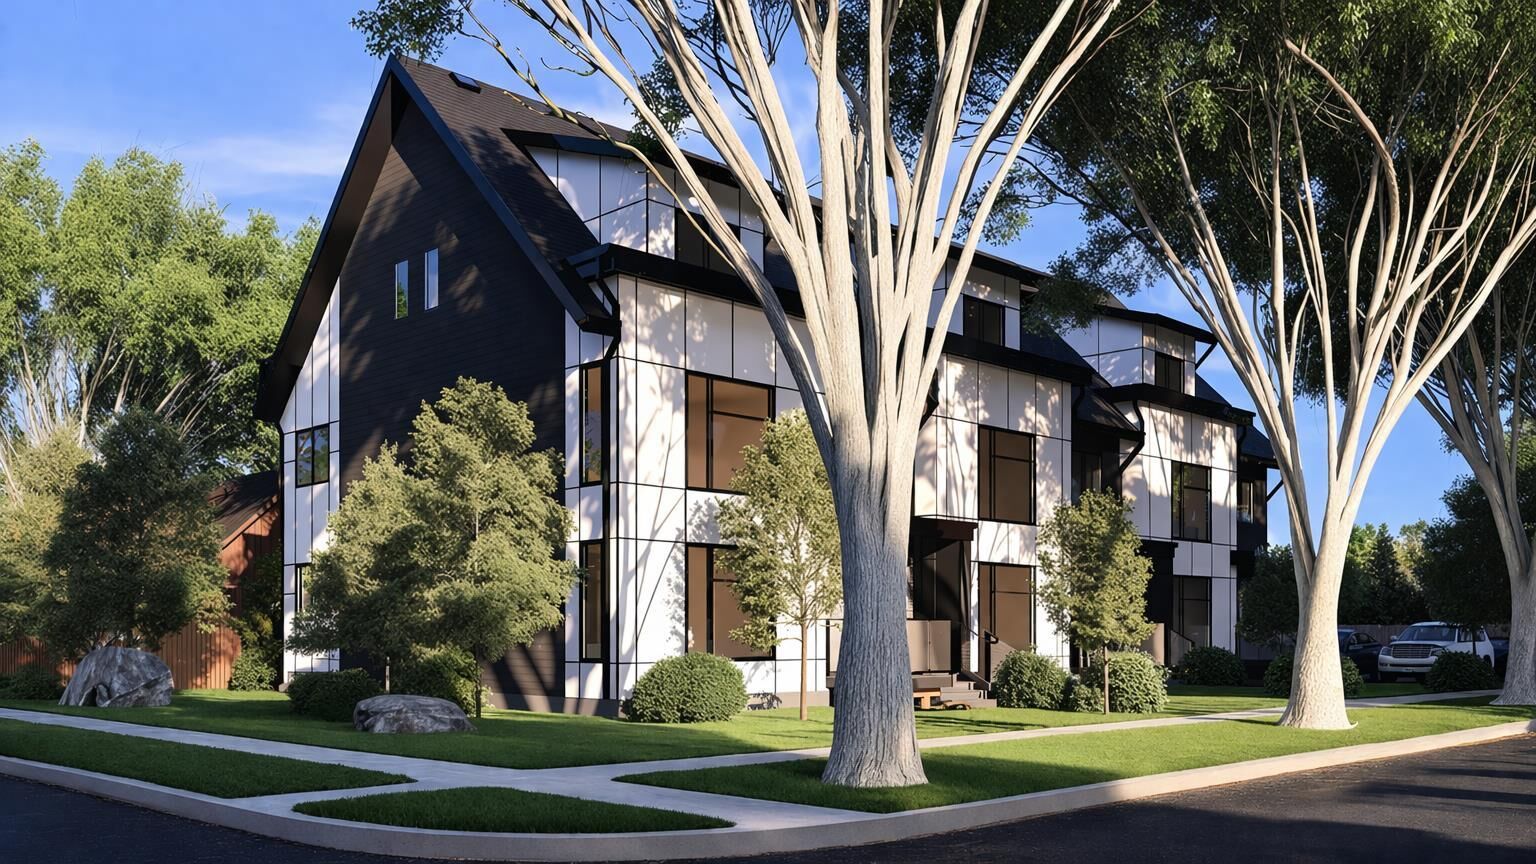
Designed with flexibility in mind, this unit features 3 bedrooms and 2.5 bathrooms, including two spacious bedrooms upstairs and a versatile main-floor bedroom that's perfect as a home office, guest room, or additional living space.
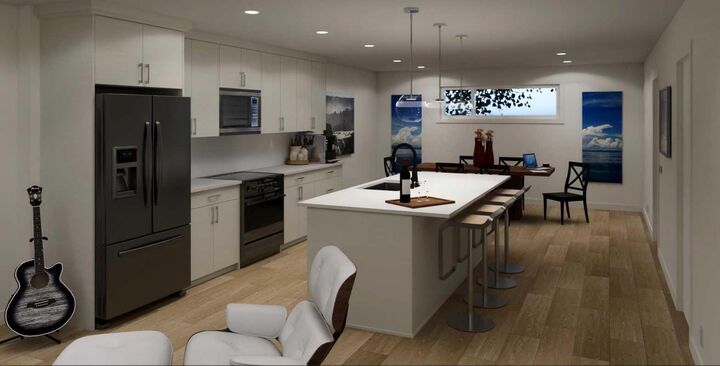
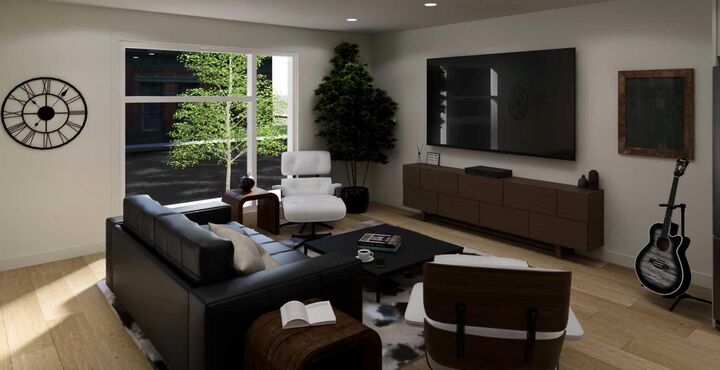
The bright, open-concept main floor offers comfortable living and dining areas, creating the perfect space for entertaining or relaxing at home. Step outside onto your front porch and enjoy your morning coffee while taking in the character and charm of this established neighbourhood.
Built to today's modern construction standards with attractive, maintenance-free exteriors, these homes provide the perfect balance of comfort, convenience, and peace of mind. Whether you're purchasing your first home, downsizing, or looking for a fantastic investment, this is an opportunity you won't want to miss.