
Inscription par: PILLAR 9 - IDX / Listed By: Real Estate Centre Lethbridge
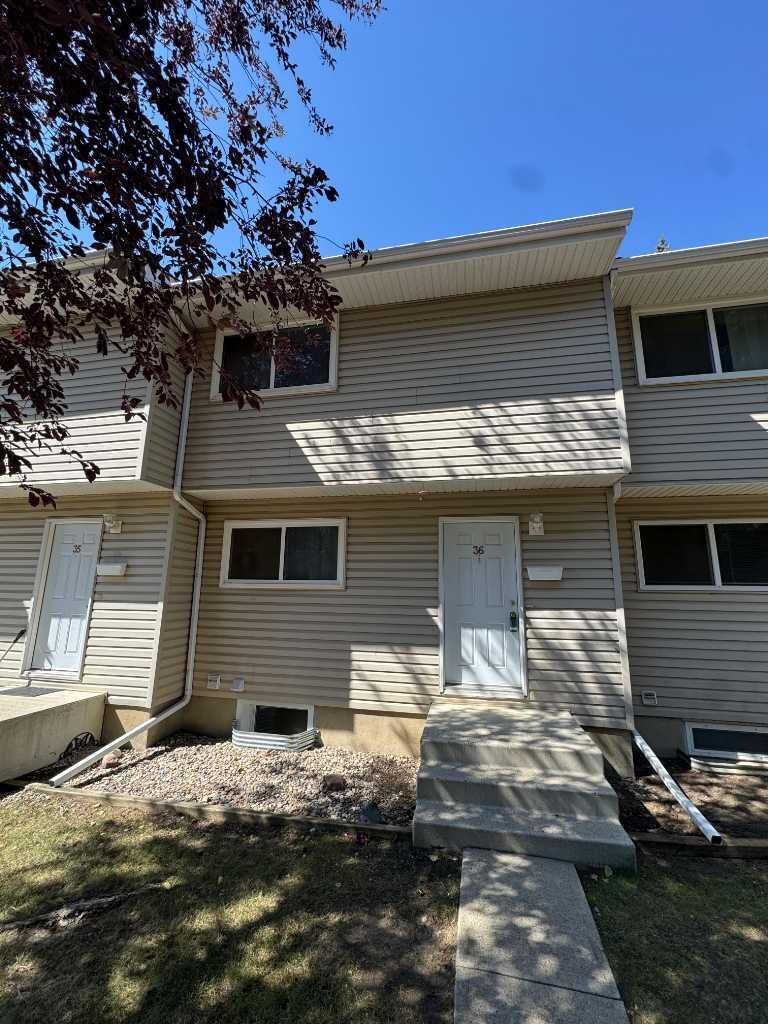
55 Lemoyne Crescent W 36 Lethbridge, AB T1K 4J7
En vigueur (23 Jours)
224 900 $ (CAD)
Description
MLS®:
A2334088
A2334088
Surface Terrain
4.04 acres
4.04 acres
Catégorie
Single-Family Home
Single-Family Home
Année de Construction
1977
1977
Style
2 Storey
2 Storey
Ville
Lethbridge County
Lethbridge County
Listed By
Dan Davy, Real Estate Centre Lethbridge
Source
PILLAR 9 - IDX
Dernière vérification Août 28 2026 à 9:00 PM EDT
PILLAR 9 - IDX
Dernière vérification Août 28 2026 à 9:00 PM EDT
Détails sur les salles de bains
- Salles de bains: 2
Caractéristiques Intérieures
- Appliances : Refrigerator
- Appliances : Dishwasher
- Appliances : Electric Stove
- Appliances : Washer/Dryer
- Laundry/Utility Room : In Basement
- Ceiling Fan(s)
Quartier
- Varsity Village
Informations sur le lot
- Other
Caractéristiques de la propriété
- Cheminée: Total Fireplace(s) : 0
- Foundation: Poured Concrete
Chauffage et refroidissement
- Forced Air
- None
Informations sur les sous-sols
- Full
Informations sur le condo
- Frais: $300/Monthly
Planchers
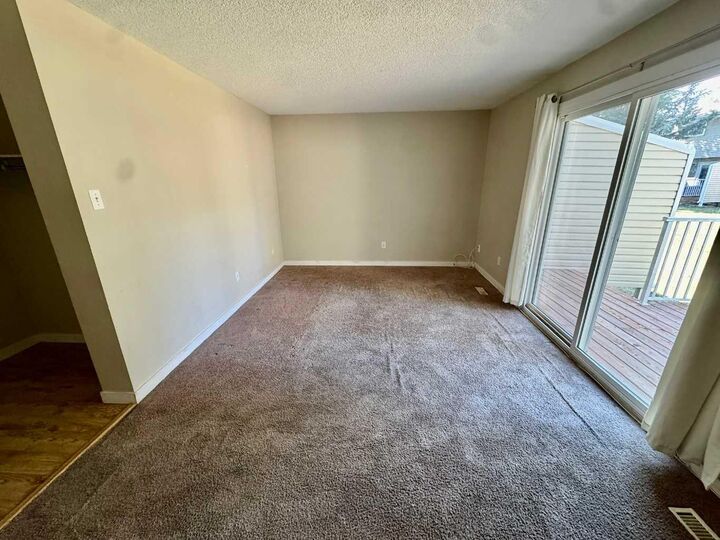
- Carpet
- Linoleum
Caractéristiques extérieures
- Toit: Asphalt Shingle
Stationnement
- Stall
- Parking Space(s) : 1
Étages
- 2
Surface Habitable
- 1,100 pi. ca.
Historique des prix des annonces
Date
Événement
Prix
% Variation en
$ (+/-)
Août 23, 2026
Prix modifié
224 900 $
-4%
-10 000 $
Août 17, 2026
Prix modifié
234 900 $
-2%
-4 100 $
Août 12, 2026
Prix modifié
239 000 $
-2%
-6 000 $
Disclaimer: Data is supplied by Pillar 9™ MLS® System. Pillar 9™ is the owner of the copyright in its MLS® System. Data is deemed reliable but is not guaranteed accurate by Pillar 9™. The trademarks MLS®, Multiple Listing Service® and the associated logos are owned by The Canadian Real Estate Association (CREA) and identify the quality of services provided by real estate professionals who are members of CREA. Used under license.
Data is supplied by Pillar 9™ MLS® System. Pillar 9™ is the owner of the copyright in its MLS® System. Data is deemed reliable but is not guaranteed accurate by Pillar 9™. The trademarks MLS®, Multiple Listing Service® and the associated logos are owned by The Canadian Real Estate Association (CREA) and identify the quality of services provided by real estate professionals who are members of CREA. Used under license.
Data is supplied by Pillar 9™ MLS® System. Pillar 9™ is the owner of the copyright in its MLS® System. Data is deemed reliable but is not guaranteed accurate by Pillar 9™. The trademarks MLS®, Multiple Listing Service® and the associated logos are owned by The Canadian Real Estate Association (CREA) and identify the quality of services provided by real estate professionals who are members of CREA. Used under license.


Outside, enjoy your private deck overlooking a mature green space—perfect for relaxing or entertaining. With low-maintenance living and an excellent location, this property offers outstanding value whether you're entering the housing market or expanding your investment portfolio.
Highlights:
3 bedrooms with potential for a 4th bedroom in the basement
2 full bathrooms
Excellent opportunity for first-time buyers or investors
Strong rental potential near the University of Lethbridge
Private deck overlooking green space
Convenient access to transit, shopping, schools, and amenities
Affordable townhouse living with room to add value
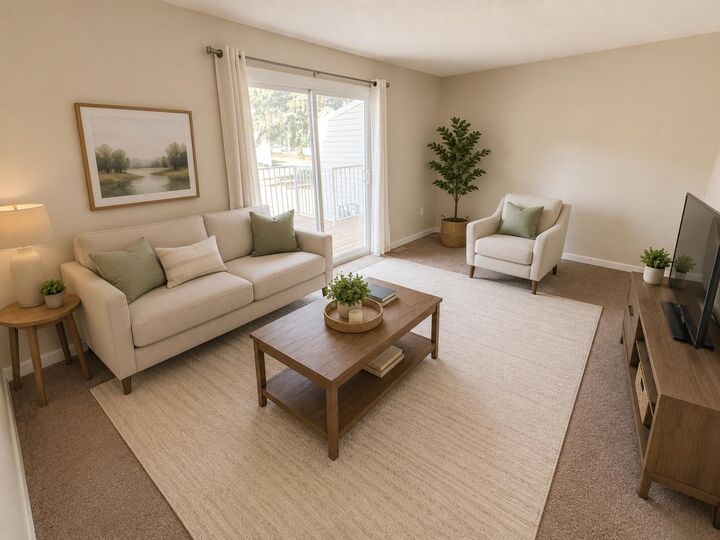
This is a great opportunity to build equity while enjoying a location that continues to be in demand with students, young professionals, and families alike. Some photos have been enhanced with AI stageing.