
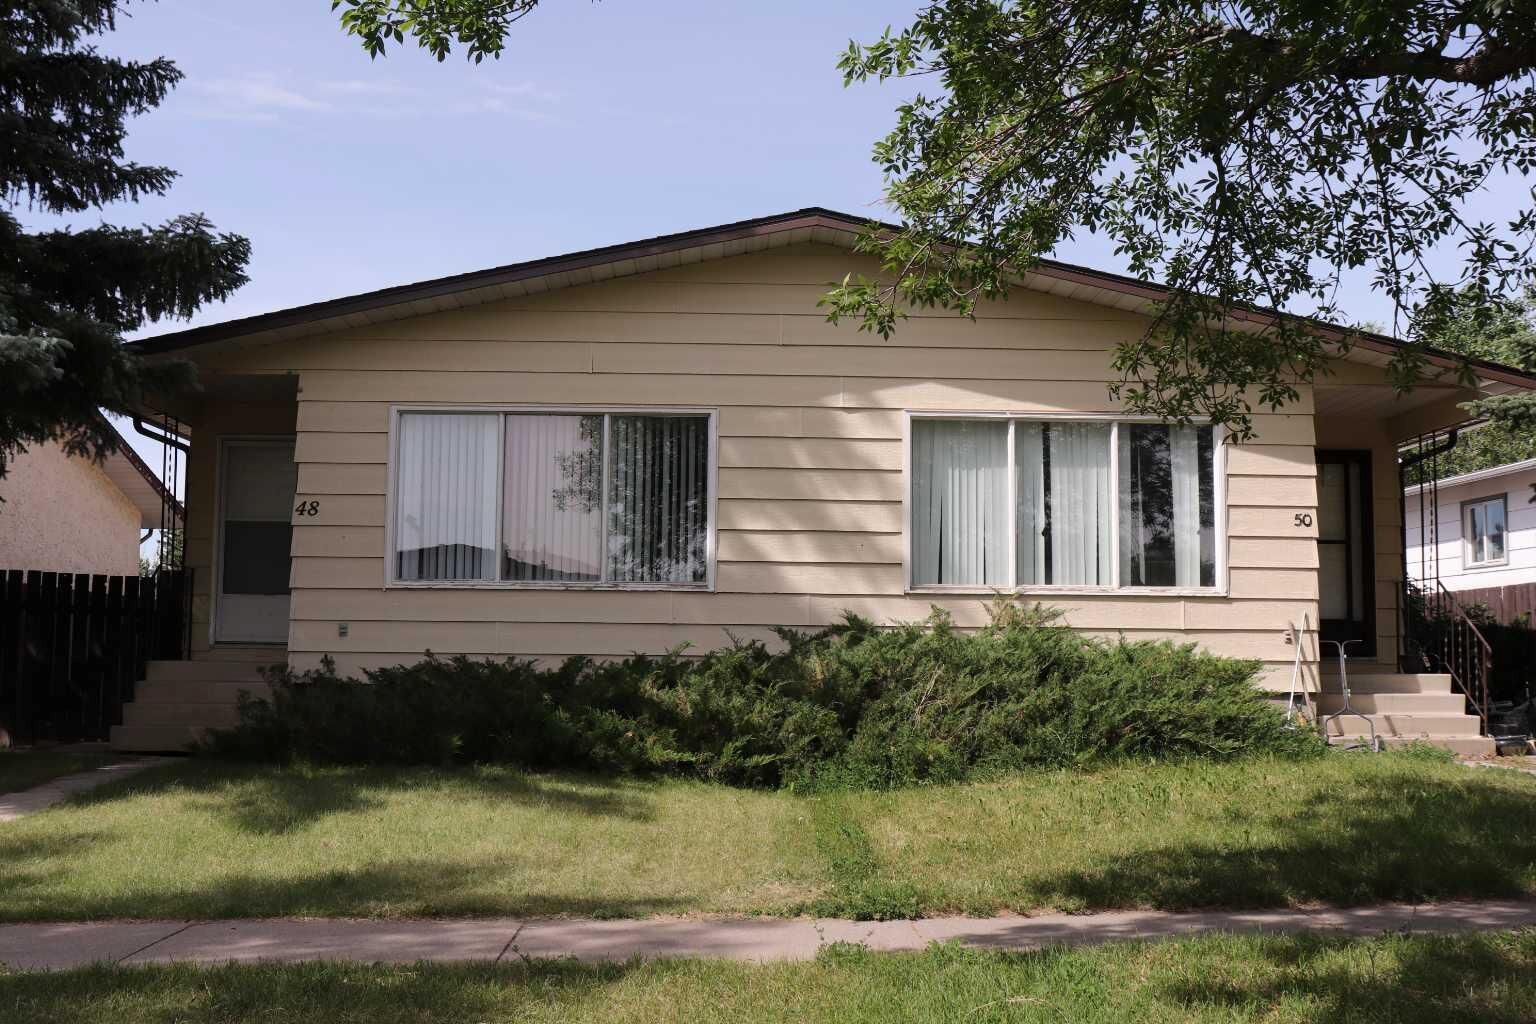
Inscription par: PILLAR 9 - IDX / Listed By: Royal Lepage South Country Lethbridge
48 And 50 Jerry Potts Boulevard W Lethbridge, AB T1K 5M5
En vigueur (57 Jours)
575 000 $ (CAD)
1 001
PI. CA.
Description
MLS®:
A2326572
A2326572
Surface Terrain
3,149 PI. CA.
3,149 PI. CA.
Catégorie
Multifamily
Multifamily
Année de Construction
1981
1981
Style
Bungalow, Attached-Side by Side
Bungalow, Attached-Side by Side
Ville
Lethbridge County
Lethbridge County
Listed By
Brandi Young, Royal Lepage South Country Lethbridge
Source
PILLAR 9 - IDX
Dernière vérification Août 29 2026 à 7:04 AM EDT
PILLAR 9 - IDX
Dernière vérification Août 29 2026 à 7:04 AM EDT
Détails sur les salles de bains
Caractéristiques Intérieures
- Appliances : Refrigerator
- Appliances : Stove(s)
- Appliances : Dishwasher
- Appliances : Dryer
- Laundry/Utility Room : In Basement
Quartier
- Indian Battle Heights
Informations sur le lot
- Landscaped
- Back Yard
- Near Public Transit
Caractéristiques de la propriété
- Cheminée: Total Fireplace(s) : 0 None
- Foundation: Poured Concrete
Chauffage et refroidissement
- Natural Gas
- None
Planchers
- Carpet
- Linoleum
- Laminate
Caractéristiques extérieures
- Toit: Asphalt Shingle
Stationnement
- Parking Pad
- Parking Space(s) : 2
Étages
- 1
Surface Habitable
- 1,001 pi. ca.
Disclaimer: Data is supplied by Pillar 9™ MLS® System. Pillar 9™ is the owner of the copyright in its MLS® System. Data is deemed reliable but is not guaranteed accurate by Pillar 9™. The trademarks MLS®, Multiple Listing Service® and the associated logos are owned by The Canadian Real Estate Association (CREA) and identify the quality of services provided by real estate professionals who are members of CREA. Used under license.
Data is supplied by Pillar 9™ MLS® System. Pillar 9™ is the owner of the copyright in its MLS® System. Data is deemed reliable but is not guaranteed accurate by Pillar 9™. The trademarks MLS®, Multiple Listing Service® and the associated logos are owned by The Canadian Real Estate Association (CREA) and identify the quality of services provided by real estate professionals who are members of CREA. Used under license.
Data is supplied by Pillar 9™ MLS® System. Pillar 9™ is the owner of the copyright in its MLS® System. Data is deemed reliable but is not guaranteed accurate by Pillar 9™. The trademarks MLS®, Multiple Listing Service® and the associated logos are owned by The Canadian Real Estate Association (CREA) and identify the quality of services provided by real estate professionals who are members of CREA. Used under license.


duplex located in a highly practical and convenient West Side location. If you are looking for a solid property with major value-add potential to
generate serious rental income, this is the one. Each side of this functional duplex features a reliable, straightforward layout with three generous
bedrooms—perfect for families or student roommates—one full bathroom, and a bright living space with great natural light. The lower levels offer a
completely blank canvas where you can bring your own vision to life. With separate entrances already in place and two large windows on each side,
the layout is tailor-made for a future transition into separate, self-contained rental units. Imagine finishing these spaces into bright, modern two
bedroom suites that could nearly double your rental income streams. This location is all about day-to-day convenience and low vacancy rates. Your
tenants will love being just minutes away from the University of Lethbridge, making this a steady, reliable draw for students. It is also close to local
schools, parks, and everyday amenities including shopping, restaurants, grocery stores, banks, and more. Full duplexes with separate entrances and
this much untapped potential don't come along every day. Schedule your private viewing today to see the incredible income potential for yourself!