
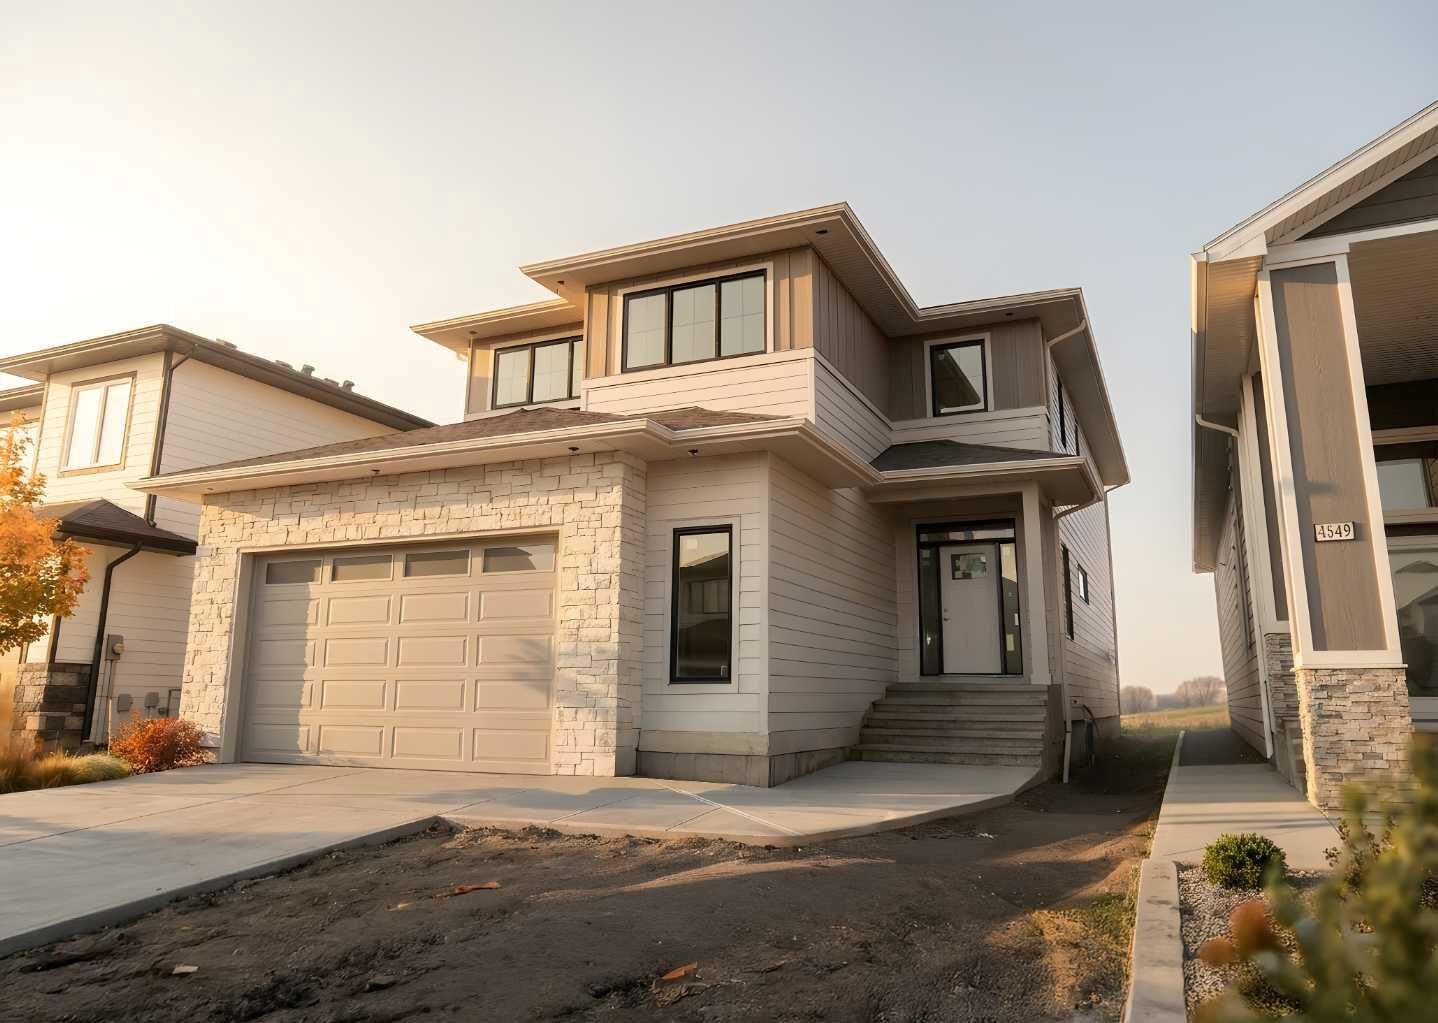
Inscription par: PILLAR 9 - IDX / Listed By: Onyx Realty Ltd.
4545 40 Avenue S Lethbridge, AB T1K 8G2
En vigueur (115 Jours)
825 000 $ (CAD)
Description
MLS®:
A2306185
A2306185
Surface Terrain
5,344 PI. CA.
5,344 PI. CA.
Catégorie
Single-Family Home
Single-Family Home
Année de Construction
2026
2026
Style
2 Storey
2 Storey
Ville
Lethbridge County
Lethbridge County
Listed By
Rylan James, Onyx Realty Ltd.
Source
PILLAR 9 - IDX
Dernière vérification Août 28 2026 à 4:58 PM EDT
PILLAR 9 - IDX
Dernière vérification Août 28 2026 à 4:58 PM EDT
Détails sur les salles de bains
- Salles de bains: 3
- Salle d’eau: 1
Caractéristiques Intérieures
- Appliances : Refrigerator
- Appliances : Stove(s)
- Appliances : Dishwasher
- Appliances : Garage Control(s)
- Appliances : Range Hood
- Laundry/Utility Room : Upper Level
- High Ceilings
- Kitchen Island
- Open Floorplan
- Pantry
- Storage
- Stone Counters
- Vaulted Ceiling(s)
- Sump Pump(s)
- Appliances : Central Air Conditioner
- Vinyl Windows
Quartier
- Southgate
Informations sur le lot
- Private
- No Back Lane
Caractéristiques de la propriété
- Cheminée: Living Room
- Cheminée: Mantle
- Cheminée: Total Fireplace(s) : 1 Gas
- Foundation: Poured Concrete
Chauffage et refroidissement
- Natural Gas
- Central Air
Informations sur les sous-sols
- Full
Planchers
- Carpet
- Tile
- Vinyl Plank
Caractéristiques extérieures
- Toit: Asphalt Shingle
- Toit: Asphalt
Garage
- Double Garage Attached
Stationnement
- Parking Space(s) : 4
Étages
- 2
Surface Habitable
- 2,354 pi. ca.
Disclaimer: Data is supplied by Pillar 9™ MLS® System. Pillar 9™ is the owner of the copyright in its MLS® System. Data is deemed reliable but is not guaranteed accurate by Pillar 9™. The trademarks MLS®, Multiple Listing Service® and the associated logos are owned by The Canadian Real Estate Association (CREA) and identify the quality of services provided by real estate professionals who are members of CREA. Used under license.
Data is supplied by Pillar 9™ MLS® System. Pillar 9™ is the owner of the copyright in its MLS® System. Data is deemed reliable but is not guaranteed accurate by Pillar 9™. The trademarks MLS®, Multiple Listing Service® and the associated logos are owned by The Canadian Real Estate Association (CREA) and identify the quality of services provided by real estate professionals who are members of CREA. Used under license.
Data is supplied by Pillar 9™ MLS® System. Pillar 9™ is the owner of the copyright in its MLS® System. Data is deemed reliable but is not guaranteed accurate by Pillar 9™. The trademarks MLS®, Multiple Listing Service® and the associated logos are owned by The Canadian Real Estate Association (CREA) and identify the quality of services provided by real estate professionals who are members of CREA. Used under license.


The main living area is defined by soaring ceilings and dramatic floor to ceiling windows that flood the space with natural light. A bright, open stairwell connects each level and leads to the upper floor, where you’ll find a central bonus room with a fireplace, along with three well appointed bedrooms.
Designed with both function and presentation in mind, the kitchen features sophisticated cabinetry, premium appliances, and a layout tailored for everyday living as well as entertaining.