
Inscription par: PILLAR 9 - IDX / Listed By: 2 Percent Realty
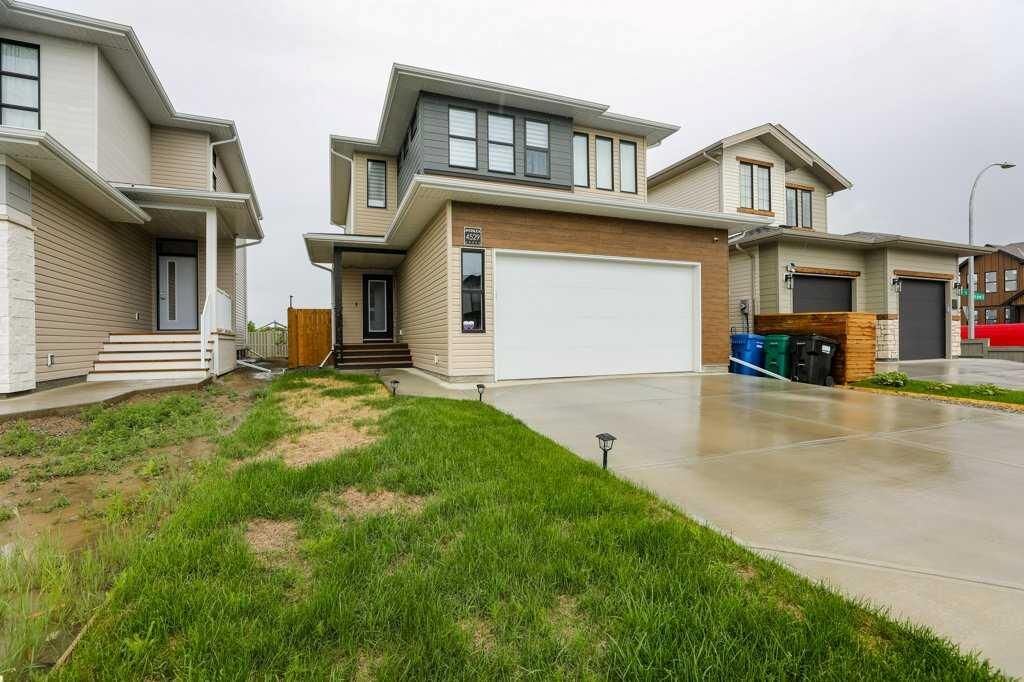
4529 31 Avenue S Lethbridge, AB T1K 8J8
En vigueur (75 Jours)
649 000 $ (CAD)
Description
MLS®:
A2320034
A2320034
Surface Terrain
4,248 PI. CA.
4,248 PI. CA.
Catégorie
Single-Family Home
Single-Family Home
Année de Construction
2023
2023
Style
2 Storey
2 Storey
Ville
Lethbridge County
Lethbridge County
Listed By
Angel Cortes Alcocer, 2 Percent Realty
Source
PILLAR 9 - IDX
Dernière vérification Août 28 2026 à 8:44 PM EDT
PILLAR 9 - IDX
Dernière vérification Août 28 2026 à 8:44 PM EDT
Détails sur les salles de bains
- Salles de bains: 2
- Salle d’eau: 1
Caractéristiques Intérieures
- Laundry/Utility Room : Laundry Room
- See Remarks
Quartier
- None
Informations sur le lot
- Other
Caractéristiques de la propriété
- Cheminée: Total Fireplace(s) : 1 Gas
- Foundation: Poured Concrete
Chauffage et refroidissement
- Forced Air
- Central Air
Informations sur les sous-sols
- Full
Planchers
- Carpet
- Laminate
- Ceramic Tile
Caractéristiques extérieures
- Toit: Asphalt Shingle
Garage
- Double Garage Attached
Stationnement
- Parking Space(s) : 4
Étages
- 2
Surface Habitable
- 2,001 pi. ca.
Historique des prix des annonces
Date
Événement
Prix
% Variation en
$ (+/-)
Juin 29, 2026
Prix modifié
649 000 $
-2%
-10 000 $
Disclaimer: Data is supplied by Pillar 9™ MLS® System. Pillar 9™ is the owner of the copyright in its MLS® System. Data is deemed reliable but is not guaranteed accurate by Pillar 9™. The trademarks MLS®, Multiple Listing Service® and the associated logos are owned by The Canadian Real Estate Association (CREA) and identify the quality of services provided by real estate professionals who are members of CREA. Used under license.
Data is supplied by Pillar 9™ MLS® System. Pillar 9™ is the owner of the copyright in its MLS® System. Data is deemed reliable but is not guaranteed accurate by Pillar 9™. The trademarks MLS®, Multiple Listing Service® and the associated logos are owned by The Canadian Real Estate Association (CREA) and identify the quality of services provided by real estate professionals who are members of CREA. Used under license.
Data is supplied by Pillar 9™ MLS® System. Pillar 9™ is the owner of the copyright in its MLS® System. Data is deemed reliable but is not guaranteed accurate by Pillar 9™. The trademarks MLS®, Multiple Listing Service® and the associated logos are owned by The Canadian Real Estate Association (CREA) and identify the quality of services provided by real estate professionals who are members of CREA. Used under license.


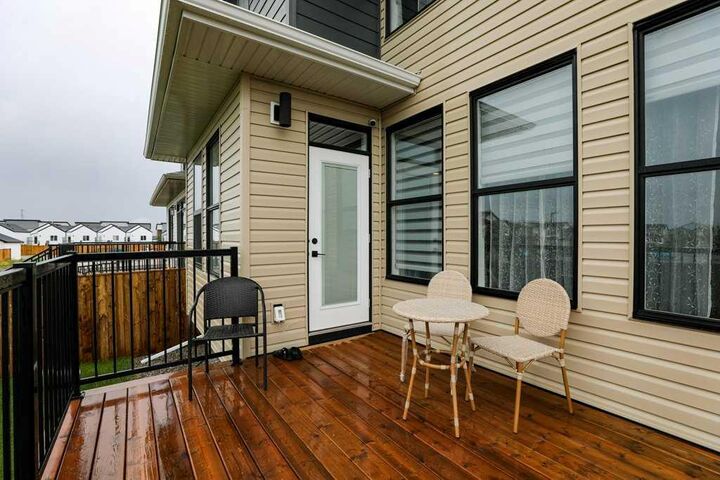
Only three years old and still covered under the remaining new home warranty, this move-in-ready property is already fenced and landscaped, saving you time and expense. Inside, you'll find a bright, open layout with large windows, a spacious family room, quartz countertops, a gas stove, walk-in pantry, and a stunning primary ensuite featuring dual vanities, a standalone tub, and separate shower.
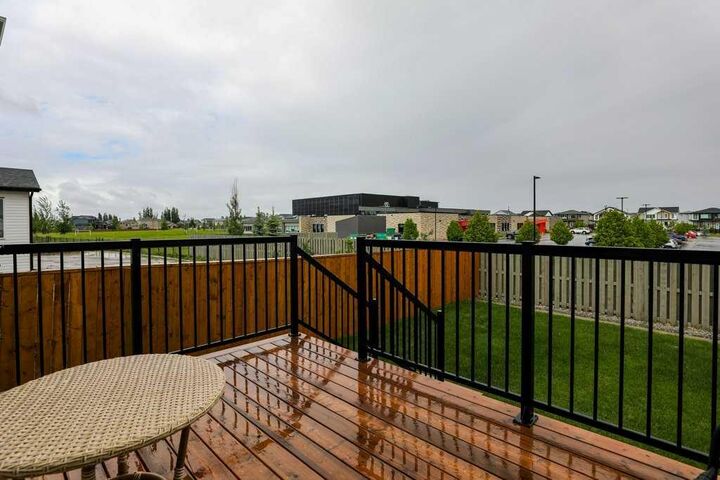
Backing onto a school and located just minutes from parks, ponds, shopping, and other amenities, this home offers an exceptional lifestyle for families. The unfinished basement provides a fantastic opportunity to add living space and build equity while customizing it to your needs.
A rare opportunity to own a newer home in one of South Lethbridge's most sought-after neighborhoods.