
Inscription par: PILLAR 9 - IDX / Listed By: eXp Realty Of Canada
30 Rivergrove Run W Lethbridge, AB T1K 8E9
En vigueur (56 Jours)
550 000 $ (CAD)
Description
MLS®:
A2326598
A2326598
Surface Terrain
5,112 PI. CA.
5,112 PI. CA.
Catégorie
Single-Family Home
Single-Family Home
Année de Construction
2026
2026
Style
2 Storey
2 Storey
Ville
Lethbridge County
Lethbridge County
Listed By
Eldon Slingerland, eXp Realty Of Canada
Source
PILLAR 9 - IDX
Dernière vérification Août 28 2026 à 2:11 PM EDT
PILLAR 9 - IDX
Dernière vérification Août 28 2026 à 2:11 PM EDT
Détails sur les salles de bains
- Salles de bains: 2
- Salle d’eau: 1
Caractéristiques Intérieures
- Appliances : Refrigerator
- Appliances : Dishwasher
- Appliances : Electric Stove
- Laundry/Utility Room : Main Level
- Appliances : Washer/Dryer
- Appliances : Microwave Hood Fan
- Double Vanity
- High Ceilings
- Kitchen Island
- See Remarks
- Sump Pump(s)
Quartier
- Riverstone
Informations sur le lot
- Back Lane
- Back Yard
- Pie Shaped Lot
- City Lot
Caractéristiques de la propriété
- Cheminée: Total Fireplace(s) : 1 Gas
- Foundation: Poured Concrete
Chauffage et refroidissement
- Natural Gas
- None
Informations sur les sous-sols
- Full
Planchers
- Vinyl
Caractéristiques extérieures
- Toit: Asphalt
Garage
- Double Garage Attached
Stationnement
- Parking Space(s) : 4
Étages
- 2
Surface Habitable
- 1,594 pi. ca.
Historique des prix des annonces
Date
Événement
Prix
% Variation en
$ (+/-)
Août 19, 2026
Prix modifié
550 000 $
-2%
-9 900 $
Août 12, 2026
Prix modifié
559 900 $
-3%
-20 100 $
Disclaimer: Data is supplied by Pillar 9™ MLS® System. Pillar 9™ is the owner of the copyright in its MLS® System. Data is deemed reliable but is not guaranteed accurate by Pillar 9™. The trademarks MLS®, Multiple Listing Service® and the associated logos are owned by The Canadian Real Estate Association (CREA) and identify the quality of services provided by real estate professionals who are members of CREA. Used under license.
Data is supplied by Pillar 9™ MLS® System. Pillar 9™ is the owner of the copyright in its MLS® System. Data is deemed reliable but is not guaranteed accurate by Pillar 9™. The trademarks MLS®, Multiple Listing Service® and the associated logos are owned by The Canadian Real Estate Association (CREA) and identify the quality of services provided by real estate professionals who are members of CREA. Used under license.
Data is supplied by Pillar 9™ MLS® System. Pillar 9™ is the owner of the copyright in its MLS® System. Data is deemed reliable but is not guaranteed accurate by Pillar 9™. The trademarks MLS®, Multiple Listing Service® and the associated logos are owned by The Canadian Real Estate Association (CREA) and identify the quality of services provided by real estate professionals who are members of CREA. Used under license.


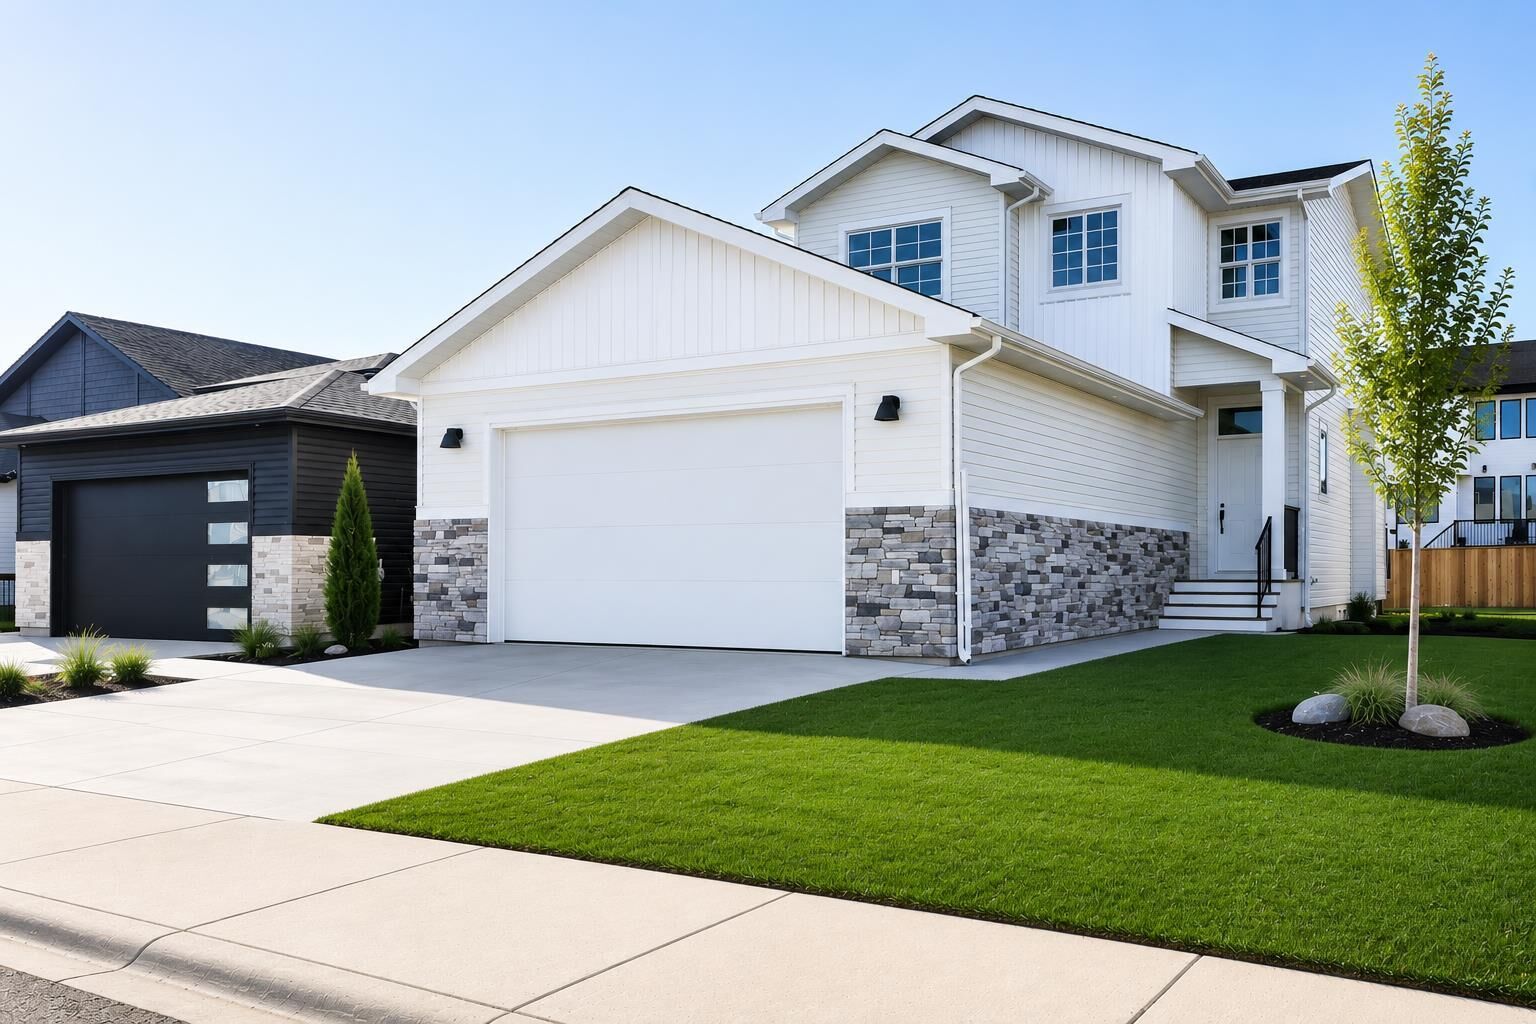
Designed with quality in mind, this roomy 3-bedroom, 3-bathroom home offers an oversized 23' × 24' double garage and a bright open-concept layout filled with natural light.
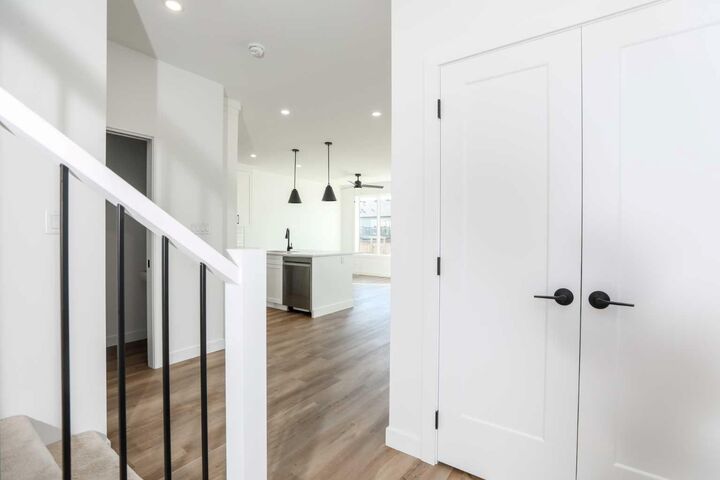
At the heart of the home is a striking kitchen featuring ceiling-height cabinetry, quartz countertops, luxury vinyl plank flooring, upgraded finishes, and generous workspace. The kitchen flows seamlessly into the dining and living areas, where a gas fireplace creates a warm focal point and gives the main floor a distinctly elevated feel.
Upstairs, the spacious primary suite features a walk-in closet and beautifully finished ensuite. Two additional bedrooms, another full bathroom, and convenient upper-floor laundry create a functional layout ideal for families.
Downstairs, the unfinished basement provides the opportunity to design the space around your own needs—whether that's additional bedrooms, a family room, home gym, office, or entertainment space—without paying for someone else's choices.
Outside is one of the property's biggest advantages: an exceptionally large pie-shaped lot rarely found with new construction. With approximately 5,100 sq. ft. of land, there's room to create a substantial backyard with a future deck, outdoor kitchen, garden, play area, or entertaining space.
Located in desirable Riverstone near walking paths, parks, playgrounds, schools, and West Lethbridge amenities, this home combines the benefits of new construction with upgraded interior finishes, a larger garage, and considerably more outdoor space than many competing new builds.
If you've been comparing new homes in West Lethbridge, this one deserves to be experienced in person.