
Inscription par: PILLAR 9 - IDX / Listed By: Re/Max Real Estate Lethbridge
29 Brock Place W 8 Lethbridge, AB T1K 4C1
En vigueur (35 Jours)
349 900 $ (CAD)
Description
MLS®:
A2332272
A2332272
Surface Terrain
1.13 acres
1.13 acres
Catégorie
Single-Family Home
Single-Family Home
Année de Construction
1978
1978
Style
2 Storey
2 Storey
Ville
Lethbridge County
Lethbridge County
Listed By
Stacey Paterson, Re/Max Real Estate Lethbridge
Source
PILLAR 9 - IDX
Dernière vérification Août 28 2026 à 10:45 PM EDT
PILLAR 9 - IDX
Dernière vérification Août 28 2026 à 10:45 PM EDT
Détails sur les salles de bains
- Salles de bains: 2
- Salle d’eau: 1
Caractéristiques Intérieures
- Appliances : Refrigerator
- Appliances : Stove(s)
- Appliances : Dishwasher
- Appliances : Washer/Dryer
- Laundry/Utility Room : In Basement
- Appliances : Microwave Hood Fan
- See Remarks
- Appliances : Central Air Conditioner
Quartier
- Varsity Village
Informations sur le lot
- No Neighbours Behind
- Treed
Caractéristiques de la propriété
- Cheminée: Total Fireplace(s) : 1 Gas
- Foundation: Poured Concrete
Chauffage et refroidissement
- Forced Air
- Central Air
Informations sur les sous-sols
- Full
Informations sur le condo
- Frais: $250/Monthly
Planchers
- Carpet
- Linoleum
- Laminate
Caractéristiques extérieures
- Toit: Asphalt Shingle
Garage
- Single Garage Attached
Stationnement
- Parking Space(s) : 2
Étages
- 2
Surface Habitable
- 1,283 pi. ca.
Disclaimer: Data is supplied by Pillar 9™ MLS® System. Pillar 9™ is the owner of the copyright in its MLS® System. Data is deemed reliable but is not guaranteed accurate by Pillar 9™. The trademarks MLS®, Multiple Listing Service® and the associated logos are owned by The Canadian Real Estate Association (CREA) and identify the quality of services provided by real estate professionals who are members of CREA. Used under license.
Data is supplied by Pillar 9™ MLS® System. Pillar 9™ is the owner of the copyright in its MLS® System. Data is deemed reliable but is not guaranteed accurate by Pillar 9™. The trademarks MLS®, Multiple Listing Service® and the associated logos are owned by The Canadian Real Estate Association (CREA) and identify the quality of services provided by real estate professionals who are members of CREA. Used under license.
Data is supplied by Pillar 9™ MLS® System. Pillar 9™ is the owner of the copyright in its MLS® System. Data is deemed reliable but is not guaranteed accurate by Pillar 9™. The trademarks MLS®, Multiple Listing Service® and the associated logos are owned by The Canadian Real Estate Association (CREA) and identify the quality of services provided by real estate professionals who are members of CREA. Used under license.


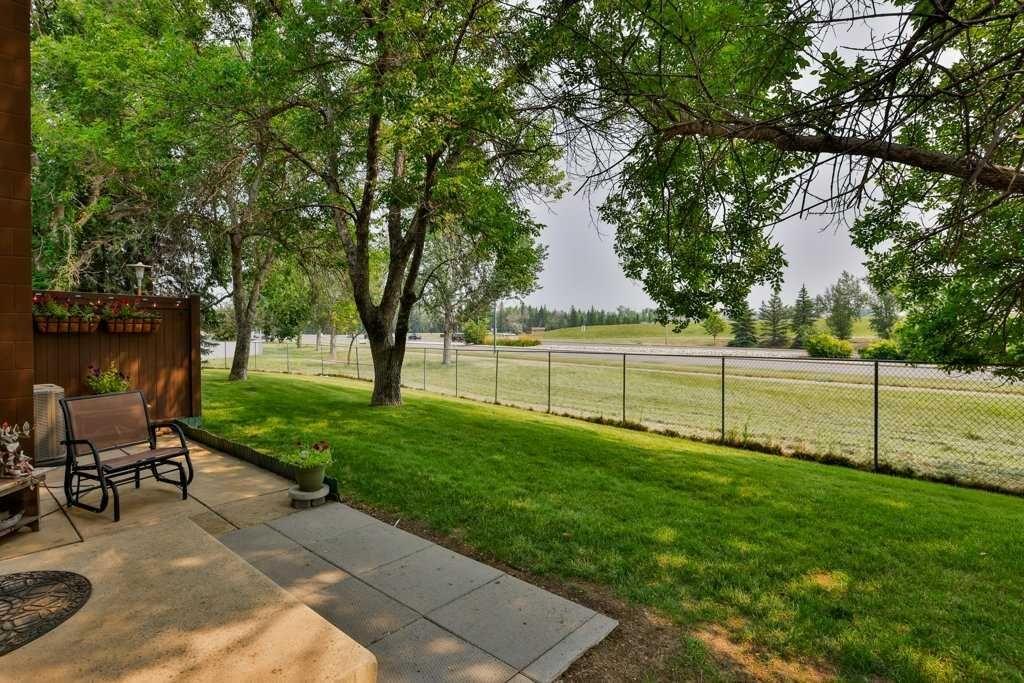
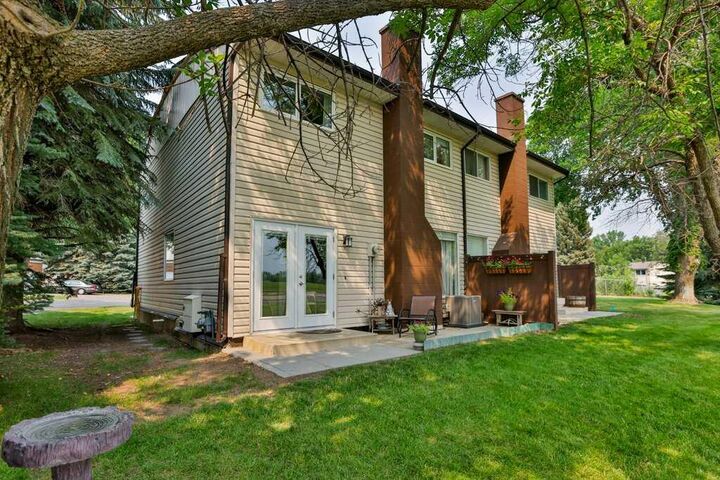
The bright, inviting main floor features updated laminate flooring, white cabinetry, elegant slate countertops, newer appliances, and a cozy gas fireplace that creates the perfect gathering space. Step outside to your private patio, surrounded by mature trees and a lush green space—an ideal spot to enjoy your morning coffee or unwind at the end of the day.
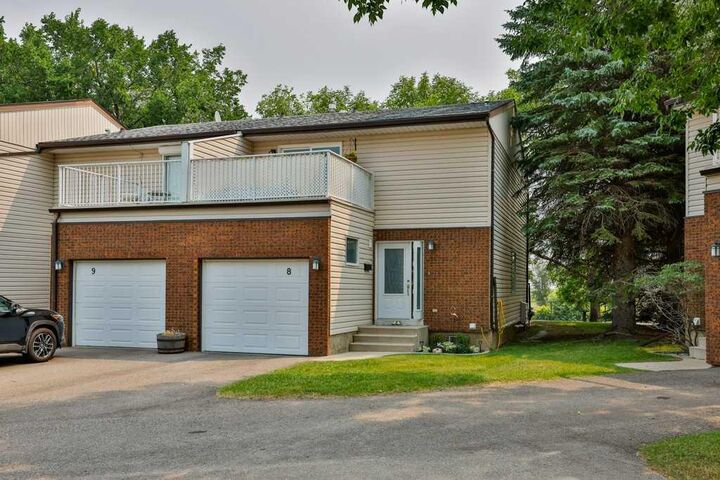
Upstairs, the spacious primary retreat features double entry doors, a private balcony, and a walk-in closet and 3 piece ensuite. Two additional bedrooms and a full bathroom provide plenty of room for family, guests, or a home office.
The unfinished basement has been thoughtfully transformed into a bright art studio, offering endless possibilities for artists, hobbyists, a home gym, workshop, or future development to suit your needs.
Located in a well-maintained complex close to amenities, parks, and the University of Lethbridge, this move-in-ready home offers the perfect blend of peaceful surroundings and modern updates. Don't miss your opportunity to own this exceptional property!