
Inscription par: PILLAR 9 - IDX / Listed By: Lethbridge Real Estate.com
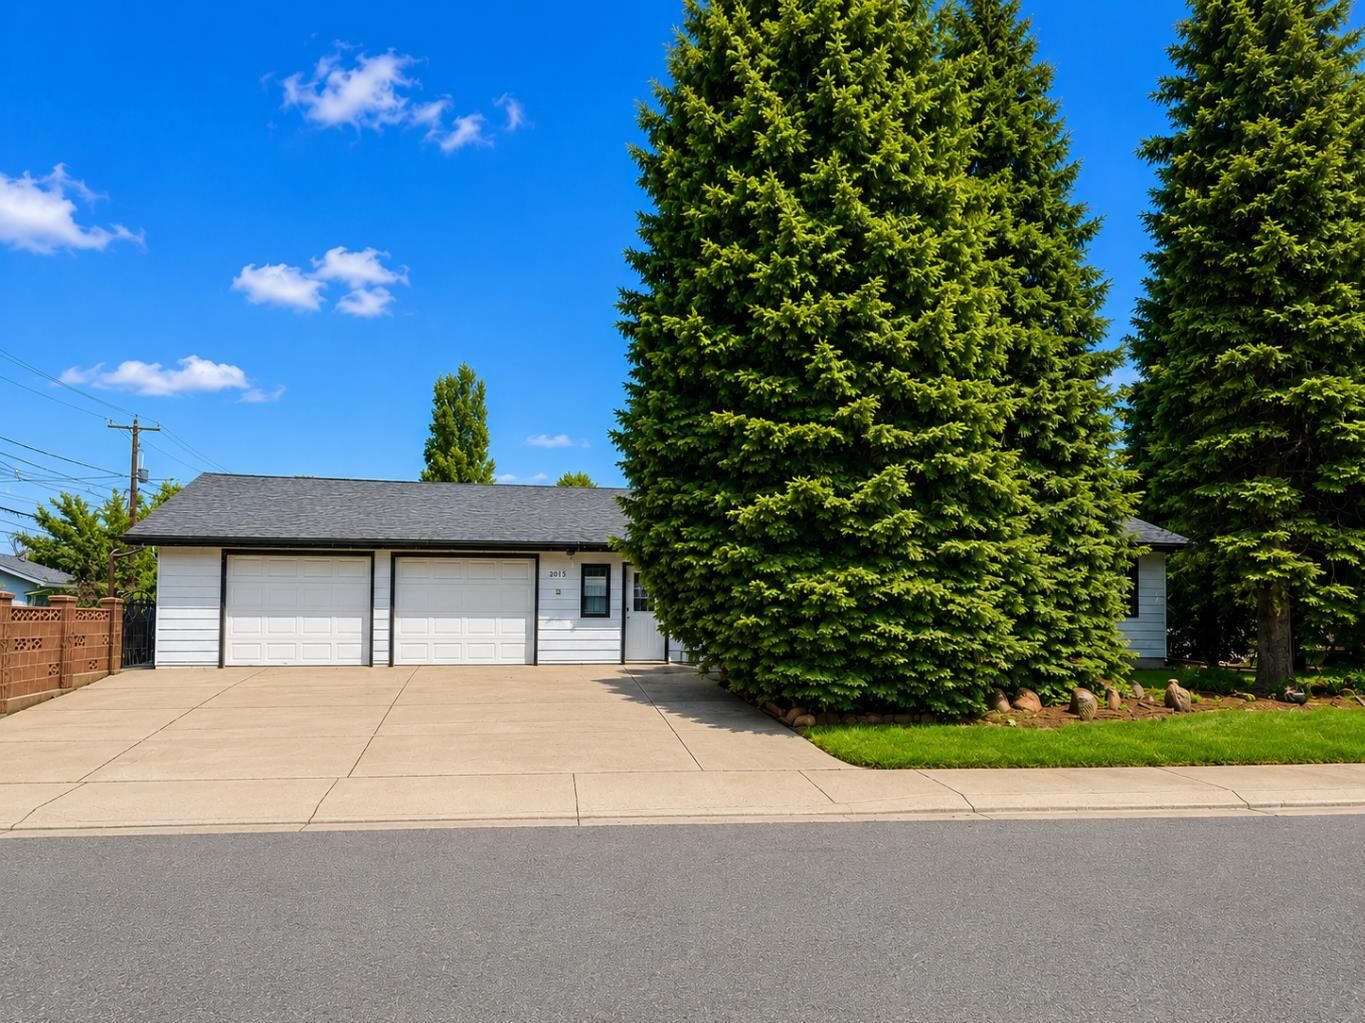
2015 24 Street S Lethbridge, AB T1K 2M6
En attente (76 Jours)
534 000 $ (CAD)
Description
MLS®:
A2319054
A2319054
Surface Terrain
7,074 PI. CA.
7,074 PI. CA.
Catégorie
Single-Family Home
Single-Family Home
Année de Construction
1965
1965
Style
Bungalow
Bungalow
Ville
Lethbridge County
Lethbridge County
Listed By
Rod Klassen, Lethbridge Real Estate.com
Source
PILLAR 9 - IDX
Dernière vérification Août 28 2026 à 7:29 PM EDT
PILLAR 9 - IDX
Dernière vérification Août 28 2026 à 7:29 PM EDT
Détails sur les salles de bains
- Salles de bains: 2
- Salle d’eau: 1
Caractéristiques Intérieures
- Appliances : Refrigerator
- Appliances : Electric Stove
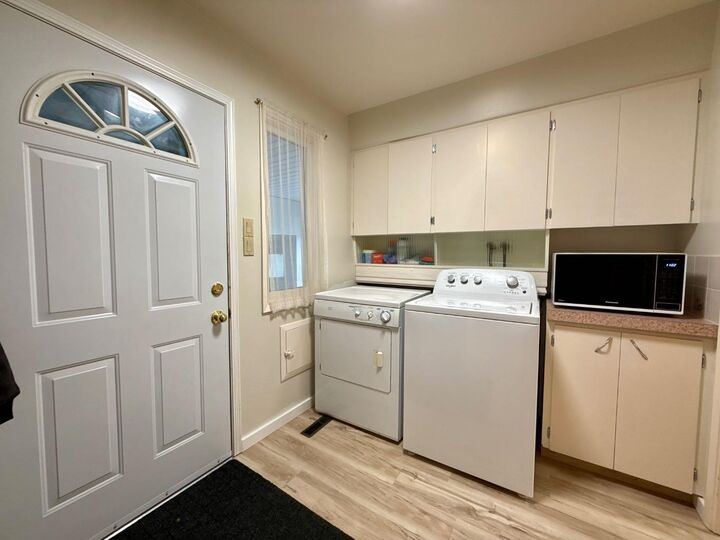
- Laundry/Utility Room : Main Level
- Appliances : Dryer
- Appliances : Washer
- Laminate Counters
- See Remarks
Quartier
- Agnes Davidson
Informations sur le lot
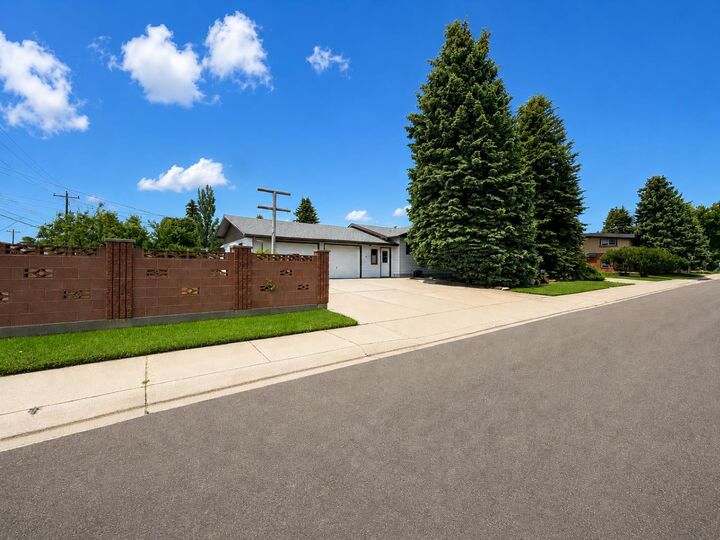
- Landscaped
- Treed
- Lawn
- Street Lighting
- Back Lane
- Corner Lot
- Back Yard
- Fruit Trees/Shrub(s)
- Many Trees
- City Lot
Caractéristiques de la propriété
- Cheminée: Total Fireplace(s) : 0
- Foundation: Poured Concrete
Chauffage et refroidissement
- Natural Gas
- None
Informations sur les sous-sols
- Full
Planchers
- Carpet
- Vinyl Plank
Caractéristiques extérieures
- Toit: Asphalt Shingle
Garage
- Double Garage Attached
Stationnement
- Parking Space(s) : 4
Étages
- 1
Surface Habitable
- 1,115 pi. ca.
Historique des prix des annonces
Date
Événement
Prix
% Variation en
$ (+/-)
Juil 24, 2026
Prix modifié
534 000 $
0%
-1 000 $
Juin 27, 2026
Prix modifié
535 000 $
-4%
-20 000 $
Disclaimer: Data is supplied by Pillar 9™ MLS® System. Pillar 9™ is the owner of the copyright in its MLS® System. Data is deemed reliable but is not guaranteed accurate by Pillar 9™. The trademarks MLS®, Multiple Listing Service® and the associated logos are owned by The Canadian Real Estate Association (CREA) and identify the quality of services provided by real estate professionals who are members of CREA. Used under license.
Data is supplied by Pillar 9™ MLS® System. Pillar 9™ is the owner of the copyright in its MLS® System. Data is deemed reliable but is not guaranteed accurate by Pillar 9™. The trademarks MLS®, Multiple Listing Service® and the associated logos are owned by The Canadian Real Estate Association (CREA) and identify the quality of services provided by real estate professionals who are members of CREA. Used under license.
Data is supplied by Pillar 9™ MLS® System. Pillar 9™ is the owner of the copyright in its MLS® System. Data is deemed reliable but is not guaranteed accurate by Pillar 9™. The trademarks MLS®, Multiple Listing Service® and the associated logos are owned by The Canadian Real Estate Association (CREA) and identify the quality of services provided by real estate professionals who are members of CREA. Used under license.


Enjoy a fantastic location just steps from the 20 Ave Greenstrip, close to shopping including the Wholesale Club, and within easy reach of the Lethbridge Polytechnic and scenic coulee walking paths. With a functional layout ideal for families, guests, or a home office, this home combines comfort, convenience, and an unbeatable location.