
Inscription par: PILLAR 9 - IDX / Listed By: Onyx Realty Ltd.
2 Miners Road W Lethbridge, AB T1J 5S6
En vigueur (128 Jours)
649 999 $ (CAD)
Description
MLS®:
A2303881
A2303881
Surface Terrain
4,919 PI. CA.
4,919 PI. CA.
Catégorie
Single-Family Home
Single-Family Home
Année de Construction
2020
2020
Style
2 Storey
2 Storey
Ville
Lethbridge County
Lethbridge County
Listed By
Felina Squires, Onyx Realty Ltd.
Source
PILLAR 9 - IDX
Dernière vérification Août 28 2026 à 9:00 PM EDT
PILLAR 9 - IDX
Dernière vérification Août 28 2026 à 9:00 PM EDT
Détails sur les salles de bains
- Salles de bains: 3
- Salle d’eau: 1
Caractéristiques Intérieures
- Appliances : Stove(s)
- Appliances : Dishwasher
- Appliances : Built-In Refrigerator
- Appliances : Dryer
- Appliances : Microwave
- Appliances : Window Coverings
- Appliances : Washer
- Laundry/Utility Room : Upper Level
- Laundry/Utility Room : Lower Level
- Breakfast Bar
- Open Floorplan
- Separate Entrance
- Storage
- Walk-In Closet(s)
- Appliances : Central Air Conditioner
Quartier
- Copperwood
Informations sur le lot
- Street Lighting
- Corner Lot
Caractéristiques de la propriété
- Cheminée: Total Fireplace(s) : 0
- Foundation: Poured Concrete
Chauffage et refroidissement
- Forced Air
- Central Air
Informations sur les sous-sols
- Full
Planchers
- Carpet
- Laminate
- Ceramic Tile
Caractéristiques extérieures
- Toit: Asphalt Shingle
Garage
- Double Garage Attached
Stationnement
- Parking Pad
- Parking Space(s) : 6
Étages
- 2
Surface Habitable
- 1,565 pi. ca.
Historique des prix des annonces
Date
Événement
Prix
% Variation en
$ (+/-)
Août 13, 2026
Prix modifié
649 999 $
-6%
-39 901 $
Disclaimer: Data is supplied by Pillar 9™ MLS® System. Pillar 9™ is the owner of the copyright in its MLS® System. Data is deemed reliable but is not guaranteed accurate by Pillar 9™. The trademarks MLS®, Multiple Listing Service® and the associated logos are owned by The Canadian Real Estate Association (CREA) and identify the quality of services provided by real estate professionals who are members of CREA. Used under license.
Data is supplied by Pillar 9™ MLS® System. Pillar 9™ is the owner of the copyright in its MLS® System. Data is deemed reliable but is not guaranteed accurate by Pillar 9™. The trademarks MLS®, Multiple Listing Service® and the associated logos are owned by The Canadian Real Estate Association (CREA) and identify the quality of services provided by real estate professionals who are members of CREA. Used under license.
Data is supplied by Pillar 9™ MLS® System. Pillar 9™ is the owner of the copyright in its MLS® System. Data is deemed reliable but is not guaranteed accurate by Pillar 9™. The trademarks MLS®, Multiple Listing Service® and the associated logos are owned by The Canadian Real Estate Association (CREA) and identify the quality of services provided by real estate professionals who are members of CREA. Used under license.


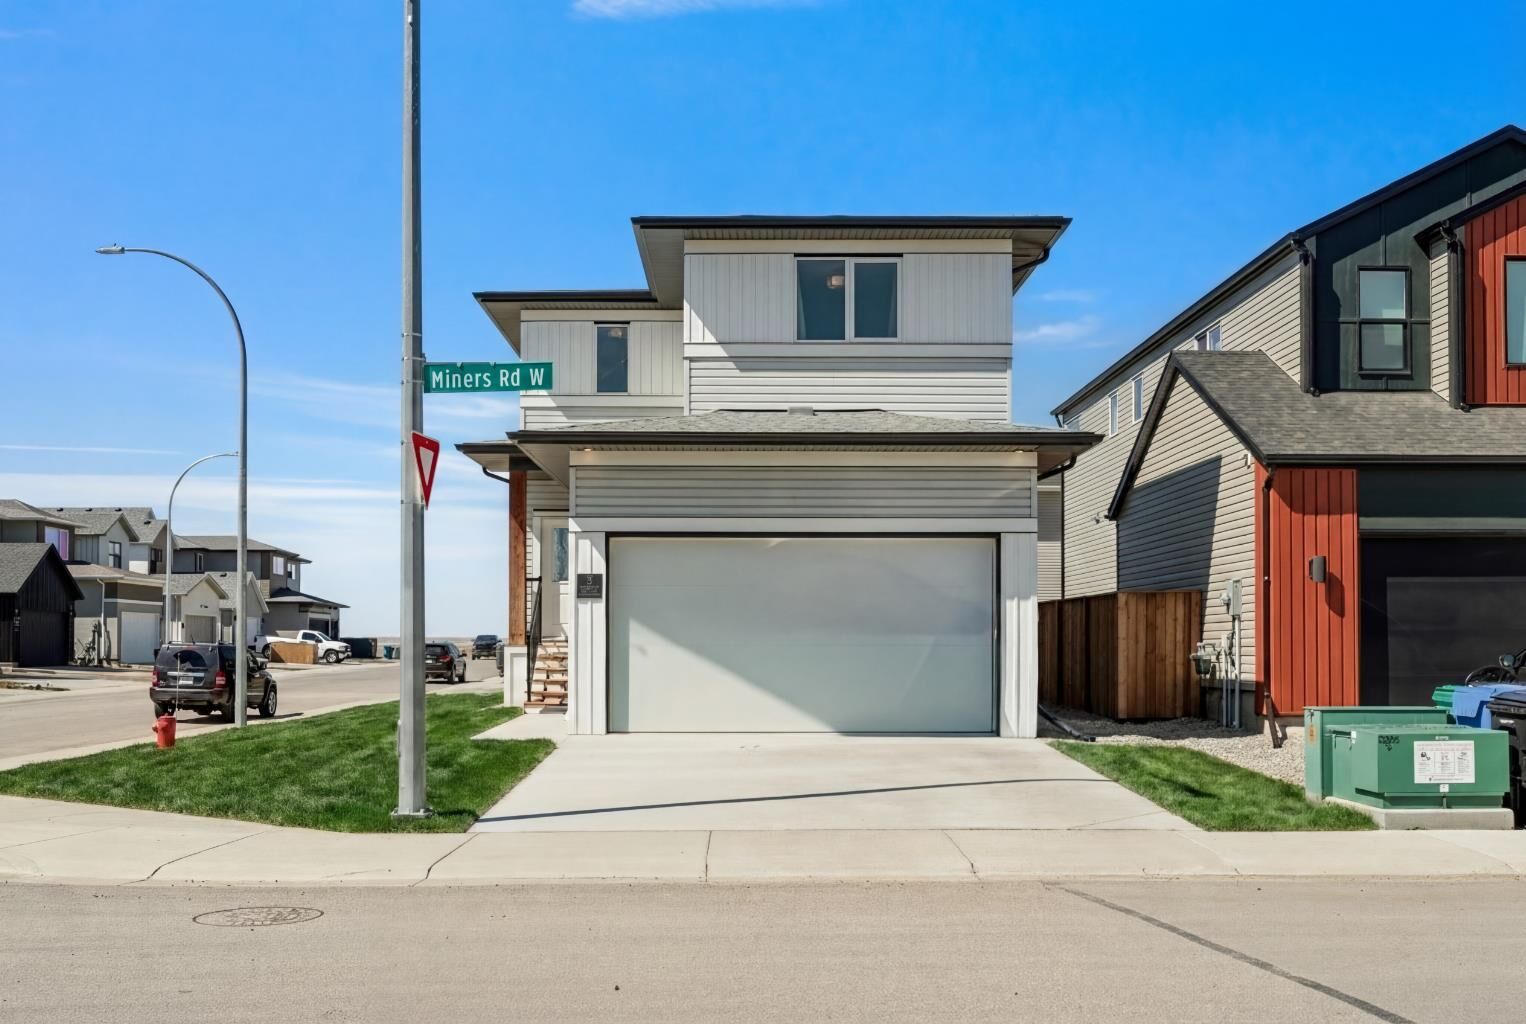
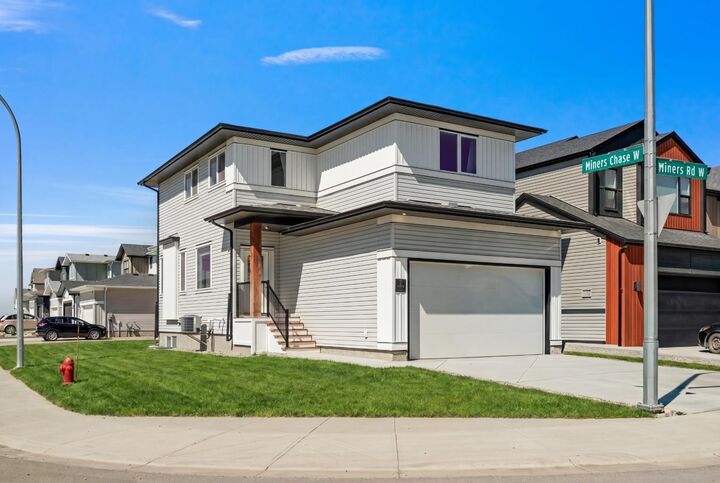
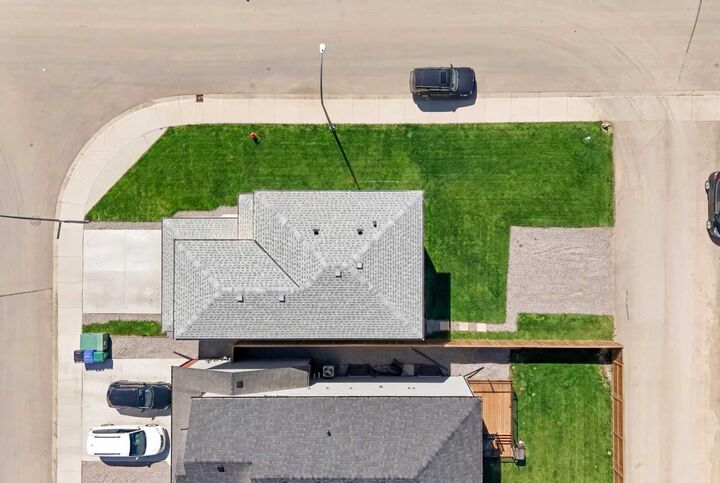
The fully self-contained basement suite is a standout feature. Bright, thoughtfully designed, and complete with its own side entrance, kitchen, and laundry making it ideal for consistent rental income or multigenerational living. Enjoy enhanced comfort and efficiency with separate heating and A/C controls for each level, giving both suites full independence. Outside, the property continues to impress with a double garage, rear parking pad for the suite, and alley access. Fully landscaped and perfectly located just 10 minutes to the University of Lethbridge, West Village Mall, and Nicholas Sheran Park, with easy access to transit, schools, and scenic walking trails. Whether you’re expanding your portfolio or stepping into smart homeownership, this is the opportunity you’ve been waiting for.