
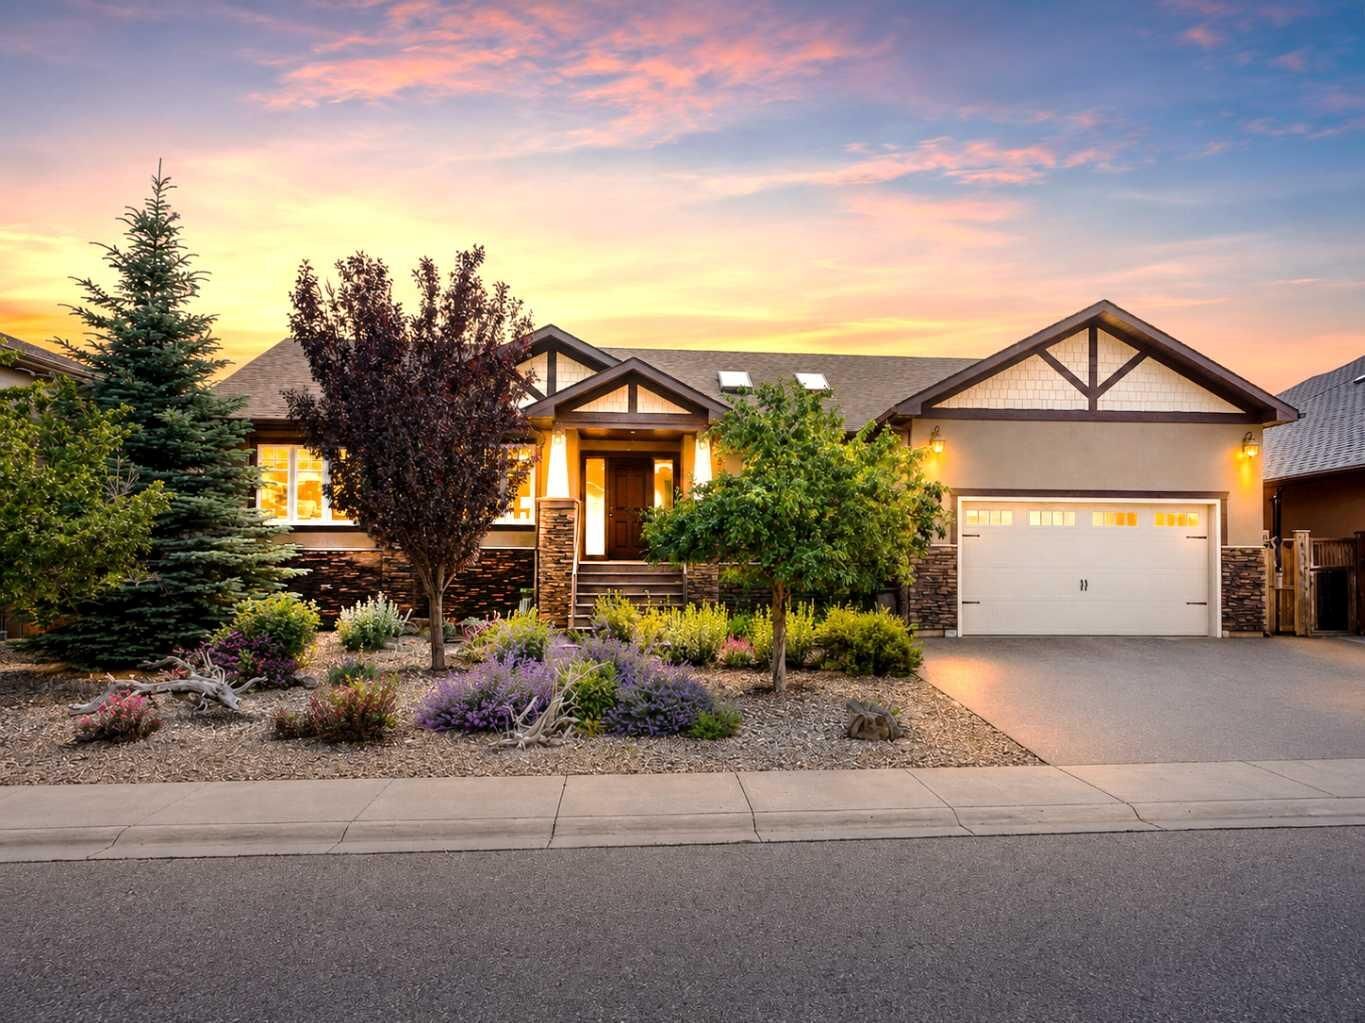
Inscription par: PILLAR 9 - IDX / Listed By: Mark Kozak, Century 21 Foothills South Real Estate
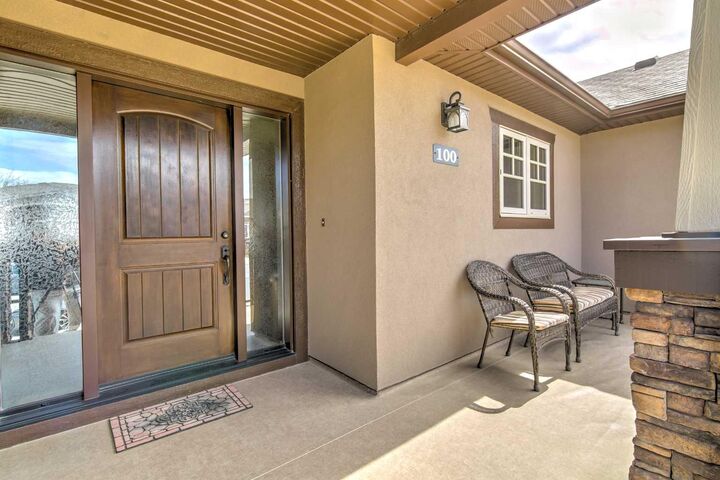
100 Canyoncrest Point W Lethbridge, AB T1K 0B4
En vigueur (114 Jours)
979 900 $ (CAD)
Description
MLS®:
A2308972
A2308972
Surface Terrain
9,467 PI. CA.
9,467 PI. CA.
Catégorie
Single-Family Home
Single-Family Home
Année de Construction
2009
2009
Style
Bungalow
Bungalow
Ville
Lethbridge County
Lethbridge County
Listed By
Mark Kozak, Century 21 Foothills South Real Estate
Source
PILLAR 9 - IDX
Dernière vérification Août 28 2026 à 1:41 PM EDT
PILLAR 9 - IDX
Dernière vérification Août 28 2026 à 1:41 PM EDT
Détails sur les salles de bains
- Salles de bains: 3
Caractéristiques Intérieures
- Appliances : Dishwasher
- Laundry/Utility Room : Main Level
- Appliances : Dryer
- Appliances : Garage Control(s)
- Appliances : Range Hood
- Appliances : Window Coverings
- Laundry/Utility Room : Laundry Room
- Appliances : Washer
- Appliances : Gas Stove
- Laundry/Utility Room : Sink
- Appliances : Bar Fridge
- Central Vacuum
- Closet Organizers
- Double Vanity
- Granite Counters
- Kitchen Island
- Open Floorplan
- Walk-In Closet(s)
- Vaulted Ceiling(s)
- Wet Bar
- Skylight(s)
- Sump Pump(s)
- Natural Woodwork
- Appliances : Central Air Conditioner
- Vinyl Windows
Quartier
- Paradise Canyon
Informations sur le lot
- No Neighbours Behind
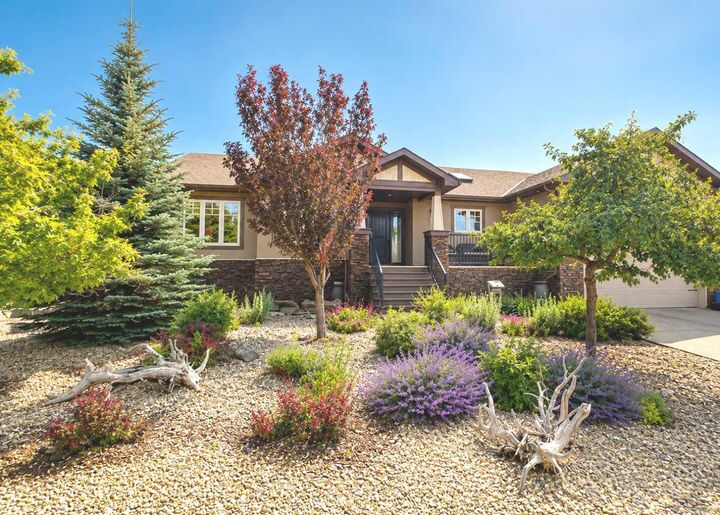
- Landscaped
- Low Maintenance Landscape
- Street Lighting
- Underground Sprinklers
- Back Yard
- Front Yard
- Backs on to Park/Green Space
- Level
- City Lot
Caractéristiques de la propriété
- Cheminée: Gas
- Cheminée: Living Room
- Cheminée: Mantle
- Cheminée: Stone
- Cheminée: Masonry
- Cheminée: Total Fireplace(s) : 2 Family Room
- Foundation: Poured Concrete
Chauffage et refroidissement
- Natural Gas
- Central Air
Informations sur les sous-sols
- Full
Planchers
- Carpet
- Hardwood
- Tile
Caractéristiques extérieures
- Toit: Asphalt Shingle
Garage
- Double Garage Attached
Stationnement
- Oversized
- Parking Space(s) : 4
Étages
- 1
Surface Habitable
- 1,755 pi. ca.
Historique des prix des annonces
Date
Événement
Prix
% Variation en
$ (+/-)
Août 14, 2026
Prix modifié
979 900 $
-1%
-10 100 $
Juil 21, 2026
Prix modifié
990 000 $
-2%
-20 000 $
Juil 02, 2026
Prix modifié
1 010 000 $
-5%
-50 000 $
Disclaimer: Data is supplied by Pillar 9™ MLS® System. Pillar 9™ is the owner of the copyright in its MLS® System. Data is deemed reliable but is not guaranteed accurate by Pillar 9™. The trademarks MLS®, Multiple Listing Service® and the associated logos are owned by The Canadian Real Estate Association (CREA) and identify the quality of services provided by real estate professionals who are members of CREA. Used under license.
Data is supplied by Pillar 9™ MLS® System. Pillar 9™ is the owner of the copyright in its MLS® System. Data is deemed reliable but is not guaranteed accurate by Pillar 9™. The trademarks MLS®, Multiple Listing Service® and the associated logos are owned by The Canadian Real Estate Association (CREA) and identify the quality of services provided by real estate professionals who are members of CREA. Used under license.
Data is supplied by Pillar 9™ MLS® System. Pillar 9™ is the owner of the copyright in its MLS® System. Data is deemed reliable but is not guaranteed accurate by Pillar 9™. The trademarks MLS®, Multiple Listing Service® and the associated logos are owned by The Canadian Real Estate Association (CREA) and identify the quality of services provided by real estate professionals who are members of CREA. Used under license.


The bright open-concept main floor is filled with natural light and showcases premium finishes throughout, including granite countertops, a custom birchwood kitchen, and rich knotty alder doors and trim. With 5 bedrooms and 3 bathrooms, and room to spare, this home offers flexibility for families, professionals, and guests alike.
The fully developed basement features a massive recreation room, wet bar, and additional entertaining space, while the large deck and patio overlook the stunning coulee landscape. Additional highlights include an oversized double attached garage, integrated solar panel system, built in home stereo system, and a prestigious west Lethbridge location near Paradise Canyon Golf Resort.
A rare luxury bungalow offering privacy, craftsmanship, and breathtaking natural surroundings in one of Lethbridge’s most sought-after neighbourhoods all for under the appraised value.