

Inscription par: PILLAR 9 - IDX / Listed By: Re/Max La Biche Realty
9028 Alberta Avenue 207 Lac La Biche, AB T0A 2C0
En vigueur (109 Jours)
195 000 $ (CAD)
Description
MLS®:
A2310038
A2310038
Catégorie
Single-Family Home
Single-Family Home
Année de Construction
1993
1993
Style
Apartment-Single Level Unit
Apartment-Single Level Unit
Ville
Lac La Biche
Lac La Biche
Listed By
Jocelyn Ouellette, Re/Max La Biche Realty
Source
PILLAR 9 - IDX
Dernière vérification Août 28 2026 à 8:44 PM EDT
PILLAR 9 - IDX
Dernière vérification Août 28 2026 à 8:44 PM EDT
Détails sur les salles de bains
- Salles de bains: 2
Caractéristiques Intérieures
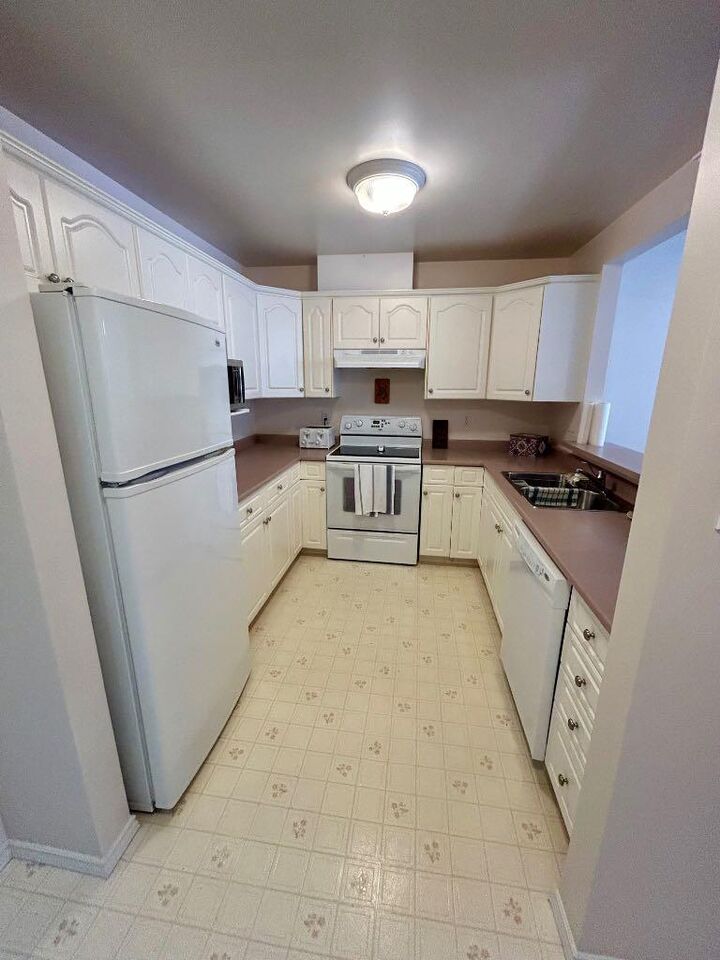
- Appliances : Refrigerator
- Appliances : Electric Stove
- Appliances : Microwave
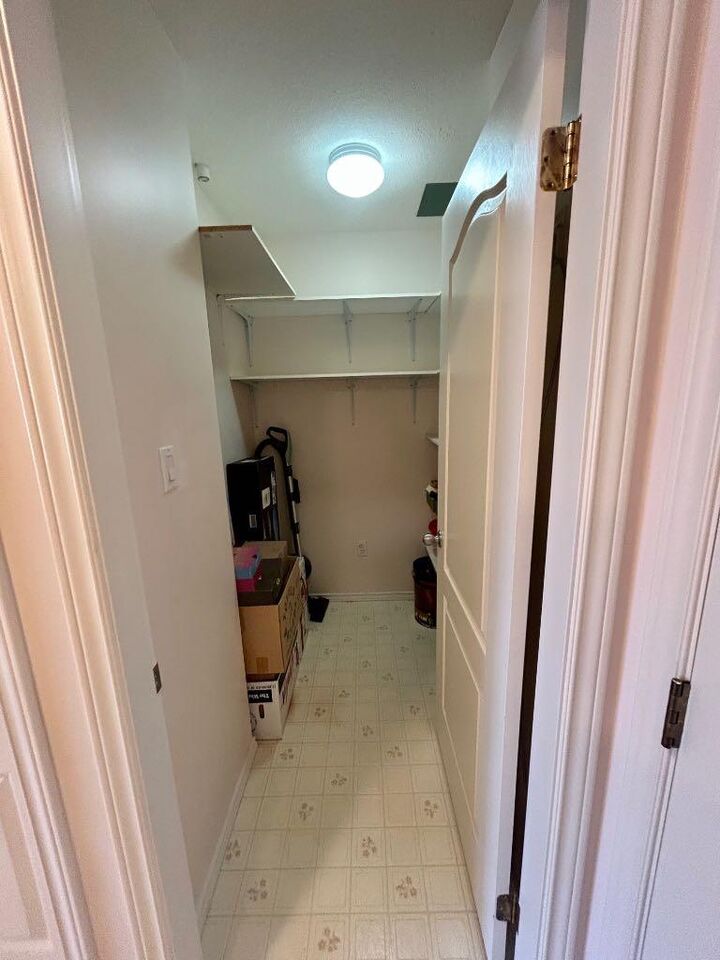
- Laundry/Utility Room : In Unit
- Ceiling Fan(s)
- No Smoking Home
- No Animal Home
- Recreation Facilities
Quartier
- None
Caractéristiques de la propriété
- Cheminée: Total Fireplace(s) : 0
Chauffage et refroidissement
- Baseboard
- None
Informations sur le condo
- Frais: $523/Monthly
Planchers
- Carpet
- Linoleum
Caractéristiques extérieures
- Toit: Asphalt Shingle
Stationnement
- Carport
- Parking Space(s) : 1
Étages
- 1
Surface Habitable
- 1,023 pi. ca.
Historique des prix des annonces
Date
Événement
Prix
% Variation en
$ (+/-)
Juin 09, 2026
Prix modifié
195 000 $
-5%
-10 000 $
Disclaimer: Data is supplied by Pillar 9™ MLS® System. Pillar 9™ is the owner of the copyright in its MLS® System. Data is deemed reliable but is not guaranteed accurate by Pillar 9™. The trademarks MLS®, Multiple Listing Service® and the associated logos are owned by The Canadian Real Estate Association (CREA) and identify the quality of services provided by real estate professionals who are members of CREA. Used under license.
Data is supplied by Pillar 9™ MLS® System. Pillar 9™ is the owner of the copyright in its MLS® System. Data is deemed reliable but is not guaranteed accurate by Pillar 9™. The trademarks MLS®, Multiple Listing Service® and the associated logos are owned by The Canadian Real Estate Association (CREA) and identify the quality of services provided by real estate professionals who are members of CREA. Used under license.
Data is supplied by Pillar 9™ MLS® System. Pillar 9™ is the owner of the copyright in its MLS® System. Data is deemed reliable but is not guaranteed accurate by Pillar 9™. The trademarks MLS®, Multiple Listing Service® and the associated logos are owned by The Canadian Real Estate Association (CREA) and identify the quality of services provided by real estate professionals who are members of CREA. Used under license.


This bright and functional condo offers two bedrooms, including a spacious primary bedroom with a 3-piece ensuite, plus an additional 4-piece bathroom. The open-concept kitchen and living area create a warm and inviting space, ideal for singles, couples, or those looking to downsize into low-maintenance living. Step outside onto the south-facing balcony overlooking the beautifully maintained community garden — the perfect spot to relax and enjoy the peaceful surroundings.
Conveniently located just a short drive from groceries, shopping, and other essential amenities, this property offers comfort, convenience, and quiet living all in one. If you’re searching for a low-maintenance home in a welcoming community, this condo could be the perfect fit.