
Inscription par: PILLAR 9 - IDX / Listed By: Re/Max Grande Prairie
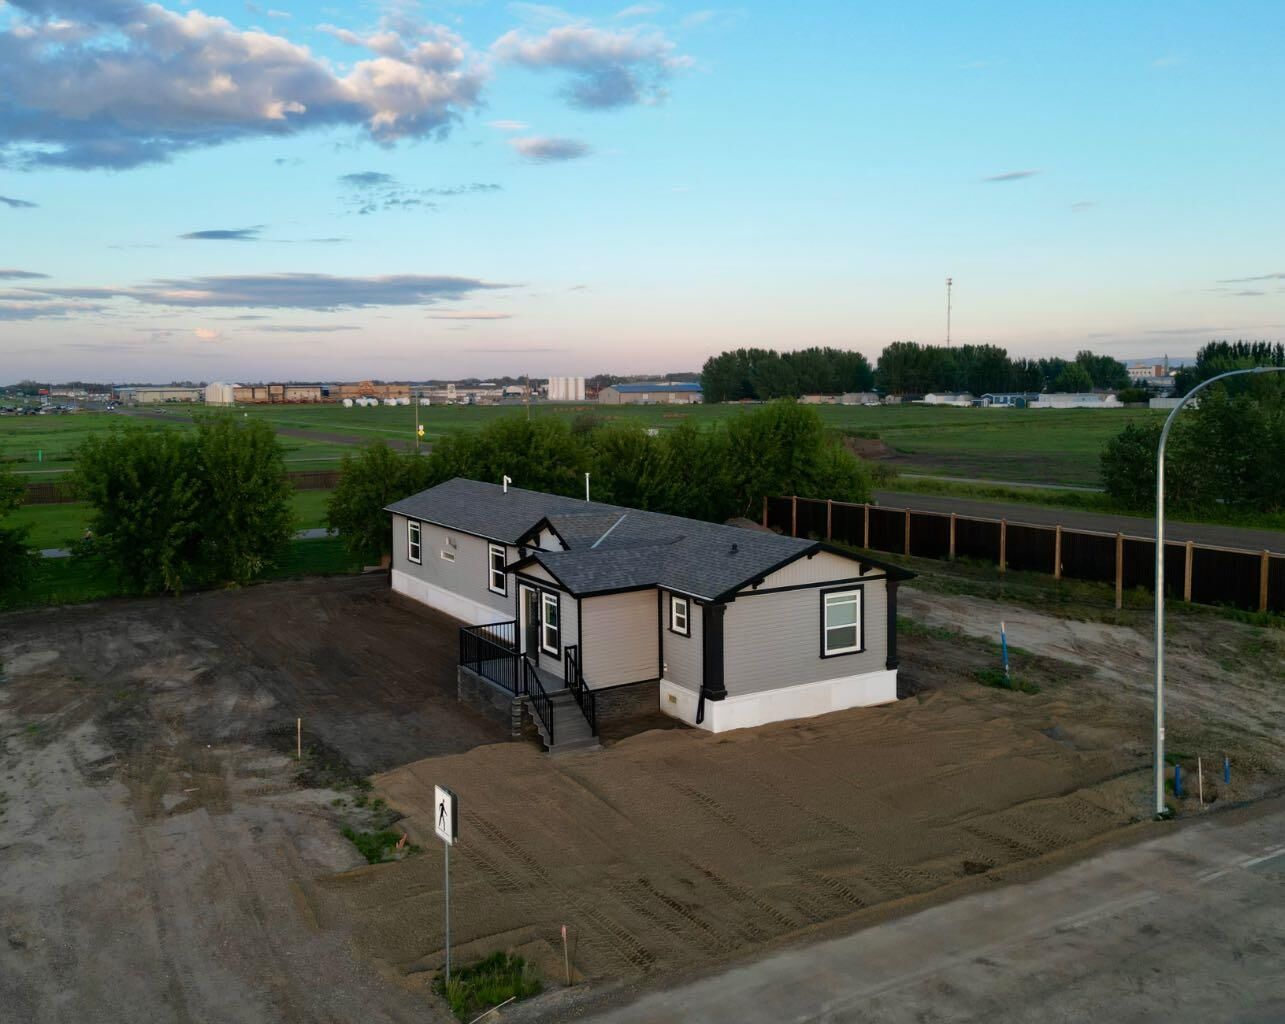
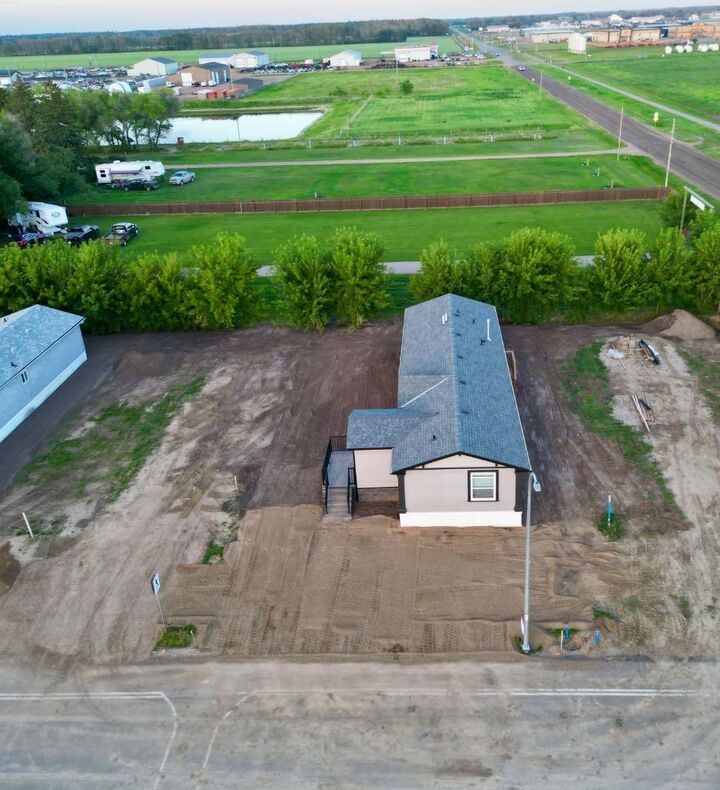
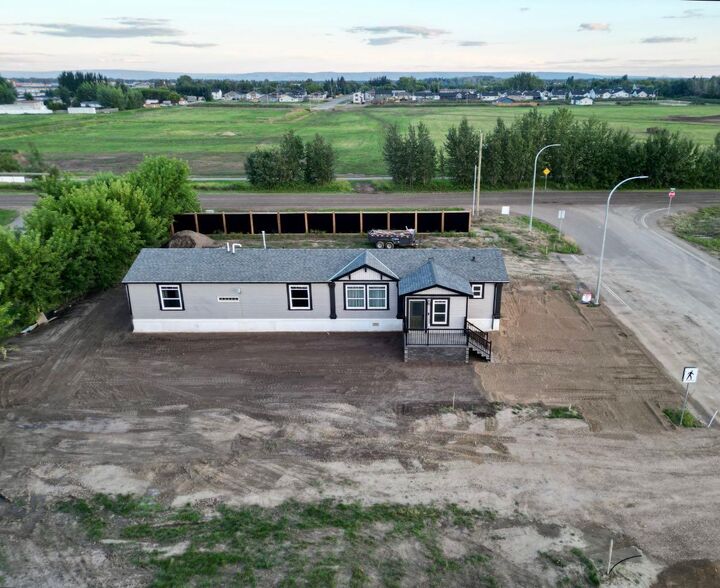
10905 103 Street La Crete, AB T0H 2H0
En attente (26 Jours)
339 000 $ (CAD)
Description
MLS®:
A2334239
A2334239
Surface Terrain
6,572 PI. CA.
6,572 PI. CA.
Catégorie
Single-Family Home
Single-Family Home
Année de Construction
2014
2014
Style
Modular Home
Modular Home
Ville
MacKenzie County
MacKenzie County
Listed By
Caleb Doerksen, Re/Max Grande Prairie
Source
PILLAR 9 - IDX
Dernière vérification Août 29 2026 à 1:50 PM EDT
PILLAR 9 - IDX
Dernière vérification Août 29 2026 à 1:50 PM EDT
Détails sur les salles de bains
- Salles de bains: 2
Caractéristiques Intérieures
- Appliances : Refrigerator
- Appliances : Stove(s)
- Appliances : Dishwasher
- Laundry/Utility Room : Main Level
- Appliances : Washer/Dryer
- Built-In Features
- Ceiling Fan(s)
- Chandelier
- Closet Organizers
- Kitchen Island
- Open Floorplan
- Pantry
- Storage
- Jetted Tub
- Laminate Counters
- Appliances : Central Air Conditioner
Quartier
- None
Informations sur le lot
- Landscaped
- Back Lane
- City Lot
- Yard Lights
Caractéristiques de la propriété
- Cheminée: Total Fireplace(s) : 1 Gas
- Foundation: Piling(s)
Chauffage et refroidissement
- Natural Gas
- Central Air
Planchers
- Carpet
- Linoleum
Caractéristiques extérieures
- Toit: Asphalt Shingle
Stationnement
- Rv Access/Parking
- Parking Space(s) : 4
Étages
- 1
Surface Habitable
- 1,616 pi. ca.
Historique des prix des annonces
Date
Événement
Prix
% Variation en
$ (+/-)
Août 24, 2026
Prix modifié
339 000 $
-3%
-10 000 $
Disclaimer: Data is supplied by Pillar 9™ MLS® System. Pillar 9™ is the owner of the copyright in its MLS® System. Data is deemed reliable but is not guaranteed accurate by Pillar 9™. The trademarks MLS®, Multiple Listing Service® and the associated logos are owned by The Canadian Real Estate Association (CREA) and identify the quality of services provided by real estate professionals who are members of CREA. Used under license.
Data is supplied by Pillar 9™ MLS® System. Pillar 9™ is the owner of the copyright in its MLS® System. Data is deemed reliable but is not guaranteed accurate by Pillar 9™. The trademarks MLS®, Multiple Listing Service® and the associated logos are owned by The Canadian Real Estate Association (CREA) and identify the quality of services provided by real estate professionals who are members of CREA. Used under license.
Data is supplied by Pillar 9™ MLS® System. Pillar 9™ is the owner of the copyright in its MLS® System. Data is deemed reliable but is not guaranteed accurate by Pillar 9™. The trademarks MLS®, Multiple Listing Service® and the associated logos are owned by The Canadian Real Estate Association (CREA) and identify the quality of services provided by real estate professionals who are members of CREA. Used under license.


The family-friendly layout features two spacious bedrooms and a full bathroom at one end of the home, while the private primary suite is tucked away at the opposite end and boasts a generous walk-in closet and an impressive ensuite complete with a relaxing jetted tub. A separate laundry room provides everyday convenience , while next to it a built-in desk area offers a perfect space for a home office or study space. Additional features include central air conditioning, insulated skirting, natural gas fireplace, and all the extras that make this home truly stand out. Beautifully maintained and move-in ready, this is an exceptional opportunity you won't want to miss. Immediate possession available—come be impressed today!