
Inscription par: REALTORS® Association of Edmonton / Listed By: Amy Schmidt, eXp Realty
114 Alberta Street Kingman, AB T0B 2M0
En vigueur
459 900 $ (CAD)
HORAIRES DES PORTES OUVERTES
-
OUVERTESSam, Août 291:00 pm - 3:00 pm
Description
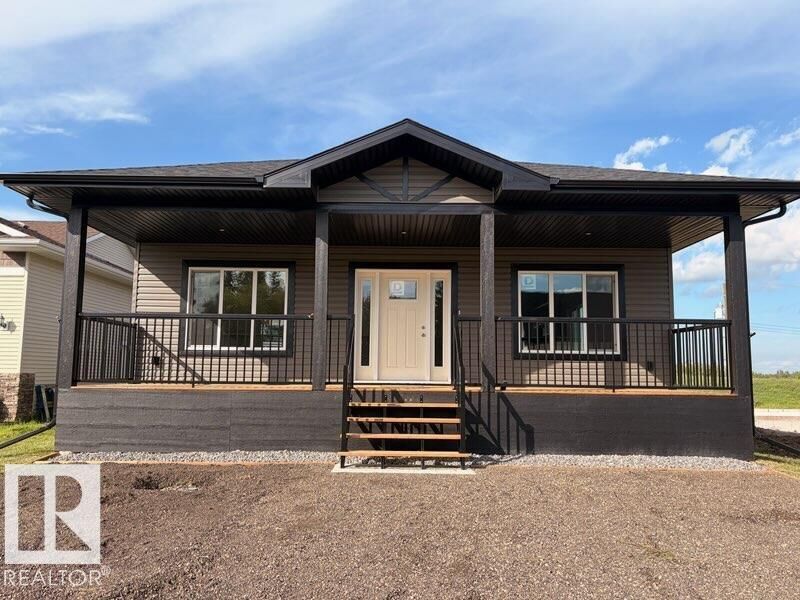
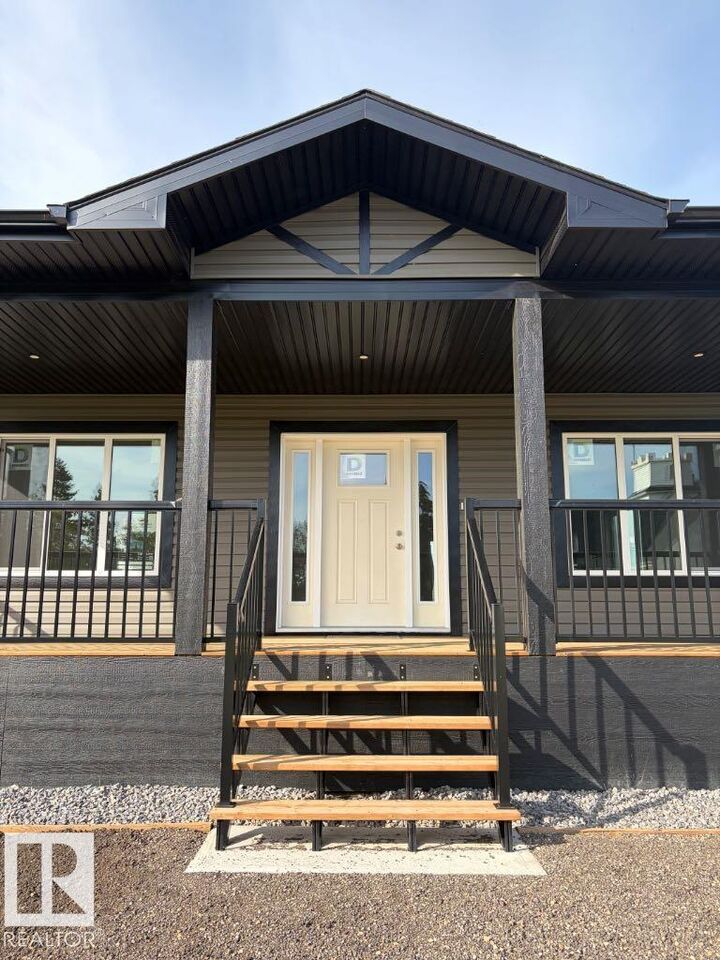
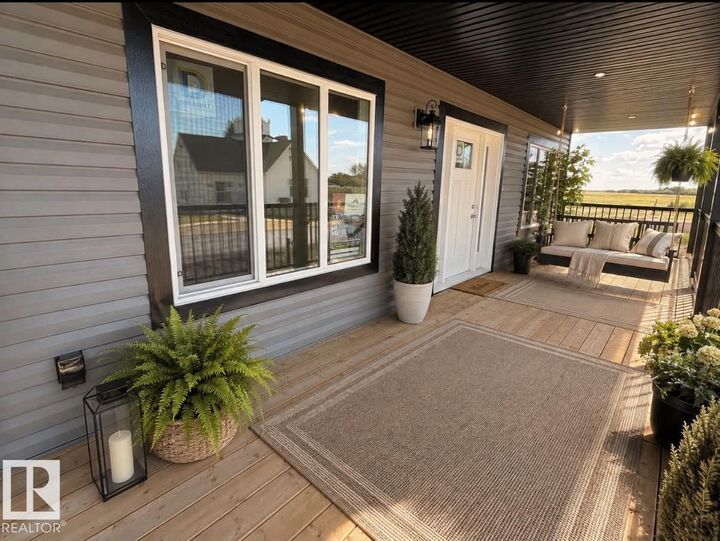
Welcome to the charming Hamlet of Kingman, where small-town living meets an easy commute. This bright 3-bedroom home features an open-concept layout with abundant natural light, quartz countertops, new appliances, and seamless flow between the kitchen, dining, and living areas. The primary suite offers a walk-in closet and ensuite with double vanities, while two additional bedrooms provide space for family, guests, or a home office. Enjoy both covered front and rear decks overlooking the landscaped yard with back-lane access. The oversized 28' x 24' detached garage includes power, a gas hookup for future heat, and a floor drain. The unfinished basement offers 9' ceilings, laundry, and a bathroom rough-in, ready for your personal touch. Located less than 20 minutes from Camrose with easy access to Leduc, Beaumont, Edmonton, and Sherwood Park. Kingman offers an elementary school, playground, post office, and outdoor skating rink. New Home Warranty included. Some photos have been digitally staged.
MLS®:
E4502648
E4502648
Catégorie
Single-Family Home
Single-Family Home
Année de Construction
2025
2025
Style
Bungalow
Bungalow
Ville
Camrose County
Camrose County
Listed By
Amy Schmidt, eXp Realty
Source
REALTORS® Association of Edmonton
Dernière vérification Août 28 2026 à 10:48 PM EDT
REALTORS® Association of Edmonton
Dernière vérification Août 28 2026 à 10:48 PM EDT
Détails sur les salles de bains
- Salles de bains: 2
Caractéristiques Intérieures
- Amenities: Dishwasher-Built-In
- Amenities: Dryer
- Amenities: Hood Fan
- Amenities: Stove-Electric
- Amenities: Washer
- Amenities: Refrigerator
- Additional Rooms: Office
Informations sur le lot
- Landscaped
Caractéristiques de la propriété
- Foundation: Concrete Perimeter
Chauffage et refroidissement
- Forced Air-1
- Natural Gas
Informations sur les sous-sols
- Full
- Unfinished
Caractéristiques extérieures
- Toit: Asphalt Shingles
Garage
- Double Garage Detached
Stationnement
- Front/Rear Drive Access
- Double Garage Detached
Étages
- 1
Surface Habitable
- 1,334 pi. ca.
Disclaimer: Copyright 2024 REALTORS® Association of Edmonton IDX. Trademarks are owned or controlled by the Canadian Real Estate Association (CREA) and identify real estate professionals who are members of CREA (REALTOR®, REALTORS®) and/or the quality of services they provide (MLS®, Multiple Listing Service®). 8/28/26 15:48

