
Inscription par: PILLAR 9 - IDX / Listed By: Re/Max 2000 Realty
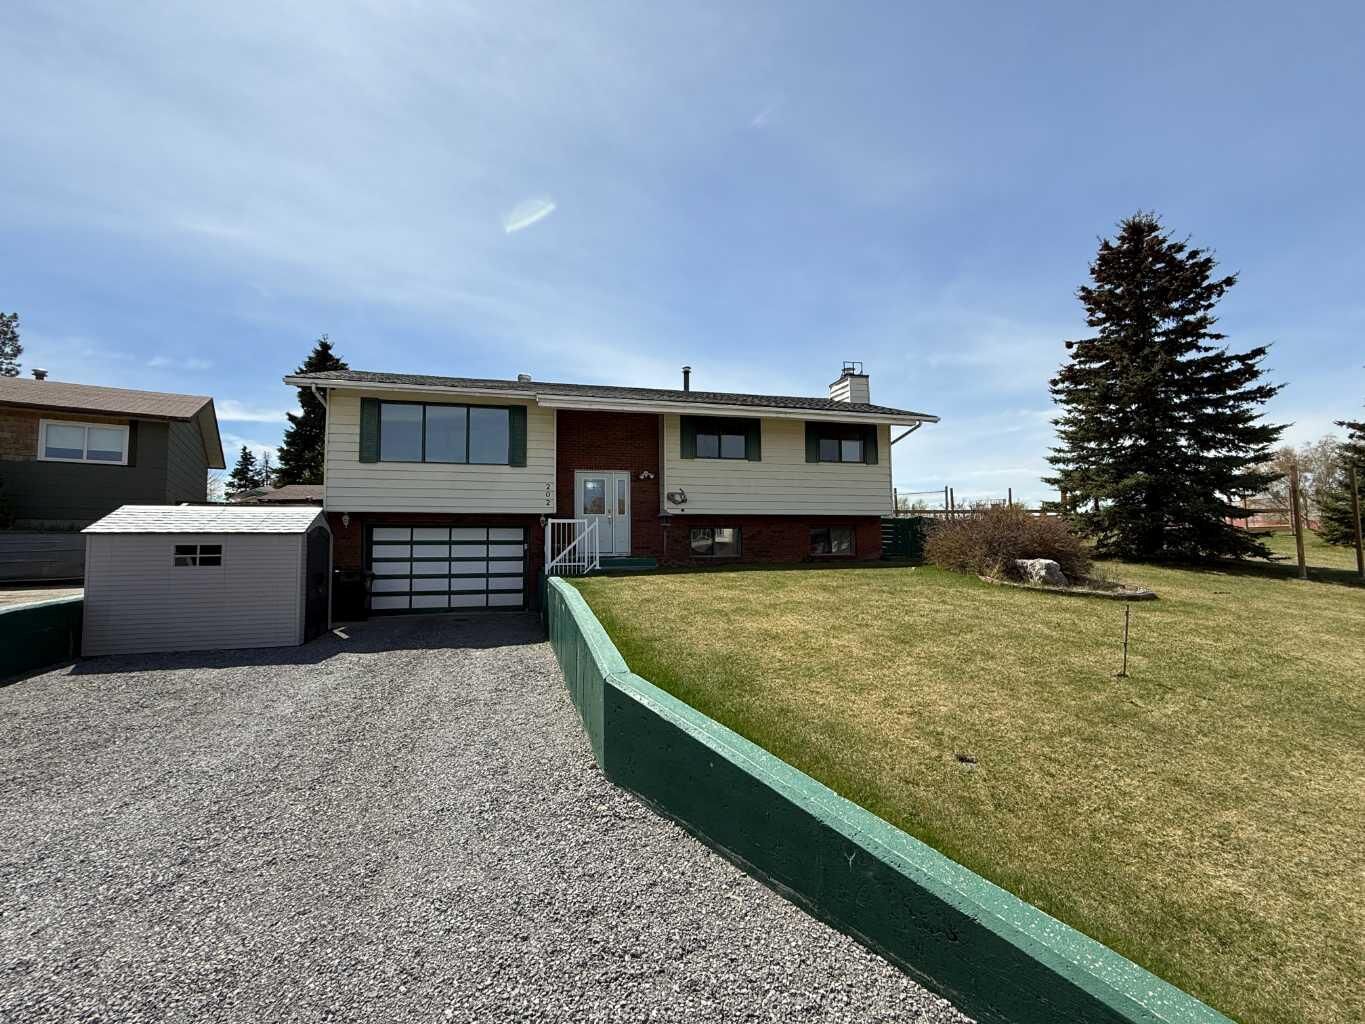
202 Maligne Drive Hinton, AB T7V 1J5
En vigueur (158 Jours)
429 900 $ (CAD)
Description
MLS®:
A2295720
A2295720
Surface Terrain
9,724 PI. CA.
9,724 PI. CA.
Catégorie
Single-Family Home
Single-Family Home
Année de Construction
1978
1978
Style
Bi-Level
Bi-Level
Ville
Yellowhead County
Yellowhead County
Listed By
Colton Boutin, Re/Max 2000 Realty
Source
PILLAR 9 - IDX
Dernière vérification Août 28 2026 à 7:29 PM EDT
PILLAR 9 - IDX
Dernière vérification Août 28 2026 à 7:29 PM EDT
Détails sur les salles de bains
- Salle de bains: 1
- Salles d’eau: 2
Caractéristiques Intérieures
- Appliances : Refrigerator
- Appliances : Dishwasher
- Appliances : Dryer
- Laundry/Utility Room : In Basement
- Appliances : Washer
- Appliances : Range
- See Remarks
Quartier
- Hillcrest
Informations sur le lot
- Back Yard
Caractéristiques de la propriété
- Cheminée: Total Fireplace(s) : 0
- Foundation: Poured Concrete
Chauffage et refroidissement
- Forced Air
- None
Informations sur les sous-sols
- Full
Planchers
- Carpet
- Hardwood
Caractéristiques extérieures
- Toit: Asphalt Shingle
Garage
- Single Garage Attached
Stationnement
- Parking Space(s) : 4
Étages
- 2
Surface Habitable
- 1,178 pi. ca.
Historique des prix des annonces
Date
Événement
Prix
% Variation en
$ (+/-)
Juin 06, 2026
Prix modifié
429 900 $
-2%
-10 000 $
Avr 10, 2026
Prix modifié
439 900 $
-2%
-10 000 $
Disclaimer: Data is supplied by Pillar 9™ MLS® System. Pillar 9™ is the owner of the copyright in its MLS® System. Data is deemed reliable but is not guaranteed accurate by Pillar 9™. The trademarks MLS®, Multiple Listing Service® and the associated logos are owned by The Canadian Real Estate Association (CREA) and identify the quality of services provided by real estate professionals who are members of CREA. Used under license.
Data is supplied by Pillar 9™ MLS® System. Pillar 9™ is the owner of the copyright in its MLS® System. Data is deemed reliable but is not guaranteed accurate by Pillar 9™. The trademarks MLS®, Multiple Listing Service® and the associated logos are owned by The Canadian Real Estate Association (CREA) and identify the quality of services provided by real estate professionals who are members of CREA. Used under license.
Data is supplied by Pillar 9™ MLS® System. Pillar 9™ is the owner of the copyright in its MLS® System. Data is deemed reliable but is not guaranteed accurate by Pillar 9™. The trademarks MLS®, Multiple Listing Service® and the associated logos are owned by The Canadian Real Estate Association (CREA) and identify the quality of services provided by real estate professionals who are members of CREA. Used under license.


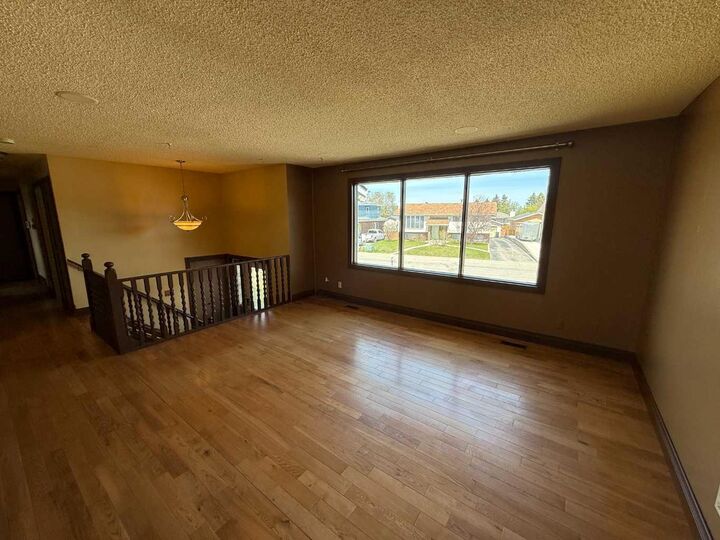
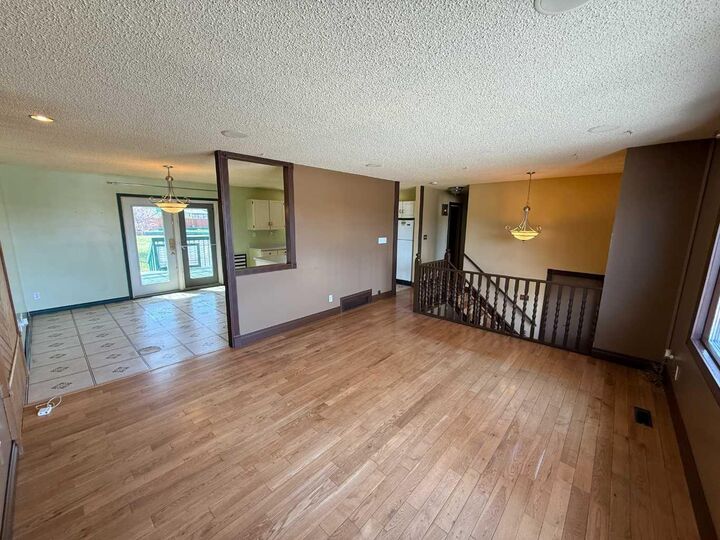
This bi-level home features 1,178 sq ft on the main floor, along with a fully developed basement. The main level offers a spacious kitchen and dining area that flows seamlessly into a bright living room, where large windows capture the morning sun. You’ll also find three bedrooms on this level, including the primary bedroom complete with a 2-piece ensuite, as well as a full main bathroom.
Downstairs, the basement provides a generous family room, a fourth bedroom, and a 2-piece bathroom that is already prepped for the addition of a shower. The lower level also offers access to the attached single-car garage, adding both convenience and functionality.
Outside, the property truly shines with a massive backyard featuring multiple garden sheds, a designated garden area, and a fire pit—perfect for enjoying the outdoors. Adding to the appeal, the home is located next to a community garden and sports field, offering extra space and a great neighborhood feel. Shingles were replaced in 2018, providing added peace of mind.
This is a fantastic opportunity to own a well-located family home with plenty of space both inside and out.