
Inscription par: PILLAR 9 - IDX / Listed By: Re/Max 2000 Realty
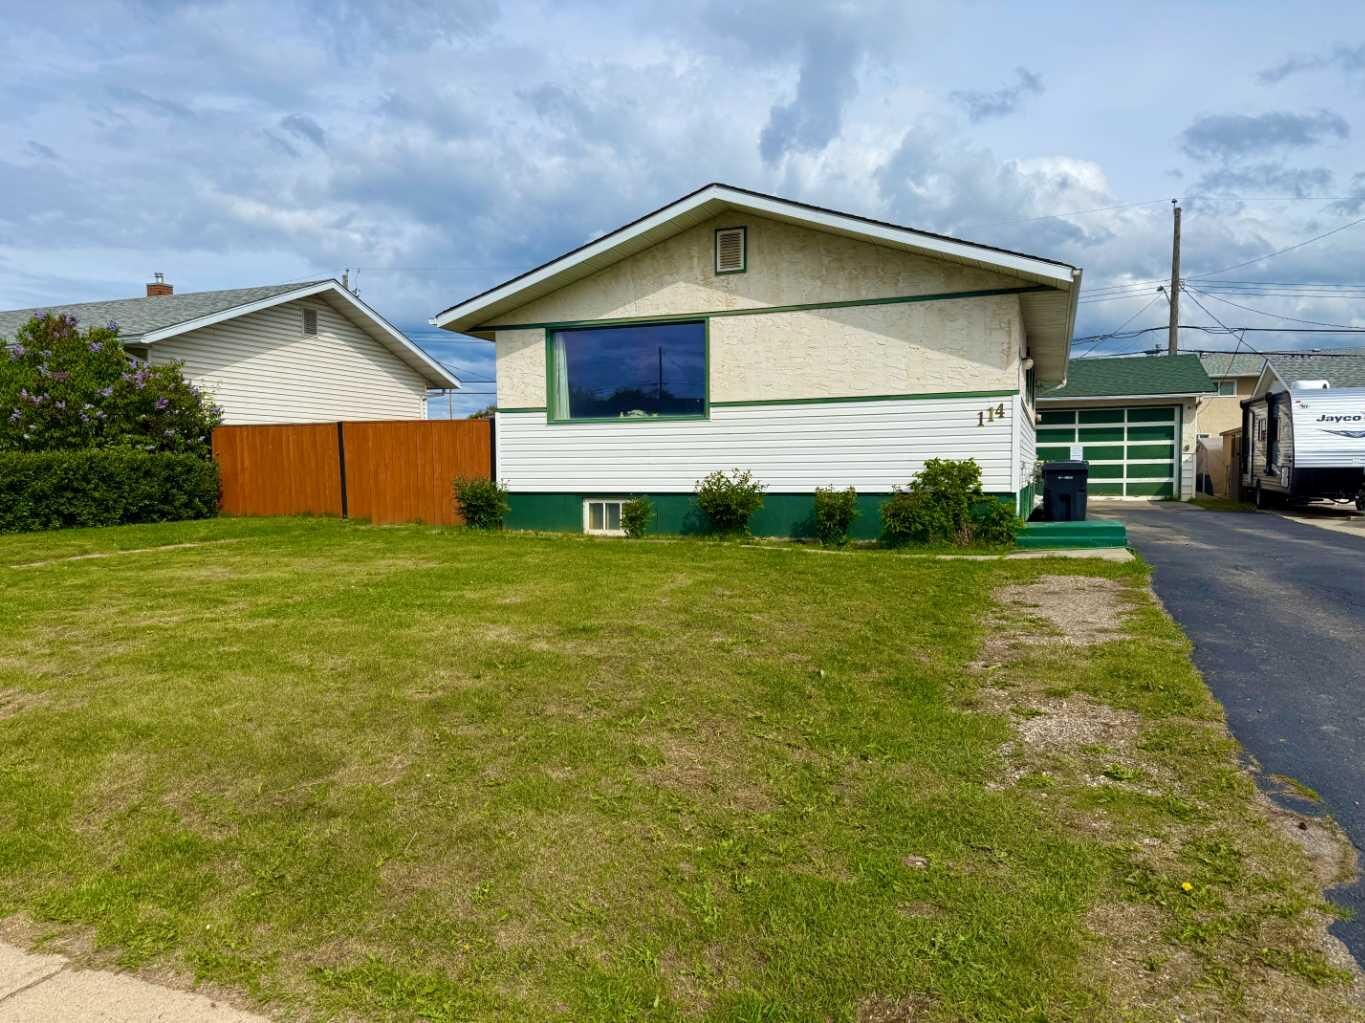
114 Bliss Avenue Hinton, AB T7V 1C2
En vigueur (73 Jours)
345 000 $ (CAD)
Description
MLS®:
A2317889
A2317889
Surface Terrain
6,608 PI. CA.
6,608 PI. CA.
Catégorie
Single-Family Home
Single-Family Home
Année de Construction
1956
1956
Style
Bungalow
Bungalow
Ville
Yellowhead County
Yellowhead County
Listed By
Jamie Davy, Re/Max 2000 Realty
Source
PILLAR 9 - IDX
Dernière vérification Août 28 2026 à 8:14 PM EDT
PILLAR 9 - IDX
Dernière vérification Août 28 2026 à 8:14 PM EDT
Détails sur les salles de bains
- Salle de bains: 1
Caractéristiques Intérieures
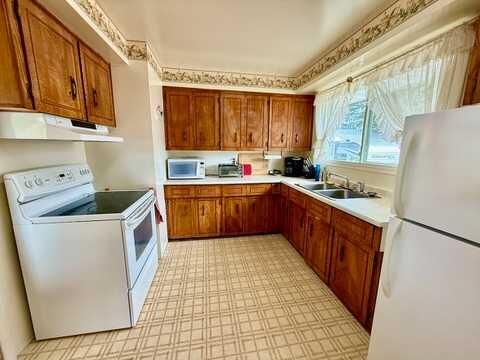
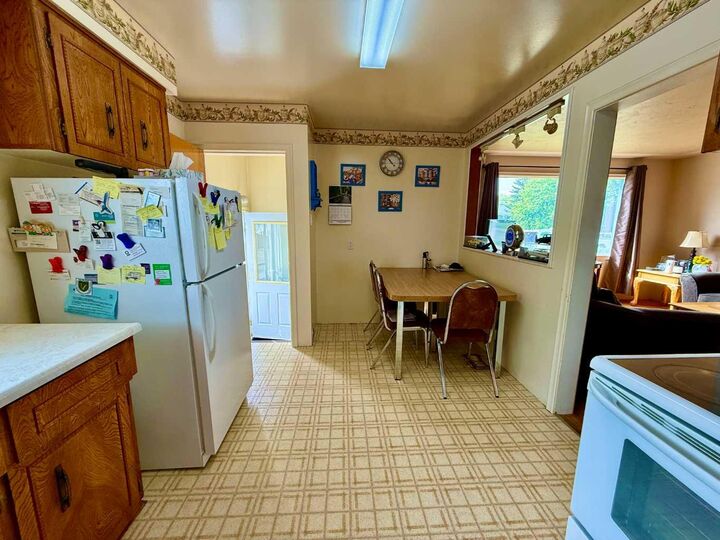
- Appliances : Refrigerator
- Appliances : Stove(s)
- Appliances : Washer/Dryer
- Appliances : Window Coverings
- Laundry/Utility Room : In Basement
- See Remarks
Quartier
- Hardisty
Informations sur le lot
- Landscaped
- Back Yard
Caractéristiques de la propriété
- Cheminée: Total Fireplace(s) : 0
- Foundation: Poured Concrete
Chauffage et refroidissement
- Forced Air
- None
Informations sur les sous-sols
- Full
Planchers
- Carpet
- Linoleum
- Hardwood
Caractéristiques extérieures
- Toit: Asphalt Shingle
Garage
- Double Garage Detached
Stationnement
- Parking Space(s) : 6
Étages
- 1
Surface Habitable
- 979 pi. ca.
Historique des prix des annonces
Date
Événement
Prix
% Variation en
$ (+/-)
Juil 21, 2026
Prix modifié
345 000 $
-1%
-5 000 $
Disclaimer: Data is supplied by Pillar 9™ MLS® System. Pillar 9™ is the owner of the copyright in its MLS® System. Data is deemed reliable but is not guaranteed accurate by Pillar 9™. The trademarks MLS®, Multiple Listing Service® and the associated logos are owned by The Canadian Real Estate Association (CREA) and identify the quality of services provided by real estate professionals who are members of CREA. Used under license.
Data is supplied by Pillar 9™ MLS® System. Pillar 9™ is the owner of the copyright in its MLS® System. Data is deemed reliable but is not guaranteed accurate by Pillar 9™. The trademarks MLS®, Multiple Listing Service® and the associated logos are owned by The Canadian Real Estate Association (CREA) and identify the quality of services provided by real estate professionals who are members of CREA. Used under license.
Data is supplied by Pillar 9™ MLS® System. Pillar 9™ is the owner of the copyright in its MLS® System. Data is deemed reliable but is not guaranteed accurate by Pillar 9™. The trademarks MLS®, Multiple Listing Service® and the associated logos are owned by The Canadian Real Estate Association (CREA) and identify the quality of services provided by real estate professionals who are members of CREA. Used under license.


Enjoy the convenience of a paved driveway leading to a large detached garage, providing ample room for vehicles, storage, or a workshop. The fully fenced yard offers privacy and space for children, pets, gardening, or outdoor entertaining.
Inside, you’ll find four comfortable bedrooms and several important mechanical upgrades, including an updated furnace and hot water tank, giving peace of mind for years to come.
Located in a quiet, established neighbourhood close to amenities, schools, and recreational opportunities, this charming home combines comfort, practicality, and affordability in one attractive package.