
Inscription par: PILLAR 9 - IDX / Listed By: Real Broker
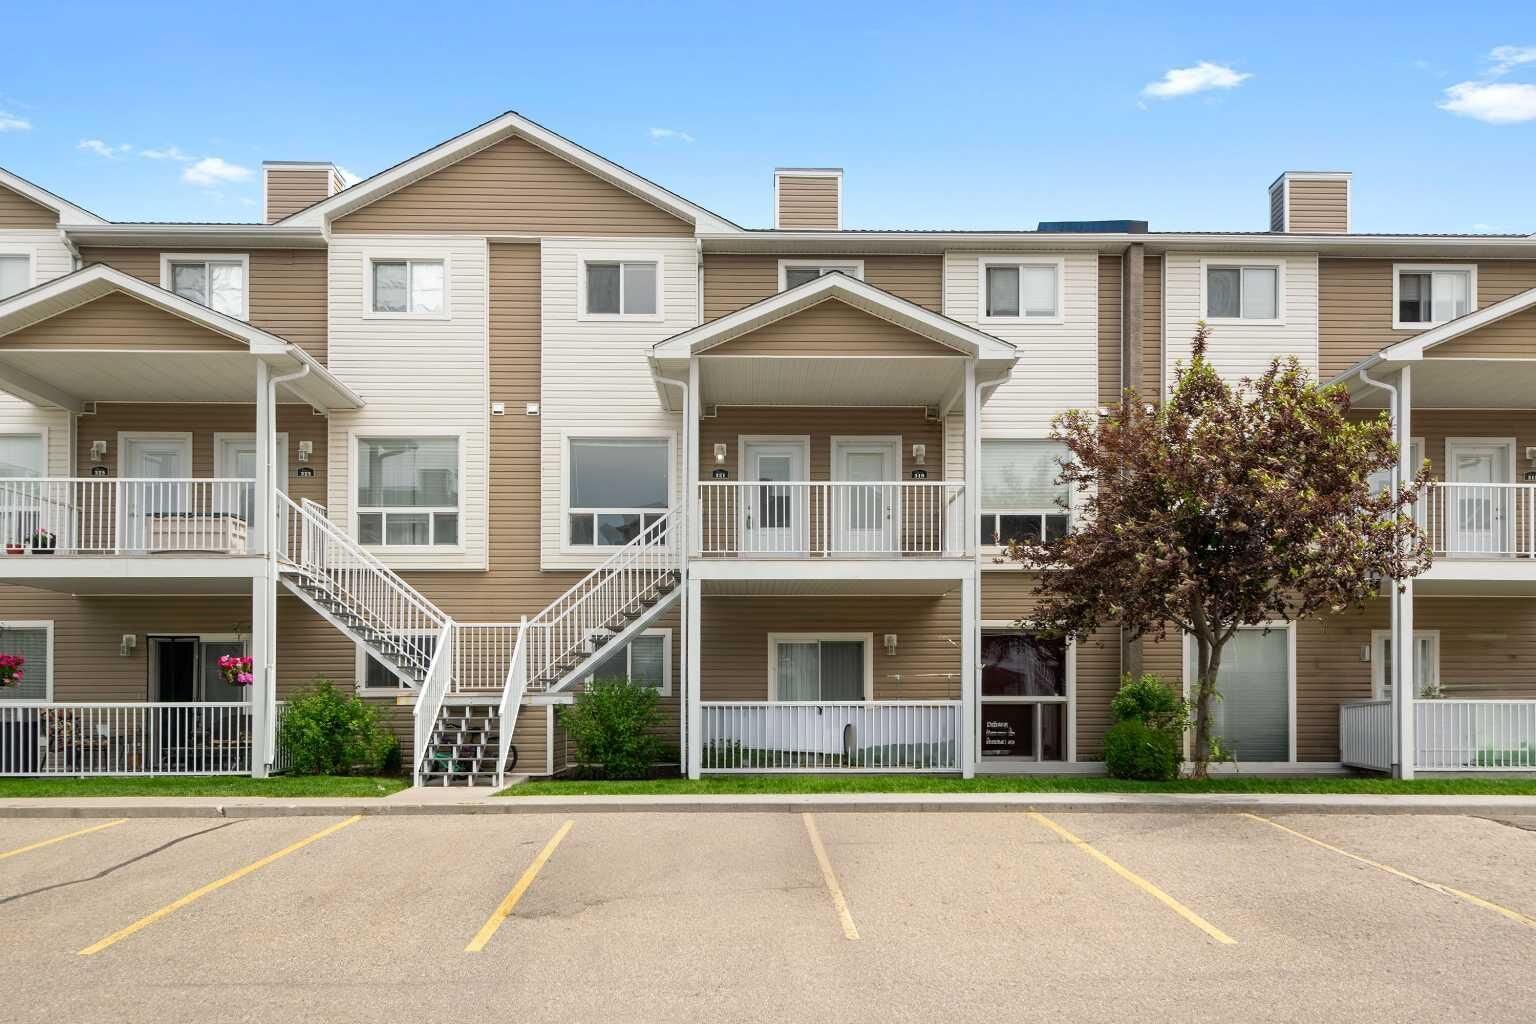
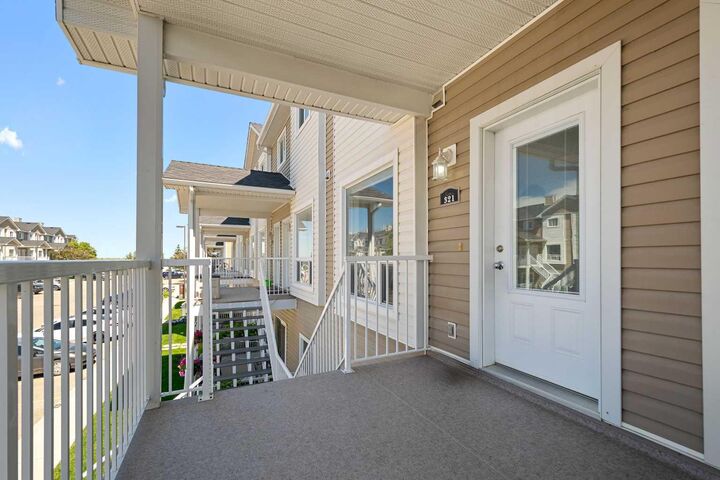
321 Sunrise Terrace NE High River, AB T1V 0C3
En vigueur (64 Jours)
227 900 $ (CAD)
Description
MLS®:
A2323929
A2323929
Catégorie
Single-Family Home
Single-Family Home
Année de Construction
2007
2007
Style
2 Storey
2 Storey
Ville
Foothills County
Foothills County
Listed By
Sundi Clark, Real Broker
Source
PILLAR 9 - IDX
Dernière vérification Août 28 2026 à 10:45 PM EDT
PILLAR 9 - IDX
Dernière vérification Août 28 2026 à 10:45 PM EDT
Détails sur les salles de bains
- Salle de bains: 1
- Salle d’eau: 1
Caractéristiques Intérieures
- Appliances : Refrigerator
- Appliances : Dishwasher
- Appliances : Electric Stove
- Appliances : Dryer
- Appliances : Window Coverings
- Appliances : Washer
- Appliances : Microwave Hood Fan
- Laundry/Utility Room : Upper Level
- Granite Counters
- Kitchen Island
- Storage
- Walk-In Closet(s)
Quartier
- Sunrise Meadows
Informations sur le lot
- Low Maintenance Landscape
- Underground Sprinklers
- Paved
Caractéristiques de la propriété
- Cheminée: Total Fireplace(s) : 0
- Foundation: Poured Concrete
Chauffage et refroidissement
- Natural Gas
- None
Informations sur le condo
- Frais: $385/Monthly
Planchers
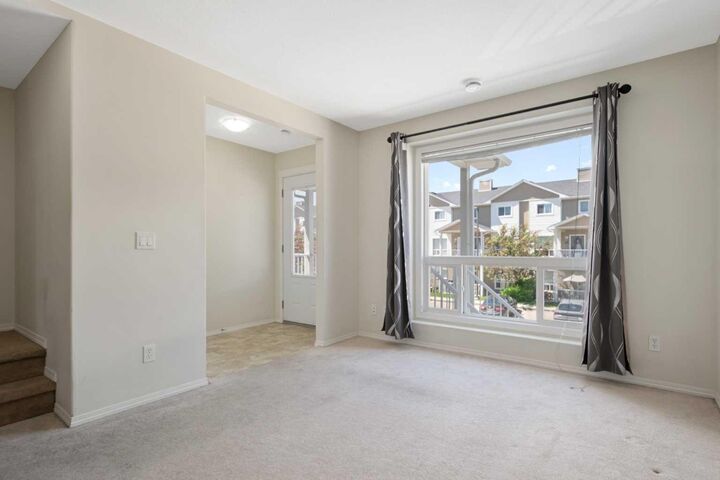
- Carpet
- Linoleum
Caractéristiques extérieures
- Toit: Asphalt Shingle
Stationnement
- Stall
- Parking Space(s) : 2
Étages
- 2
Surface Habitable
- 1,062 pi. ca.
Historique des prix des annonces
Date
Événement
Prix
% Variation en
$ (+/-)
Juil 20, 2026
Prix modifié
227 900 $
-1%
-2 100 $
Disclaimer: Data is supplied by Pillar 9™ MLS® System. Pillar 9™ is the owner of the copyright in its MLS® System. Data is deemed reliable but is not guaranteed accurate by Pillar 9™. The trademarks MLS®, Multiple Listing Service® and the associated logos are owned by The Canadian Real Estate Association (CREA) and identify the quality of services provided by real estate professionals who are members of CREA. Used under license.
Data is supplied by Pillar 9™ MLS® System. Pillar 9™ is the owner of the copyright in its MLS® System. Data is deemed reliable but is not guaranteed accurate by Pillar 9™. The trademarks MLS®, Multiple Listing Service® and the associated logos are owned by The Canadian Real Estate Association (CREA) and identify the quality of services provided by real estate professionals who are members of CREA. Used under license.
Data is supplied by Pillar 9™ MLS® System. Pillar 9™ is the owner of the copyright in its MLS® System. Data is deemed reliable but is not guaranteed accurate by Pillar 9™. The trademarks MLS®, Multiple Listing Service® and the associated logos are owned by The Canadian Real Estate Association (CREA) and identify the quality of services provided by real estate professionals who are members of CREA. Used under license.


Whether you're buying your first place, downsizing without sacrificing comfort, investing for the future, or helping your adult kids spread their wings, this one checks all the boxes. The complex is well managed, the reserve fund is solid, and the location offers quick access out of town, nearby schools, and great walking paths.
Around here, people often assume home ownership is out of reach. This property proves otherwise. Stop paying someone else's mortgage and start building your own future instead. Your landlord is going to hate this listing.