
Inscription par: PILLAR 9 - IDX / Listed By: Cir Realty
243 Red Tail Ridge SE High River, AB T1V 0J8
En vigueur (1 Jours)
1 499 900 $ (CAD)
Description
MLS®:
A2340391
A2340391
Surface Terrain
0.41 acres
0.41 acres
Catégorie
Single-Family Home
Single-Family Home
Année de Construction
2026
2026
Style
Bungalow
Bungalow
Ville
Foothills County
Foothills County
Listed By
Joe Kaler, Cir Realty
Source
PILLAR 9 - IDX
Dernière vérification Août 28 2026 à 8:14 PM EDT
PILLAR 9 - IDX
Dernière vérification Août 28 2026 à 8:14 PM EDT
Détails sur les salles de bains
- Salles de bains: 3
Caractéristiques Intérieures
- Appliances : Dishwasher
- Laundry/Utility Room : Main Level
- Appliances : Built-In Oven
- Appliances : Built-In Refrigerator
- Appliances : Microwave
- Appliances : Range Hood
- Appliances : Gas Cooktop
- Appliances : Built-In Freezer
- Bar
- High Ceilings
- Kitchen Island
- No Smoking Home
- Open Floorplan
- No Animal Home
- Natural Woodwork
- Quartz Counters
Quartier
- Redtail Rise
Informations sur le lot
- No Neighbours Behind
- Cul-De-Sac
- Front Yard
- City Lot
Caractéristiques de la propriété
- Cheminée: Total Fireplace(s) : 1 Gas
- Foundation: Poured Concrete
Chauffage et refroidissement
- Forced Air
- Rough-In
Informations sur les sous-sols
- Full
Planchers
- Hardwood
Caractéristiques extérieures
- Toit: Asphalt Shingle
Garage
- Triple Garage Attached
Stationnement
- Garage Faces Front
- Parking Space(s) : 5
Étages
- 1
Surface Habitable
- 1,902 pi. ca.
Disclaimer: Data is supplied by Pillar 9™ MLS® System. Pillar 9™ is the owner of the copyright in its MLS® System. Data is deemed reliable but is not guaranteed accurate by Pillar 9™. The trademarks MLS®, Multiple Listing Service® and the associated logos are owned by The Canadian Real Estate Association (CREA) and identify the quality of services provided by real estate professionals who are members of CREA. Used under license.
Data is supplied by Pillar 9™ MLS® System. Pillar 9™ is the owner of the copyright in its MLS® System. Data is deemed reliable but is not guaranteed accurate by Pillar 9™. The trademarks MLS®, Multiple Listing Service® and the associated logos are owned by The Canadian Real Estate Association (CREA) and identify the quality of services provided by real estate professionals who are members of CREA. Used under license.
Data is supplied by Pillar 9™ MLS® System. Pillar 9™ is the owner of the copyright in its MLS® System. Data is deemed reliable but is not guaranteed accurate by Pillar 9™. The trademarks MLS®, Multiple Listing Service® and the associated logos are owned by The Canadian Real Estate Association (CREA) and identify the quality of services provided by real estate professionals who are members of CREA. Used under license.


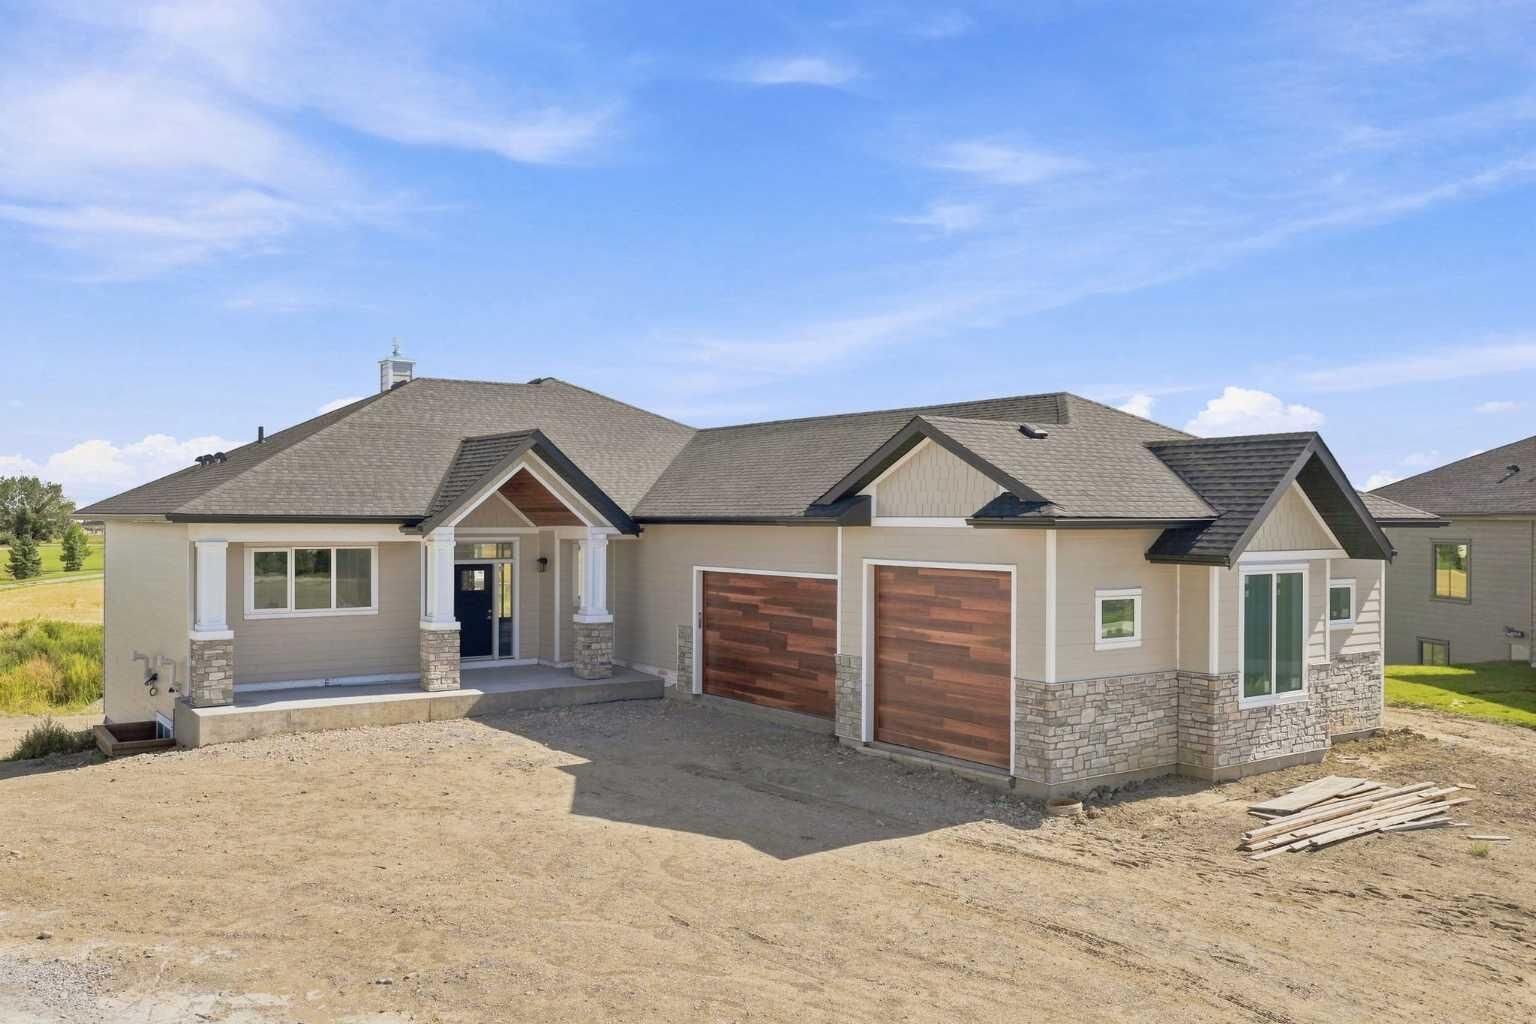
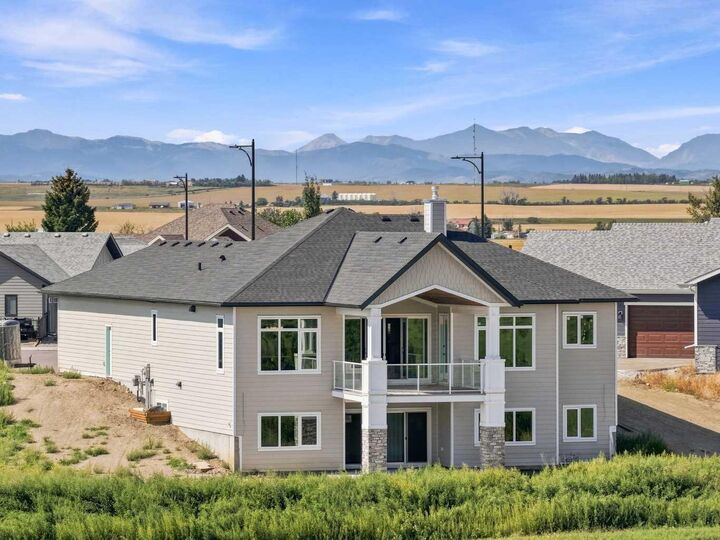
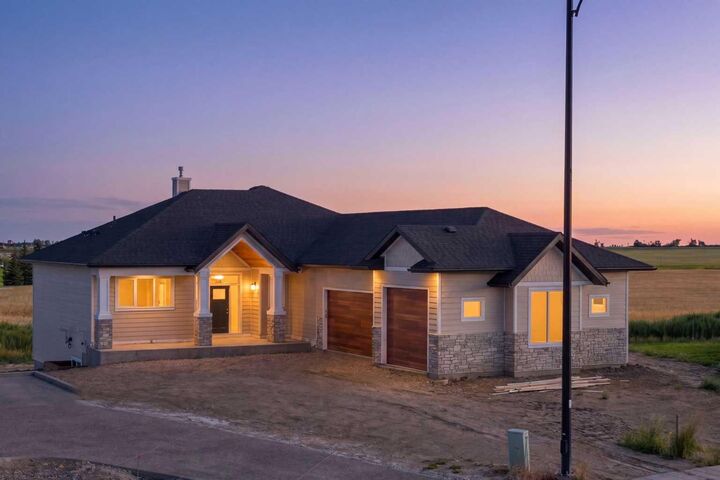
Designed for main-level living and long-term comfort, the main floor thoughtfully accommodates daily life on one level—featuring the gourmet kitchen, main-floor laundry, a spacious second bedroom, and the primary retreat. Soaring 10-foot ceilings and a breathtaking 13-foot vaulted entry welcome you into an expansive living and dining area highlighted by custom cabinetry, premium KitchenAid appliances, and white oak accents. High-end finishes extend throughout, including engineered hardwood on both levels, solid core doors, high-efficiency Lux windows, and white oak railings. Downstairs, the fully finished basement boasts 9-foot ceilings, in-floor heating throughout, two bedrooms, a dedicated gym or auxiliary room, and clever bulkhead-free construction for a clean, open feel. Whether relaxing on the front porch or the rear deck, this turnkey property is ready to welcome you home. Call your favorite Realtor to view today!