
Inscription par: PILLAR 9 - IDX / Listed By: Darren Metcalfe, Century 21 Foothills Real Estate
210 2 Avenue SE High River, AB T1V 1G6
En vigueur (5 Jours)
489 000 $ (CAD)
Description
MLS®:
A2353688
A2353688
Surface Terrain
9,759 PI. CA.
9,759 PI. CA.
Catégorie
Single-Family Home
Single-Family Home
Année de Construction
1963
1963
Style
1 and Half Storey
1 and Half Storey
Ville
Foothills County
Foothills County
Listed By
Darren Metcalfe, Century 21 Foothills Real Estate
Source
PILLAR 9 - IDX
Dernière vérification Oct 28 2026 à 12:54 AM EDT
PILLAR 9 - IDX
Dernière vérification Oct 28 2026 à 12:54 AM EDT
Détails sur les salles de bains
- Salles de bains: 2
Caractéristiques Intérieures
- Appliances : Refrigerator
- Appliances : Electric Stove
- Appliances : Window Coverings
- Laundry/Utility Room : In Basement
- No Smoking Home
- No Animal Home
Quartier
- None
Informations sur le lot
- Landscaped
- Treed
- Back Lane
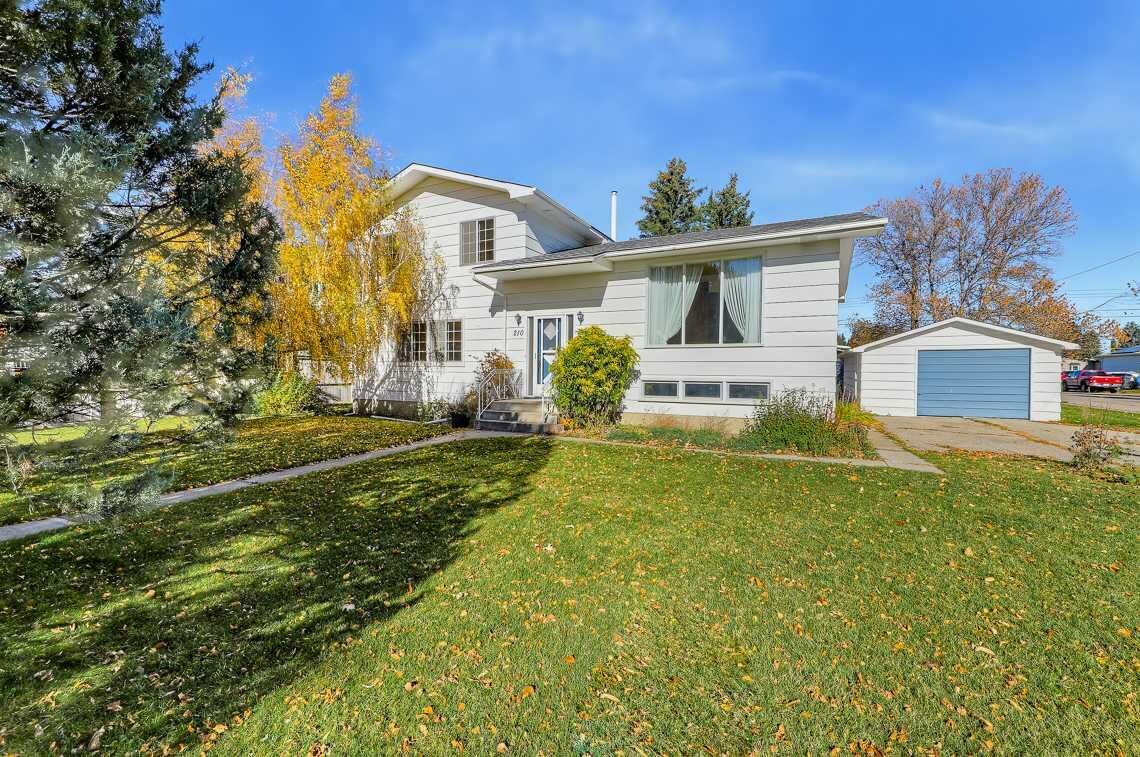
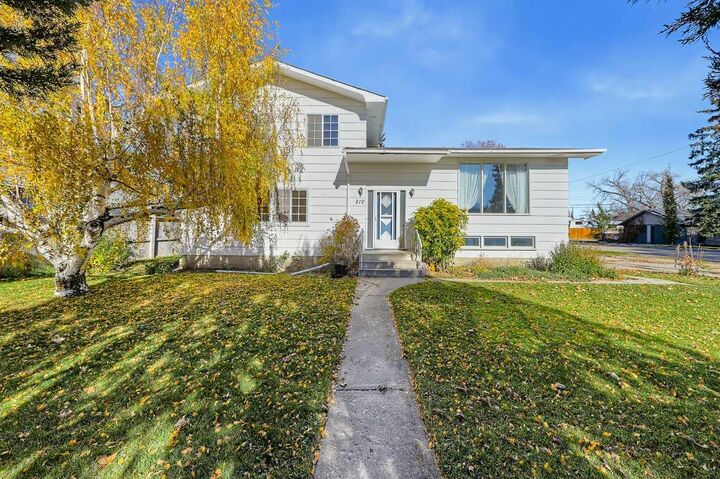
- Corner Lot
- Back Yard
- Front Yard
Caractéristiques de la propriété
- Cheminée: Total Fireplace(s) : 0
- Foundation: Poured Concrete
Chauffage et refroidissement
- Forced Air
- None
Informations sur les sous-sols
- Full
Planchers
- Carpet
- Linoleum
Caractéristiques extérieures
- Toit: Asphalt Shingle
Garage
- Single Garage Detached
Stationnement
- Parking Space(s) : 4
Étages
- 2
Surface Habitable
- 1,686 pi. ca.
Disclaimer: Data is supplied by Pillar 9™ MLS® System. Pillar 9™ is the owner of the copyright in its MLS® System. Data is deemed reliable but is not guaranteed accurate by Pillar 9™. The trademarks MLS®, Multiple Listing Service® and the associated logos are owned by The Canadian Real Estate Association (CREA) and identify the quality of services provided by real estate professionals who are members of CREA. Used under license.
Data is supplied by Pillar 9™ MLS® System. Pillar 9™ is the owner of the copyright in its MLS® System. Data is deemed reliable but is not guaranteed accurate by Pillar 9™. The trademarks MLS®, Multiple Listing Service® and the associated logos are owned by The Canadian Real Estate Association (CREA) and identify the quality of services provided by real estate professionals who are members of CREA. Used under license.
Data is supplied by Pillar 9™ MLS® System. Pillar 9™ is the owner of the copyright in its MLS® System. Data is deemed reliable but is not guaranteed accurate by Pillar 9™. The trademarks MLS®, Multiple Listing Service® and the associated logos are owned by The Canadian Real Estate Association (CREA) and identify the quality of services provided by real estate professionals who are members of CREA. Used under license.


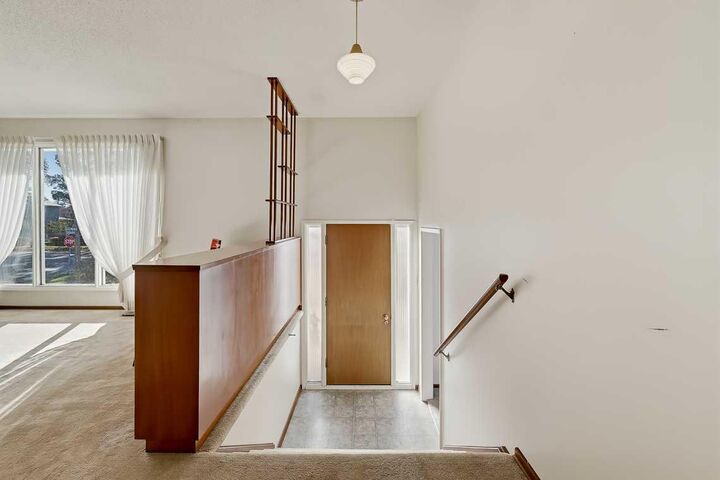
The home features 4 bedrooms and 2 bathrooms, with plenty of room for the whole family. The kitchen is conveniently located just off the dining room, making it ideal for entertaining and hosting family dinners. The spacious south-facing living room fills with natural sunlight and showcases the original built-in bookcase, adding a touch of character and charm.
Upstairs, you’ll find 3 bedrooms and a 5-piece bathroom. The lower level offers a fourth bedroom, a 3-piece bathroom, and a spacious family room, while the finished basement features a large recreation room and an excellent storage area.
Adding even more value is the oversized 25' x 15' detached garage and the massive lot, offering endless possibilities for outdoor living, gardening, family activities, or future projects.
A rare opportunity to own a well-cared-for original-owner home on a fantastic lot in central High River! Call today to book your private viewing and get ready to enjoy your new home!